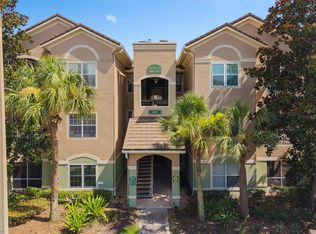
Welcome to Golfview at Hunters Creek, a gated community offering comfortable condo living in one of Orlando’s most convenient areas. This spacious second-floor condo features 3 bedrooms, 2 bathrooms, and 1,408 square feet with an open living and dining layout designed for easy everyday living. Natural light, ceiling fans, and a functional kitchen pass-through help keep the main living spaces connected, while the kitchen offers generous cabinetry, tile flooring, a practical galley-style design, and pantry storage. A standout feature is the flexible split-bedroom layout with two primary-style bedrooms, each offering a walk-in closet and en suite bathroom, creating an ideal setup for guests, roommates, multi-generational living, or a private home office arrangement. The living area opens to a private screened balcony, extending the living space outdoors and creating a comfortable spot to enjoy fresh air. Additional highlights include interior laundry, carpeted bedrooms, tile in wet areas, and low-maintenance condo living. Golfview at Hunters Creek offers community amenities including a gated entrance, clubhouse, fitness center, pool, spa, sidewalks, and nearby access to parks, shopping, dining, medical facilities, and major roadways.
For sale
Price cut: $21K (10/5)
$179,000
13500 TURTLE MARSH LOOP #823, ORLANDO, FL 32837
3beds
1,408sqft
Condominium
Built in 2000
-- sqft lot
$-- Zestimate®
$127/sqft
$645/mo HOA
What's special
Gated entranceTwo primary-style bedroomsCarpeted bedroomsEn suite bathroomFlexible split-bedroom layoutCeiling fansInterior laundry
- 144 days
- 282
- 14
Zillow last checked:
Listing updated:
Listed by:
Francis Zipeto 774-826-5081,
KELLER WILLIAMS CLASSIC 407-292-5400,
Christopher Bessette 407-292-5400,
KELLER WILLIAMS CLASSIC
Source: Stellar MLS,MLS#: O6407288 Originating MLS: Orlando Regional
Originating MLS: Orlando Regional
Facts & features
Interior
Bedrooms & bathrooms
- Bedrooms: 3
- Bathrooms: 2
- Full bathrooms: 2
Rooms
- Room types: Utility Room
Primary bedroom
- Features: Ceiling Fan(s), En Suite Bathroom, Walk-In Closet(s)
- Level: First
- Area: 143 Square Feet
- Dimensions: 11x13
Bedroom 2
- Features: Ceiling Fan(s), En Suite Bathroom, Walk-In Closet(s)
- Level: First
- Area: 192 Square Feet
- Dimensions: 12x16
Bedroom 3
- Features: Ceiling Fan(s), Built-in Closet
- Level: First
- Area: 100 Square Feet
- Dimensions: 10x10
Primary bathroom
- Features: Single Vanity, Tub With Shower
- Level: First
- Area: 45 Square Feet
- Dimensions: 5x9
Bathroom 2
- Features: Makeup/Vanity Space, Single Vanity, Tub With Shower
- Level: First
- Area: 70 Square Feet
- Dimensions: 5x14
Kitchen
- Features: Pantry
- Level: First
- Area: 80 Square Feet
- Dimensions: 8x10
Living room
- Features: Ceiling Fan(s)
- Level: First
- Area: 156 Square Feet
- Dimensions: 13x12
Heating
- Central, Electric
Cooling
- Central Air
Appliances
- Included: Dishwasher, Microwave, Range, Refrigerator
- Laundry: Inside, Laundry Closet
Features
- Ceiling Fan(s), Living Room/Dining Room Combo, Split Bedroom, Walk-In Closet(s)
- Flooring: Carpet, Ceramic Tile
- Has fireplace: No
Interior area
- Total structure area: 1,408
- Total interior livable area: 1,408 sqft
Video & virtual tour
Property
Features
- Levels: One
- Stories: 1
- Patio & porch: Screened
- Exterior features: Balcony
- Has view: Yes
- View description: Trees/Woods
Lot
- Size: 0.37 Acres
- Features: Sidewalk
- Residential vegetation: Mature Landscaping, Trees/Landscaped
Details
- Parcel number: 272429305003140
- Zoning: P-D
- Special conditions: None
Construction
Type & style
- Home type: Condo
- Property subtype: Condominium
- Attached to another structure: Yes
Materials
- Block, Stucco
- Foundation: Slab
- Roof: Tile
Condition
- New construction: No
- Year built: 2000
Utilities & green energy
- Sewer: Public Sewer
- Water: Public
- Utilities for property: BB/HS Internet Available, Cable Available, Electricity Connected, Public, Sewer Connected, Underground Utilities, Water Connected
Community & HOA
Community
- Features: Clubhouse, Fitness Center, Gated Community - No Guard, Pool, Sidewalks
- Security: Gated Community
- Pet fee: $0 monthly
- Subdivision: GOLFVIEW AT HUNTERS CREEK PH 2
HOA
- Has HOA: Yes
- Amenities included: Clubhouse, Fitness Center, Gated, Pool, Spa/Hot Tub
- Services included: Community Pool, Maintenance Structure, Maintenance Grounds, Pool Maintenance
- HOA fee: $645 monthly
- HOA name: Enid Perez
- HOA phone: 407-850-5050
Location
- Region: Orlando
Financial & listing details
- Price per square foot: $127/sqft
- Tax assessed value: $225,300
- Annual tax amount: $3,767
- Date on market: 5/14/2026
- Cumulative days on market: 132 days
- Listing terms: Cash,Conventional,VA Loan
- Ownership: Condominium
- Total actual rent: 0
- Electric utility on property: Yes
- Road surface type: Paved, Asphalt
Estimated market value
Not available
Estimated sales range
Not available
Not available
Price history
| Date | Event | Price |
|---|---|---|
| 10/5/2026 | Price change | $179,000-10.5%$127/sqft |
Source:  Stellar MLS #O6407288 Report a problem Stellar MLS #O6407288 Report a problem | ||
| 8/22/2026 | Price change | $200,000-7%$142/sqft |
Source: Stellar MLS #O6407288 Report a problem | ||
| 6/24/2026 | Price change | $215,000-8.5%$153/sqft |
Source: Stellar MLS #O6407288 Report a problem | ||
| 5/14/2026 | Listed for sale | $235,000-8.2%$167/sqft |
Source: Stellar MLS #O6407288 Report a problem | ||
| 4/26/2025 | Listing removed | $255,999$182/sqft |
Source: Stellar MLS #O6249978 Report a problem | ||
| 1/21/2025 | Price change | $255,999-3%$182/sqft |
Source: Stellar MLS #O6249978 Report a problem | ||
| 12/10/2024 | Price change | $264,000-2.2%$188/sqft |
Source: Stellar MLS #O6249978 Report a problem | ||
| 10/30/2024 | Listed for sale | $270,000+50%$192/sqft |
Source: Stellar MLS #O6249978 Report a problem | ||
| 11/19/2018 | Sold | $180,000$128/sqft |
Source: Public Record Report a problem | ||
Public tax history
| Year | Property taxes | Tax assessment |
|---|---|---|
| 2024 | $3,508 +11.3% | $211,762 +10% |
| 2023 | $3,151 +15.5% | $192,511 +10% |
| 2022 | $2,728 +8.2% | $175,010 +10% |
| 2021 | $2,522 -0.8% | $159,100 |
| 2020 | $2,543 +4.9% | $159,100 +6.6% |
| 2019 | $2,424 +241% | $149,200 +81.7% |
| 2018 | $711 | $82,121 -35.2% |
| 2017 | $711 +2.6% | $126,700 +5.8% |
| 2016 | $693 +1.3% | $119,700 |
| 2015 | $684 -2.4% | $119,700 +12.6% |
| 2014 | $701 +3.8% | $106,300 +13% |
| 2013 | $676 +2.5% | $94,104 +13.1% |
| 2012 | $659 +2.6% | $83,180 +13.6% |
| 2011 | $642 +5.8% | $73,195 +1.8% |
| 2010 | $607 | $71,915 -3% |
| 2009 | -- | $74,140 -56% |
| 2008 | $2,802 -9.6% | $168,500 -9.8% |
| 2007 | $3,101 +6.7% | $186,800 +16.8% |
| 2006 | $2,908 +15.5% | $160,000 +19.3% |
| 2005 | $2,516 +24.8% | $134,100 +23.4% |
| 2004 | $2,016 -1.8% | $108,700 |
| 2003 | $2,054 +44.9% | $108,700 +3% |
| 2002 | $1,418 | $105,525 |
Find assessor info on the county website
Monthly payment
Est. payment
Payment breakdown
Explore the cost of this home by adjusting the details. Changes won't be saved.Climate risks
Neighborhood: Hunters Creek
Nearby schools
Schools provided by the listing agent
- Elementary: Endeavor Elem
- Middle: Hunter's Creek Middle
- High: Freedom High School
Source: Stellar MLS. This data may not be complete. We recommend contacting the local school district to confirm school assignments for this home.
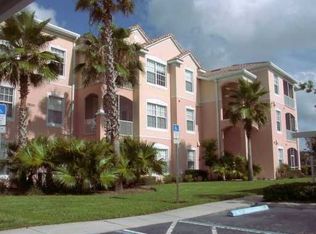
- $173,0002 bd2 ba1.1k sqft13500 Turtle Marsh Loop APT 811, Orlando, FL 32837Off Market
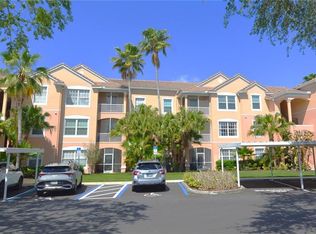
- $240,0003 bd2 ba1.2k sqft13500 Turtle Marsh Loop APT 820, Orlando, FL 32837Sold

- $191,5003 bd2 ba1.2k sqft13500 Turtle Marsh Loop APT 832, Orlando, FL 32837Sold
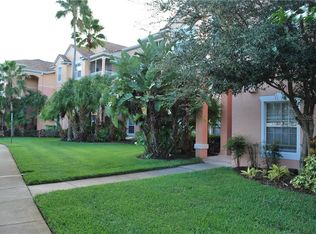
- $265,9003 bd2 ba1.2k sqft13500 E Turtle Marsh Loop #817, Orlando, FL 32837Off Market
Similar homes
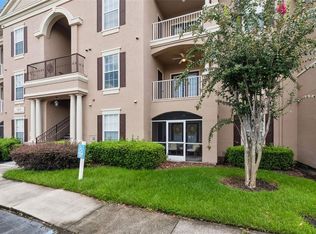
- $170,0002 bd2 ba1k sqft14205 FALLS CHURCH DRIVE #2007, ORLANDO, FL 32837For Sale
 MLS ID #O6442004, Angela Magac, THE PROPERTY STOP LLC. Stellar MLS
 - $249,9223 bd2 ba1.4k sqft13560 TURTLE MARSH LOOP #336, ORLANDO, FL 32837For Sale
 MLS ID #S5146787, Samuel Edwards, LA ROSA REALTY KISSIMMEE. Stellar MLS
 - $162,0002 bd2 ba905 sqft2417 BARLEY CLUB COURT #1, ORLANDO, FL 32837For Sale
 MLS ID #O6413260, Kaytlyn Sealey, DON HARKINS REALTY LLC. Stellar MLS
 - $174,9003 bd2 ba1.3k sqft4833 CYPRESS WOODS DRIVE #4306, ORLANDO, FL 32811For Sale
 MLS ID #O6419177, Hien Nguyen, FLORIDA REALTY INVESTMENTS. Stellar MLS
 - $180,0003 bd2 ba1.4k sqft4833 CYPRESS WOODS DRIVE #4114, ORLANDO, FL 32811For SaleMLS ID #O6391771, Migdalia Maldonado, MORGAN PROPERTY SOLUTIONS INC. Stellar MLS
- $199,0003 bd2 ba1.2k sqft8810 GRAND PALMS CIRCLE #B, KISSIMMEE, FL 34747For SaleMLS ID #O6446760, Brad Young, HOMEVEST REALTY. Stellar MLS
- $195,0002 bd2 ba1.2k sqft6663 QUEENS BOROUGH AVENUE #104, ORLANDO, FL 32835For SaleMLS ID #S5156806, Crystal Washington Booth, CENTURY 21 BE3. Stellar MLS
- $194,9003 bd2 ba1.2k sqft4560 YELLOWGOLD ROAD E #103, KISSIMMEE, FL 34746For SaleMLS ID #S5152771, James Donovan, TEAM DONOVAN. Stellar MLS
- $245,0003 bd2 ba1.4k sqft3001 LAUREL RUN LANE #206, KISSIMMEE, FL 34741For SaleMLS ID #O6425116, Tony Rhodes, ORLANDO REALTY PROFESSIONALS. Stellar MLS
- $190,0002 bd2 ba1k sqft4696 SUSSEX TERRACE #202, ORLANDO, FL 32811For SaleMLS ID #O6430050, Joseph Page, III, LOKATION. Stellar MLS
- $189,0002 bd2 ba1k sqft4690 SUSSEX TERRACE #103, ORLANDO, FL 32811For SaleMLS ID #O6417181, Jen Zamora, KELLER WILLIAMS LEGACY REALTY. Stellar MLS
- $250,0003 bd2 ba1.4k sqft3351 WHITESTONE CIRCLE #305, KISSIMMEE, FL 34741For SaleMLS ID #O6431556, Abel Henriquez, AMERICAN REALTY EXPERTS. Stellar MLS
- $170,0004 bd3 ba1.4k sqft3010 CALABRIA AVENUE #3010, DAVENPORT, FL 33897For SaleMLS ID #O6443476, Simi Lakhani, KELLER WILLIAMS CLASSIC. Stellar MLS
- $199,0003 bd2 ba1.2k sqft4017 VENETIAN BAY DRIVE #103, KISSIMMEE, FL 34741For SaleMLS ID #O6407344, Richie O'Dea, BRIGHT TRUST REALTY LLC. Stellar MLS
- $225,0002 bd2 ba1k sqft13917 TIMBERLAND DRIVE #201, ORLANDO, FL 32824For SaleMLS ID #O6365894, Corey Smallman, MARKET CONNECT REALTY LLC. Stellar MLS
- $197,0003 bd2 ba1.3k sqft1351 VENEZIA COURT #305, DAVENPORT, FL 33896For SaleMLS ID #O6423624, Kevin Atchoo, INVENTURE GROUP LLC. Stellar MLS
- $179,0002 bd1 ba1k sqft4376 LAKE UNDERHILL ROAD #C, ORLANDO, FL 32803For SaleMLS ID #O6287158, Stacey Payne, PREFERRED REAL ESTATE BROKERS. Stellar MLS
- $205,0003 bd2 ba1.4k sqft8103 COCONUT PALM WAY #205, KISSIMMEE, FL 34747For SaleMLS ID #O6406739, Andy Neal, THE AGENCY FL. Stellar MLS
- $160,0002 bd2 ba937 sqft3032 PARKWAY BOULEVARD #305, KISSIMMEE, FL 34747For SaleMLS ID #O6388197, Michelle Bell, COMPASS FLORIDA LLC. Stellar MLS
- $199,0003 bd2 ba1.3k sqft3930 SOUTHPOINTE DRIVE #214, ORLANDO, FL 32822For SaleMLS ID #O6415535, Ray Lopez, KELLER WILLIAMS ADVANTAGE 2 REALTY. Stellar MLS
