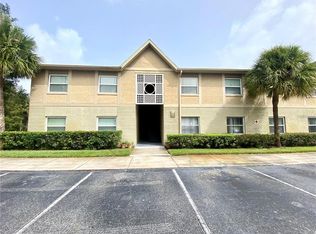
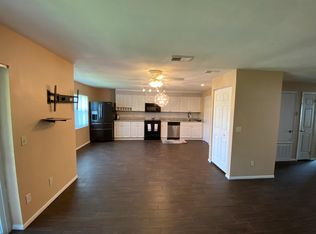
Welcome to Hawthorne Village! This beautifully updated first-floor end-unit townhouse offers 2 bedrooms, 2 bathrooms, and a spacious screened-in, tiled patio perfect for enjoying the Florida lifestyle. Ideally located on the first right as you enter the gated community, this desirable end unit features extra side yard space, abundant parking, and a prime location near the pool—close enough for convenience, yet far enough to avoid pool traffic. Inside, you'll find a bright open floor plan, a welcoming foyer with mosaic tile, spacious living and dining areas, and a well-appointed kitchen with a breakfast bar and ample cabinetry. Residents enjoy access to community pools, a fitness center, and a tennis court. Conveniently located just off Central Florida Parkway with easy access to shopping, dining, major highways, Orlando International Airport, and area attractions. Perfect for first-time buyers, downsizers, or investors. Furniture is negotiable!
For sale
Price cut: $5.1K (7/28)
$169,900
2417 BARLEY CLUB COURT #1, ORLANDO, FL 32837
2beds
905sqft
Condominium
Built in 1985
-- sqft lot
$166,200 Zestimate®
$188/sqft
$400/mo HOA
What's special
Abundant parkingBright open floor planDesirable end unitSpacious screened-in tiled patioExtra side yard space
- 98 days
- 140
- 7
Zillow last checked:
Listing updated:
Listed by:
Kaytlyn Sealey 407-506-5087,
DON HARKINS REALTY LLC 321-377-0341
Source: Stellar MLS,MLS#: O6413260 Originating MLS: Orlando Regional
Originating MLS: Orlando Regional
Facts & features
Interior
Bedrooms & bathrooms
- Bedrooms: 2
- Bathrooms: 2
- Full bathrooms: 2
Primary bedroom
- Features: Built-in Closet
- Level: First
- Area: 192 Square Feet
- Dimensions: 16x12
Bathroom 2
- Features: Built-in Closet
- Level: First
Kitchen
- Level: First
- Area: 240 Square Feet
- Dimensions: 20x12
Living room
- Level: First
- Area: 195 Square Feet
- Dimensions: 15x13
Heating
- Central
Cooling
- Central Air
Appliances
- Included: Dishwasher, Disposal, Dryer, Range, Refrigerator, Washer
- Laundry: In Kitchen
Features
- Ceiling Fan(s), Open Floorplan
- Flooring: Ceramic Tile, Laminate
- Doors: Sliding Doors
- Has fireplace: No
Interior area
- Total structure area: 905
- Total interior livable area: 905 sqft
Video & virtual tour
Property
Features
- Levels: One
- Stories: 1
- Exterior features: Sidewalk
- Has view: Yes
- View description: Lake
- Has water view: Yes
- Water view: Lake
Lot
- Size: 4,378 Square Feet
Details
- Parcel number: 102429305507010
- Zoning: P-D
- Special conditions: None
Construction
Type & style
- Home type: Condo
- Property subtype: Condominium
Materials
- Block, Stucco
- Foundation: Slab
- Roof: Shingle
Condition
- New construction: No
- Year built: 1985
Utilities & green energy
- Sewer: Public Sewer
- Water: Public
- Utilities for property: Public
Community & HOA
Community
- Features: Clubhouse, Gated Community - No Guard, Park, Playground, Pool, Sidewalks, Tennis Court(s)
- Pet fee: $0 monthly
- Subdivision: HAWTHORNE VILLAGE
HOA
- Has HOA: Yes
- Services included: Community Pool, Maintenance Structure, Maintenance Grounds, Pool Maintenance, Sewer, Trash, Water
- HOA fee: $400 monthly
- HOA name: STEPHANIE POWERS
- HOA phone: 407-644-0010
Location
- Region: Orlando
Financial & listing details
- Price per square foot: $188/sqft
- Tax assessed value: $162,900
- Annual tax amount: $2,209
- Date on market: 6/3/2026
- Cumulative days on market: 93 days
- Listing terms: Cash,Conventional
- Ownership: Condominium
- Total actual rent: 0
- Road surface type: Asphalt
Estimated market value
$166,200
$158,000 - $175,000
$1,542/mo
Price history
| Date | Event | Price |
|---|---|---|
| 7/28/2026 | Price change | $169,900-2.9%$188/sqft |
Source:  Stellar MLS #O6413260 Report a problem Stellar MLS #O6413260 Report a problem | ||
| 6/17/2026 | Price change | $175,000-2.8%$193/sqft |
Source: Stellar MLS #O6413260 Report a problem | ||
| 6/3/2026 | Listed for sale | $180,000+500%$199/sqft |
Source: Stellar MLS #O6413260 Report a problem | ||
| 12/8/2009 | Sold | $30,000$33/sqft |
Source: Public Record Report a problem | ||
Public tax history
| Year | Property taxes | Tax assessment |
|---|---|---|
| 2024 | $2,112 +15% | $102,350 +10% |
| 2023 | $1,837 +15.5% | $93,045 +10% |
| 2022 | $1,591 +6.5% | $84,586 +10% |
| 2021 | $1,494 +5.7% | $76,896 +10% |
| 2020 | $1,413 +9.9% | $69,905 +10% |
| 2019 | $1,286 +10.4% | $63,550 +10% |
| 2018 | $1,165 | $57,773 -17.1% |
| 2017 | $1,165 +10.2% | $69,700 +5.3% |
| 2016 | $1,057 +5% | $66,200 +10% |
| 2015 | $1,006 +12.7% | $60,200 +6.4% |
| 2014 | $893 +20% | $56,600 +30% |
| 2013 | $744 +10% | $43,534 +13.2% |
| 2012 | $676 +16.3% | $38,452 +29.7% |
| 2011 | $581 +8.4% | $29,646 +5.7% |
| 2010 | $536 | $28,050 -36.4% |
| 2009 | -- | $44,100 -74.3% |
| 2008 | $2,245 +7.1% | $171,500 +15.4% |
| 2007 | $2,095 +58.4% | $148,600 +111.5% |
| 2006 | $1,323 | $70,270 |
Find assessor info on the county website
Monthly payment
Est. payment
Payment breakdown
Explore the cost of this home by adjusting the details. Changes won't be saved.Climate risks
Neighborhood: 32837
Nearby schools
Schools provided by the listing agent
- Elementary: Waterbridge Elem
- Middle: Freedom Middle
- High: Freedom High School
Source: Stellar MLS. This data may not be complete. We recommend contacting the local school district to confirm school assignments for this home.

Similar homes
- $175,0002 bd2 ba905 sqft9902 TURF WAY #6, ORLANDO, FL 32837For Sale

 MLS ID #TB8533241, Tony Baroni, KELLER WILLIAMS SUBURBAN TAMPA. Stellar MLS
 - $165,0002 bd2 ba1k sqft4356 S KIRKMAN ROAD #514, ORLANDO, FL 32811For Sale
 MLS ID #O6439285, David Plasencia, LLC, COLDWELL BANKER REALTY. Stellar MLS
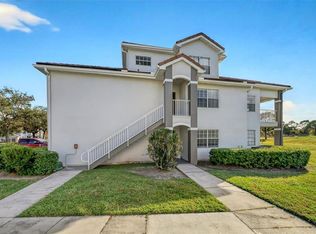
 - $200,0002 bd2 ba1.2k sqft13917 FAIRWAY ISLAND DRIVE #928, ORLANDO, FL 32837For Sale
 MLS ID #O6358307, Troy Hensley, BHHS FLORIDA REALTY. Stellar MLS
 - $169,9002 bd2 ba1k sqft5156 CONROY ROAD #26, ORLANDO, FL 32811For Sale
 MLS ID #O6426554, Kristina Peacock, EXIT GLOBAL REALTY. Stellar MLS
 - $125,0002 bd2 ba944 sqft915 W OAK RIDGE ROAD #B, ORLANDO, FL 32809For SaleMLS ID #O6438072, Agnes Fray, INTERMIX REAL ESTATE INC. Stellar MLS
- $165,0002 bd2 ba870 sqft4890 CONWAY ROAD #66, ORLANDO, FL 32812For SaleMLS ID #O6425403, Liza Farzati, SERHANT. Stellar MLS
- $219,0003 bd2 ba1.2k sqft13512 TURTLE MARSH LOOP #720, ORLANDO, FL 32837For SaleMLS ID #O6335834, Humberto Alvarado, Jr, EXP REALTY LLC. Stellar MLS
- $129,0002 bd2 ba1k sqft2564 WOODGATE BOULEVARD #204, ORLANDO, FL 32822For SaleMLS ID #O6408565, Jenna Palmero, COLDWELL BANKER REALTY. Stellar MLS
- $190,0002 bd2 ba1k sqft4696 SUSSEX TERRACE #202, ORLANDO, FL 32811For SaleMLS ID #O6430050, Joseph Page, III, LOKATION. Stellar MLS
- $185,0002 bd2 ba1k sqft4605 GATE PLACE #05, ORLANDO, FL 32811For SaleMLS ID #O6388817, Luciana Amorim Panajotti, FLORIDA CONNEXION PROPERTIES. Stellar MLS
- $189,0002 bd2 ba1k sqft4690 SUSSEX TERRACE #103, ORLANDO, FL 32811For SaleMLS ID #O6417181, Jen Zamora, KELLER WILLIAMS LEGACY REALTY. Stellar MLS
- $125,0002 bd2 ba944 sqft931 W OAK RIDGE ROAD #B, ORLANDO, FL 32809For SaleMLS ID #O6427939, Natalia Rodriguez Pagan, LPT REALTY, LLC. Stellar MLS
- $190,0002 bd2 ba820 sqft3806 SOUTHPOINTE DRIVE #L4, ORLANDO, FL 32822For SaleMLS ID #O6429366, Nicole Hoffmann, SAMMY D SMITH PLLC. Stellar MLS
- $160,0002 bd2 ba910 sqft3849 BAY CLUB CIRCLE #204, KISSIMMEE, FL 34741For SaleMLS ID #S5146820, Lisbeth Diaz De Rico, COLDWELL BANKER REALTY. Stellar MLS
- $247,0002 bd2 ba960 sqft11715 WINDBOURNE COURT, ORLANDO, FL 32837For SaleMLS ID #O6423843, Thomas Nickley, Jr, KELLER WILLIAMS REALTY AT THE PARKS. Stellar MLS
- $217,0002 bd2 ba1k sqft5300 DOVER VILLAGE LANE #4, ORLANDO, FL 32812For SaleMLS ID #O6438975, Ken Pozek, REAL BROKER, LLC. Stellar MLS
- $169,0002 bd2 ba1k sqft4623 RING NECK ROAD #B-1, ORLANDO, FL 32808For SaleMLS ID #O6419649, Maria Quintero, STOCKWORTH REALTY GROUP. Stellar MLS
- $179,0002 bd1 ba1k sqft4376 LAKE UNDERHILL ROAD #C, ORLANDO, FL 32803For SaleMLS ID #O6287158, Stacey Payne, PREFERRED REAL ESTATE BROKERS. Stellar MLS
- $189,0002 bd2 ba934 sqft1021 S HIAWASSEE ROAD #3928, ORLANDO, FL 32835For SaleMLS ID #S5152228, Whitney Ward, REAL BROKER, LLC. Stellar MLS
- $180,0002 bd2 ba1k sqft4586 PHEASANT RUN DRIVE #6B, ORLANDO, FL 32808For SaleMLS ID #O6414496, Daniel Rodriguez, NEW HEIGHTS REALTY GROUP. Stellar MLS
