Virtually Staged. PRICE REDUCED. Don't miss this opportunity for a beautifully updated, end-unit, two-bedroom, two-bath condo in the heart of desirable Hunters Creek. This turn-key home is ready for immediate occupancy. Features include an open floor plan with a stunning kitchen as the centerpiece, complete with new Stainless-Steel appliances. Fresh updates throughout: new carpet and all new interior paint. The living area opens to a spacious rear patio overlooking a tranquil pond and vast green space. Enjoy maximum privacy with a well-designed floor plan featuring spacious bedrooms and large bathrooms. The community offers exceptional amenities: a swimming pool, fitness center, tennis and basketball courts, and a clubhouse for resident use. Unbeatable location just minutes from The Loop and Crosslands shopping centers, dining, hospitals, and top-rated schools. Exceptional access to the 417, Osceola Parkway, and Florida Turnpike makes commuting to the Airport, Disney, and other Orlando attractions quick and easy.
For sale
Price cut: $10K (7/31)
$200,000
13917 FAIRWAY ISLAND DRIVE #928, ORLANDO, FL 32837
2beds
1,288sqft
Condominium
Built in 1997
-- sqft lot
$195,200 Zestimate®
$155/sqft
$634/mo HOA
What's special
Swimming poolAll new interior paintBeautifully updatedFresh updates throughoutSpacious bedroomsNew carpetLarge bathrooms
- 304 days
- 188
- 13
Zillow last checked:
Listing updated:
Listed by:
Troy Hensley 407-406-5300,
BHHS FLORIDA REALTY 407-406-5300
Source: Stellar MLS,MLS#: O6358307 Originating MLS: Orlando Regional
Originating MLS: Orlando Regional
Facts & features
Interior
Bedrooms & bathrooms
- Bedrooms: 2
- Bathrooms: 2
- Full bathrooms: 2
Rooms
- Room types: Utility Room
Primary bedroom
- Features: Ceiling Fan(s), Built-in Closet
- Level: First
Bedroom 2
- Features: Ceiling Fan(s), Built-in Closet
- Level: First
Kitchen
- Features: Pantry
- Level: First
Living room
- Features: Built-In Shelving
- Level: First
Heating
- Electric
Cooling
- Central Air
Appliances
- Included: Dishwasher, Disposal, Electric Water Heater, Microwave, Range, Refrigerator
- Laundry: Laundry Closet
Features
- Ceiling Fan(s), Living Room/Dining Room Combo, Open Floorplan, Walk-In Closet(s)
- Flooring: Carpet, Ceramic Tile
- Doors: Sliding Doors
- Has fireplace: No
Interior area
- Total structure area: 1,288
- Total interior livable area: 1,288 sqft
Video & virtual tour
Property
Features
- Levels: One
- Stories: 1
- Exterior features: Irrigation System, Lighting, Sidewalk, Storage
Lot
- Size: 10,587 Square Feet
Details
- Parcel number: 272429011700928
- Zoning: P-D
- Special conditions: None
Construction
Type & style
- Home type: Condo
- Property subtype: Condominium
Materials
- Wood Frame
- Foundation: Slab
- Roof: Tile
Condition
- New construction: No
- Year built: 1997
Utilities & green energy
- Sewer: Public Sewer
- Water: Public
- Utilities for property: Cable Available, Cable Connected, Electricity Connected, Fire Hydrant, Sewer Connected, Street Lights
Community & HOA
Community
- Features: Deed Restrictions, Fitness Center, Gated Community - No Guard, Golf, Pool, Sidewalks, Tennis Court(s)
- Pet fee: $0 monthly
- Subdivision: AUDUBON VLS/HUNTERS CRK CONDO
HOA
- Has HOA: Yes
- Services included: Community Pool, Reserve Fund, Maintenance Structure, Maintenance Grounds, Pest Control, Sewer, Trash, Water
- HOA fee: $634 monthly
- HOA name: Sentry Managment
- HOA phone: 407-846-6323
- Second HOA name: Hunters Crek HOA
Location
- Region: Orlando
Financial & listing details
- Price per square foot: $155/sqft
- Tax assessed value: $206,100
- Annual tax amount: $3,144
- Date on market: 11/9/2025
- Cumulative days on market: 302 days
- Listing terms: Cash,Conventional
- Ownership: Condominium
- Total actual rent: 0
- Electric utility on property: Yes
- Road surface type: Asphalt
Estimated market value
$195,200
$185,000 - $205,000
$1,859/mo
Price history
| Date | Event | Price |
|---|---|---|
| 7/31/2026 | Price change | $200,000-4.8%$155/sqft |
Source:  Stellar MLS #O6358307 Report a problem Stellar MLS #O6358307 Report a problem | ||
| 6/29/2026 | Price change | $210,000-4.5%$163/sqft |
Source: Stellar MLS #O6358307 Report a problem | ||
| 2/5/2026 | Price change | $220,000-4.3%$171/sqft |
Source: Stellar MLS #O6358307 Report a problem | ||
| 11/9/2025 | Listed for sale | $230,000+2.7%$179/sqft |
Source: Stellar MLS #O6358307 Report a problem | ||
| 10/31/2025 | Listing removed | $1,785$1/sqft |
Source: Zillow Rentals Report a problem | ||
| 7/30/2025 | Listed for rent | $1,785+37.8%$1/sqft |
Source: Zillow Rentals Report a problem | ||
| 6/26/2019 | Listing removed | $1,295$1/sqft |
Source: Warner Quinlan - Veronica Report a problem | ||
| 6/13/2019 | Price change | $1,295-2.3%$1/sqft |
Source: Warner Quinlan - Veronica Report a problem | ||
| 5/8/2019 | Price change | $1,325+2.3%$1/sqft |
Source: Warner Quinlan - Veronica Report a problem | ||
| 5/2/2019 | Listed for rent | $1,295$1/sqft |
Source: Warner Quinlan, Inc. Report a problem | ||
| 11/15/2017 | Listing removed | $1,295$1/sqft |
Source: Warner Quinlan, Inc. Report a problem | ||
| 11/8/2017 | Price change | $1,295-4.1%$1/sqft |
Source: Warner Quinlan, Inc. Report a problem | ||
| 10/19/2017 | Price change | $1,350-1.8%$1/sqft |
Source: Warner Quinlan, Inc. Report a problem | ||
| 10/11/2017 | Listed for rent | $1,375+44.7%$1/sqft |
Source: Warner Quinlan, Inc. Report a problem | ||
| 6/6/2013 | Listing removed | $950$1/sqft |
Source: Warner-Quinlan Property Management Report a problem | ||
| 3/20/2013 | Listed for rent | $950$1/sqft |
Source: Warner-Quinlan Property Management Report a problem | ||
| 7/12/2006 | Sold | $223,900$174/sqft |
Source: Public Record Report a problem | ||
Public tax history
| Year | Property taxes | Tax assessment |
|---|---|---|
| 2024 | $3,144 +14.6% | $187,066 +10% |
| 2023 | $2,745 +14.2% | $170,060 +10% |
| 2022 | $2,404 +2.7% | $154,600 +5% |
| 2021 | $2,340 +4.6% | $147,245 +10% |
| 2020 | $2,237 +7.9% | $133,859 +10% |
| 2019 | $2,073 +8.8% | $121,690 +10% |
| 2018 | $1,906 0% | $110,627 +7.4% |
| 2017 | $1,906 +12.7% | $103,000 +3.4% |
| 2016 | $1,691 +4.5% | $99,600 -4.5% |
| 2015 | $1,618 +10.9% | $104,300 +16.1% |
| 2014 | $1,459 +17% | $89,800 +23% |
| 2013 | $1,247 +5.1% | $73,016 +2% |
| 2012 | $1,187 +17.2% | $71,615 +26.2% |
| 2011 | $1,013 -6.8% | $56,768 -9.2% |
| 2010 | $1,086 | $62,529 -29% |
| 2009 | -- | $88,033 -50.9% |
| 2008 | $2,980 -9.6% | $179,180 -9.7% |
| 2007 | $3,296 -8.4% | $198,500 +0.3% |
| 2006 | $3,597 | $197,921 |
Find assessor info on the county website
Monthly payment
Est. payment
Payment breakdown
Explore the cost of this home by adjusting the details. Changes won't be saved.Climate risks
Neighborhood: Hunters Creek
Nearby schools
Schools provided by the listing agent
- Elementary: Endeavor Elem
- Middle: Hunter's Creek Middle
- High: Freedom High School
Source: Stellar MLS. This data may not be complete. We recommend contacting the local school district to confirm school assignments for this home.
- $222,9002 bd2 ba1.4k sqft13917 Fairway Island Dr APT 931, Orlando, FL 32837Off Market
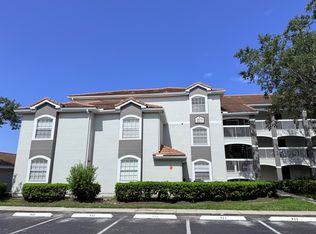
- $200,4002 bd2 ba1.1k sqft13917 Fairway Island Dr APT 915, Orlando, FL 32837Off Market

- $243,5002 bd2 ba1.2k sqft13917 Fairway Island Dr APT 911, Orlando, FL 32837Off Market
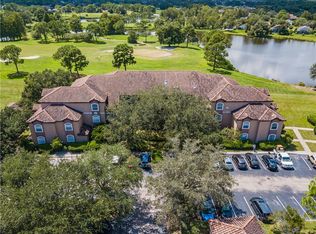
- $152,3001 bd1 ba861 sqft13917 Fairway Island Dr APT 912, Orlando, FL 32837Off Market
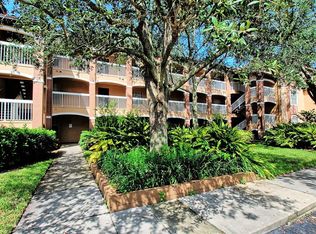
Similar homes
- $175,0002 bd2 ba1.1k sqft13524 TURTLE MARSH LOOP #621, ORLANDO, FL 32837For Sale
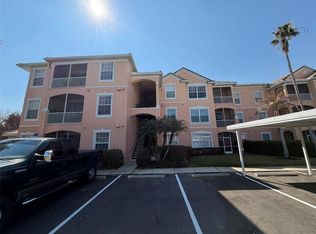
 MLS ID #O6439153, Lucas DeSouza, DELUCA REAL ESTATE SERVICES CORP. Stellar MLS
 - $239,0003 bd3 ba1.5k sqft14226 FREDRICKSBURG DRIVE #220, ORLANDO, FL 32837For Sale
 MLS ID #O6411751, Isabel Sirizzotti, SUNNY 365 REALTY GROUP. Stellar MLS
 - $259,9003 bd2 ba1.3k sqft12111 POPPY FIELD LANE #109, ORLANDO, FL 32837For Sale
 MLS ID #O6406164, Ray Lopez, KELLER WILLIAMS ADVANTAGE 2 REALTY. Stellar MLS
 - $169,9002 bd2 ba905 sqft2417 BARLEY CLUB COURT #1, ORLANDO, FL 32837For Sale
 MLS ID #O6413260, Kaytlyn Sealey, DON HARKINS REALTY LLC. Stellar MLS
 - $200,0002 bd2 ba1k sqft5118 CITY STREET #514, ORLANDO, FL 32839For SaleMLS ID #O6422985, Jenny Wemert, WEMERT GROUP REALTY LLC. Stellar MLS
- $210,0002 bd2 ba1.1k sqft300 E SOUTH STREET #2001, ORLANDO, FL 32801For SaleMLS ID #O6430122, Brad Merrell, COLDWELL BANKER REALTY. Stellar MLS
- $274,0003 bd2 ba1.1k sqft10855 WINDSOR WALK DRIVE #5107, ORLANDO, FL 32837For SaleMLS ID #O6421508, Christine Silva, KELLER WILLIAMS CLASSIC. Stellar MLS
- $225,0002 bd2 ba1k sqft13917 TIMBERLAND DRIVE #201, ORLANDO, FL 32824For SaleMLS ID #O6365894, Corey Smallman, MARKET CONNECT REALTY LLC. Stellar MLS
- $225,0003 bd2 ba1.2k sqft522 VILLA DEL SOL CIRCLE #101, ORLANDO, FL 32824For SaleMLS ID #O6433606, Roberto Aponte, PA, REAL BROKER, LLC. Stellar MLS
- $215,0002 bd2 ba886 sqft13037 MULBERRY PARK DRIVE #529, ORLANDO, FL 32821For SaleMLS ID #O6284546, Dan Graves, GRAVES REALTY. Stellar MLS
- $212,0002 bd2 ba1.2k sqft206 E SOUTH STREET #6007, ORLANDO, FL 32801For SaleMLS ID #O6314652, Bridgette Ross, BRIDGETTE ROSS P A. Stellar MLS
- $199,9002 bd2 ba1k sqft13003 PLANTATION PARK CIRCLE #1323, ORLANDO, FL 32821For SaleMLS ID #O6392554, Dan Graves, GRAVES REALTY. Stellar MLS
- $210,0002 bd2 ba1.1k sqft5550 E MICHIGAN STREET #2232, ORLANDO, FL 32822For SaleMLS ID #O6430982, Cristina Kaufman, ALL REAL ESTATE & INVESTMENTS. Stellar MLS
- $180,0002 bd2 ba1.2k sqft300 E SOUTH STREET #2014, ORLANDO, FL 32801For SaleMLS ID #O6394367, Danielle Miller, BALDWIN PARK REALTY LLC. Stellar MLS
- $211,9902 bd2 ba1.1k sqft3280 SOHO STREET #201, ORLANDO, FL 32835For SaleMLS ID #O6424155, Maryelle Gama, TALENT REALTY SOLUTIONS. Stellar MLS
- $190,0002 bd2 ba1k sqft4696 SUSSEX TERRACE #202, ORLANDO, FL 32811For SaleMLS ID #O6430050, Joseph Page, III, LOKATION. Stellar MLS
- $197,4802 bd2 ba1k sqft2201 KEY WEST COURT #328, KISSIMMEE, FL 34741For SaleMLS ID #S5146825, Lisbeth Diaz De Rico, COLDWELL BANKER REALTY. Stellar MLS
- $175,0002 bd2 ba1k sqft4103 TROPICAL ISLE BLVD #123, KISSIMMEE, FL 34741For SaleMLS ID #O6414436, Corey Smallman, MARKET CONNECT REALTY LLC. Stellar MLS
- $204,9903 bd2 ba1.2k sqft2442 SWEETWATER CLUB CIRCLE #41, KISSIMMEE, FL 34746For SaleMLS ID #O6350120, Jacob Rodriguez, LPT REALTY, LLC. Stellar MLS
- $247,0002 bd2 ba960 sqft11715 WINDBOURNE COURT, ORLANDO, FL 32837For SaleMLS ID #O6423843, Thomas Nickley, Jr, KELLER WILLIAMS REALTY AT THE PARKS. Stellar MLS
