Welcome to this beautiful and spacious 3-bedroom, 3 full-bath second-floor condo featuring a highly desirable and versatile floor plan. 1 car garage. With two primary suites, this home is ideal for roommates, multigenerational living, or comfortably hosting guests. The open-concept living and dining area creates a seamless flow, perfect for entertaining or relaxing. Beautiful wood flooring enhances the main living spaces, adding warmth and style throughout. The kitchen is well-appointed with a breakfast bar, pantry, stainless steel appliances, granite countertops, and ample space for cooking and gathering. Additional conveniences include an interior laundry area, a covered patio with a private storage closet, and a detached single-car garage. Located in a gated community, residents enjoy resort-style amenities including a pool, fitness center, clubhouse with kitchen and bar, business center, picnic and BBQ areas, playground, tennis courts, and more. Conveniently situated near top-rated shopping, dining, banks, major highways, the airport, and all that Orlando has to offer. Don’t miss this opportunity to own a spacious, well-maintained home in a highly desirable location!
For sale
Price cut: $10K (8/7)
$249,000
14226 FREDRICKSBURG DRIVE #220, ORLANDO, FL 32837
3beds
1,554sqft
Condominium
Built in 1998
-- sqft lot
$246,200 Zestimate®
$160/sqft
$755/mo HOA
What's special
Detached single-car garageTwo primary suitesBreakfast barGranite countertopsInterior laundry areaBeautiful wood flooringStainless steel appliances
- 83 days |
- 531 |
- 26 |
Zillow last checked:
Listing updated:
Listed by:
Isabel Sirizzotti 407-361-8236,
SUNNY 365 REALTY GROUP 407-574-7048
Source: Stellar MLS,MLS#: O6411751 Originating MLS: Orlando Regional
Originating MLS: Orlando Regional
Facts & features
Interior
Bedrooms & bathrooms
- Bedrooms: 3
- Bathrooms: 3
- Full bathrooms: 3
Primary bedroom
- Features: Tub With Shower, Walk-In Closet(s)
- Level: Second
- Area: 180 Square Feet
- Dimensions: 12x15
Kitchen
- Level: Second
- Area: 120 Square Feet
- Dimensions: 10x12
Living room
- Level: Second
- Area: 320 Square Feet
- Dimensions: 16x20
Heating
- Central
Cooling
- Central Air
Appliances
- Included: Dishwasher, Disposal, Dryer, Electric Water Heater, Exhaust Fan, Microwave, Range, Range Hood, Refrigerator, Washer
- Laundry: Inside, Laundry Room
Features
- Ceiling Fan(s), Eating Space In Kitchen, Open Floorplan, Stone Counters, Walk-In Closet(s)
- Flooring: Laminate
- Doors: French Doors
- Has fireplace: No
Interior area
- Total structure area: 1,554
- Total interior livable area: 1,554 sqft
Video & virtual tour
Property
Parking
- Total spaces: 1
- Parking features: Open
- Attached garage spaces: 1
- Has uncovered spaces: Yes
Features
- Levels: Two
- Stories: 2
- Exterior features: Balcony, Storage
Lot
- Size: 0.3 Acres
Details
- Parcel number: 342429112700220
- Zoning: P-D
- Special conditions: None
Construction
Type & style
- Home type: Condo
- Property subtype: Condominium
Materials
- Stucco, Wood Frame
- Foundation: Slab
- Roof: Shingle
Condition
- New construction: No
- Year built: 1998
Utilities & green energy
- Sewer: Public Sewer
- Water: Public
- Utilities for property: Cable Available, Electricity Available, Public, Sewer Connected, Water Available
Community & HOA
Community
- Features: Fitness Center, Gated Community - No Guard, Pool
- Pet fee: $0 monthly
- Subdivision: CAPRI/HUNTERS CRK CONDO
HOA
- Has HOA: Yes
- Services included: Common Area Taxes, Community Pool, Reserve Fund, Insurance, Maintenance Structure, Maintenance Grounds, Maintenance Repairs, Manager, Pool Maintenance, Recreational Facilities
- HOA fee: $755 monthly
- HOA name: Capri at Hunter's Creek/ Natalyn Rios
Location
- Region: Orlando
Financial & listing details
- Price per square foot: $160/sqft
- Tax assessed value: $256,400
- Annual tax amount: $4,276
- Date on market: 5/29/2026
- Cumulative days on market: 77 days
- Listing terms: Cash,Conventional
- Ownership: Fee Simple
- Total actual rent: 0
- Electric utility on property: Yes
- Road surface type: Asphalt
Estimated market value
$246,200
$234,000 - $259,000
$2,235/mo
Price history
| Date | Event | Price |
|---|---|---|
| 8/7/2026 | Price change | $249,000-3.9%$160/sqft |
Source:  Stellar MLS #O6411751 Report a problem Stellar MLS #O6411751 Report a problem | ||
| 6/25/2026 | Price change | $259,000-2.3%$167/sqft |
Source: Stellar MLS #O6411751 Report a problem | ||
| 6/24/2026 | Pending sale | $265,000$171/sqft |
Source: Stellar MLS #O6411751 Report a problem | ||
| 5/29/2026 | Listed for sale | $265,000-10.2%$171/sqft |
Source: Stellar MLS #O6411751 Report a problem | ||
| 8/20/2024 | Listing removed | -- |
Source: Stellar MLS #O6229242 Report a problem | ||
| 8/2/2024 | Listed for sale | $295,000-1.3%$190/sqft |
Source: Stellar MLS #O6229242 Report a problem | ||
| 7/27/2024 | Listing removed | -- |
Source: Stellar MLS #O6178550 Report a problem | ||
| 7/3/2024 | Price change | $299,000-6.3%$192/sqft |
Source: Stellar MLS #O6178550 Report a problem | ||
| 5/18/2024 | Price change | $319,000-4.5%$205/sqft |
Source: Stellar MLS #O6178550 Report a problem | ||
| 4/22/2024 | Price change | $334,000+3.1%$215/sqft |
Source: Stellar MLS #O6178550 Report a problem | ||
| 4/12/2024 | Price change | $324,000-3.6%$208/sqft |
Source: Stellar MLS #O6178550 Report a problem | ||
| 2/13/2024 | Listed for sale | $336,000+69.7%$216/sqft |
Source: Stellar MLS #O6178550 Report a problem | ||
| 6/5/2020 | Sold | $198,000-5.7%$127/sqft |
Source: Public Record Report a problem | ||
| 10/3/2019 | Pending sale | $210,000$135/sqft |
Source: KARLA ROBINSON REALTY, INC. #O5803329 Report a problem | ||
| 8/4/2019 | Listed for sale | $210,000+162.5%$135/sqft |
Source: KARLA ROBINSON REALTY, INC. #O5803329 Report a problem | ||
| 4/13/2009 | Sold | $80,000-72.4%$51/sqft |
Source: Public Record Report a problem | ||
| 10/18/2007 | Sold | $289,500$186/sqft |
Source: Public Record Report a problem | ||
Public tax history
| Year | Property taxes | Tax assessment |
|---|---|---|
| 2024 | $3,873 +14.3% | $227,468 +10% |
| 2023 | $3,388 +12% | $206,789 +10% |
| 2022 | $3,026 +11.2% | $187,990 +10% |
| 2021 | $2,722 -0.8% | $170,900 |
| 2020 | $2,744 +3.4% | $170,900 +9.5% |
| 2019 | $2,654 +9% | $156,090 +10% |
| 2018 | $2,434 +0% | $141,900 +10% |
| 2017 | $2,434 +12.7% | $129,000 +2.8% |
| 2016 | $2,159 +0.6% | $125,500 -10.3% |
| 2015 | $2,146 +5.4% | $139,900 +12.8% |
| 2014 | $2,035 +11.6% | $124,000 +12% |
| 2013 | $1,824 +16.3% | $110,708 +25.2% |
| 2012 | $1,569 +10.4% | $88,440 +11.8% |
| 2011 | $1,422 +4.5% | $79,080 +1.8% |
| 2010 | $1,361 | $77,700 -33.5% |
| 2009 | -- | $116,892 -39% |
| 2008 | $3,197 -0.5% | $191,608 -0.7% |
| 2007 | $3,214 +52.7% | $193,000 +67.3% |
| 2006 | $2,105 | $115,338 |
Find assessor info on the county website
Monthly payment
Est. payment
Payment breakdown
Explore the cost of this home by adjusting the details. Changes won't be saved.Climate risks
Neighborhood: Hunters Creek
Nearby schools
GreatSchools rating
- 9/10Endeavor Elementary SchoolGrades: PK-5Distance: 0.8 mi
- 8/10Hunters Creek Middle SchoolGrades: 6-8Distance: 1.8 mi
- 6/10Freedom High SchoolGrades: 9-12Distance: 3.9 mi
Schools provided by the listing agent
- Elementary: Endeavor Elem
- Middle: Hunter's Creek Middle
- High: Freedom High School
Source: Stellar MLS. This data may not be complete. We recommend contacting the local school district to confirm school assignments for this home.
- $160,7001 bd1 ba753 sqft14226 Fredricksburg Dr APT 206, Orlando, FL 32837Off Market

- $269,8003 bd3 ba1.5k sqft14226 Fredricksburg Dr APT 212, Orlando, FL 32837Off Market
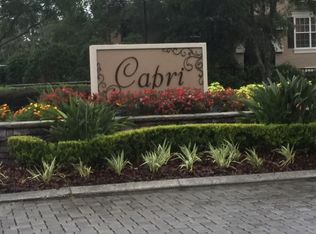
- $158,1001 bd1 ba753 sqft14226 Fredricksburg Dr APT 217, Orlando, FL 32837Off Market

- $154,8001 bd1 ba753 sqft14226 Fredricksburg Dr #1, Orlando, FL 32837Off Market
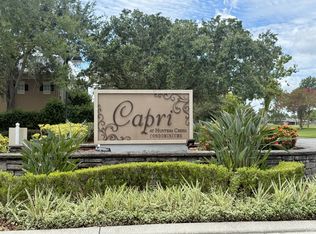
- $--1 bd1 ba753 sqft14226 Fredricksburg Dr, Orlando, FL 32837Off Market
- $264,7003 bd3 ba1.5k sqft14226 Fredricksburg Dr #212-1, Orlando, FL 32837Off Market
- $173,7001 bd1 ba-- sqft14226 Fedricksburg Dr 218, Orlando, FL 32837Off Market
- $332,4003 bd3 ba1.5k sqft14226 Fredricksburg Dr APT 210, Orlando, FL 32837Off Market
A local agent can set up tours, give advice and negotiate with sellers.
Similar homes
- $250,0003 bd2 ba1.4k sqft13560 TURTLE MARSH LOOP #336, ORLANDO, FL 32837For Sale

 MLS ID #S5146787, Samuel Edwards, LA ROSA REALTY KISSIMMEE. Stellar MLS
 - $269,0003 bd2 ba1.2k sqft13512 TURTLE MARSH LOOP #729, ORLANDO, FL 32837For Sale
 MLS ID #O6314486, Washington Costa, GARCIA REALTY GROUP. Stellar MLS
 - $224,8883 bd2 ba1.4k sqft13524 TURTLE MARSH LOOP #634, ORLANDO, FL 32837For Sale
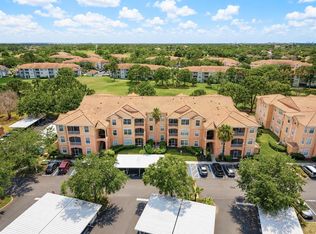 MLS ID #O6416779, Guanhua Zhang, KN PREMIER REALTY, INC. Stellar MLS
 - $204,9002 bd2 ba1k sqft13815 FAIRWAY ISLAND DRIVE #1335, ORLANDO, FL 32837For Sale
 MLS ID #O6433864, Ryan Solberg, MAXLIFE REALTY LLC. Stellar MLS
 - $215,0003 bd2 ba1.4k sqft13500 TURTLE MARSH LOOP #823, ORLANDO, FL 32837For SaleMLS ID #O6407288, Francis Zipeto, KELLER WILLIAMS CLASSIC. Stellar MLS
- $229,0002 bd2 ba1.2k sqft13827 FAIRWAY ISLAND DRIVE #1228, ORLANDO, FL 32837For SaleMLS ID #O6423323, Jessica Zou, LJL REAL ESTATE, INC.. Stellar MLS
- $239,9002 bd2 ba1.2k sqft12307 LANTANA PARK LANE #112, ORLANDO, FL 32837For SaleMLS ID #O6433766, Matt Dixon, COMPASS FLORIDA LLC. Stellar MLS
- $224,9993 bd2 ba1.2k sqft13512 TURTLE MARSH LOOP #720, ORLANDO, FL 32837For SaleMLS ID #O6335834, Humberto Alvarado, Jr, EXP REALTY LLC. Stellar MLS
- $219,0002 bd2 ba1.1k sqft13560 TURTLE MARSH LOOP #338, ORLANDO, FL 32837For SaleMLS ID #O6431827, Zane Place, BLUE CHIP INTERNATIONAL REALTY LLC. Stellar MLS
- $254,9003 bd2 ba1.3k sqft12016 VILLANOVA DRIVE #102, ORLANDO, FL 32837For SaleMLS ID #G5115027, Alyse Carter, COLDWELL BANKER VANGUARD EDGE REALTY. Stellar MLS
- $274,0003 bd2 ba1.4k sqft13584 TURTLE MARSH LOOP #113, ORLANDO, FL 32837For SaleMLS ID #O6377968, Washington Costa, GARCIA REALTY GROUP. Stellar MLS
- $220,0002 bd2 ba1.2k sqft13838 FAIRWAY ISLAND DRIVE #1418, ORLANDO, FL 32837For SaleMLS ID #S5148602, Daynell Cardenas, LA ROSA REALTY ORLANDO LLC. Stellar MLS
- $215,0002 bd2 ba1.3k sqft13803 FAIRWAY ISLAND DRIVE #1618, ORLANDO, FL 32837For SaleMLS ID #O6394163, Caryoli Ortiz Gallardo, HIGHLIGHT REALTY CORP/LW. Stellar MLS
- $259,9003 bd2 ba1.3k sqft12111 POPPY FIELD LANE #109, ORLANDO, FL 32837For SaleMLS ID #O6406164, Ray Lopez, KELLER WILLIAMS ADVANTAGE 2 REALTY. Stellar MLS
- $255,0003 bd2 ba1.4k sqft3351 WHITESTONE CIRCLE #305, KISSIMMEE, FL 34741For SaleMLS ID #O6431556, Abel Henriquez, AMERICAN REALTY EXPERTS. Stellar MLS
- $205,0003 bd2 ba1.2k sqft13536 TURTLE MARSH LOOP #532, ORLANDO, FL 32837For SaleMLS ID #S5147588, Chris Blevins, LTD REALTY INC. Stellar MLS
- $229,9003 bd2 ba1.4k sqft3341 WHITESTONE CIRCLE #108, KISSIMMEE, FL 34741For SaleMLS ID #O6435112, Aarohi Shah, ALIGN REAL ESTATE LLC. Stellar MLS
- $204,9953 bd2 ba1.4k sqft13536 TURTLE MARSH LOOP #523, ORLANDO, FL 32837For SaleMLS ID #O6388825, Arlene Cowan, EATON REALTY SERVICES. Stellar MLS
- $212,0002 bd2 ba1.1k sqft14049 FAIRWAY ISLAND DRIVE #124, ORLANDO, FL 32837For SaleMLS ID #R4911712, Balbino Garay, LAWHUN ENTERPRISES IV, LLC DBA: FLORIDA REALTY INVESTMENTS IV. Stellar MLS
- $235,0002 bd3 ba1.2k sqft12203 WILD IRIS WAY #104, ORLANDO, FL 32837For SaleMLS ID #TB8526445, Kim Meredith-Hampton, COMPASS FLORIDA LLC. Stellar MLS
