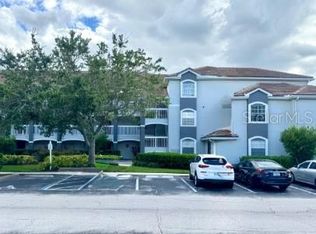
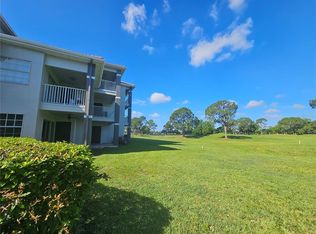
Top floor, lake and fairway views, peaceful and quiet, nobody living overhead. This two-bedroom, two-bath is priced below every other two-bedroom in Audubon Villas. New flooring runs through the living areas and both bedrooms, and both bathrooms have been updated. The split floor plan puts a bedroom and full bath on each end of the living space — the layout that makes a two-bedroom genuinely livable for roommates, guests, or a work-from-home setup. The kitchen opens to the dining and living area through a breakfast bar, and sliding doors lead out to a covered balcony with storage, my favorite part is relaxing and looking over the water. Vacant and move-in ready. No tenant to inherit, no lease to wait out, no cash-only restriction — conventional, FHA, and VA all welcome. Audubon Villas is gated, with a lakeside pool and spa, fitness center, tennis and basketball courts, and a clubhouse. Hunter's Creek puts The Loop, Publix, and the 417 and Osceola Parkway within a few minutes, and Orlando International roughly fifteen. Third-floor units in this community don't come up often, and clean ones come up less. Schedule a showing today before it's gone.
For sale
$204,900
13815 FAIRWAY ISLAND DRIVE #1335, ORLANDO, FL 32837
2beds
1,020sqft
Condominium
Built in 1997
-- sqft lot
$198,400 Zestimate®
$201/sqft
$367/mo HOA
What's special
Covered balconyLake and fairway viewsLakeside pool and spaTop floorSplit floor plan
- 13 days
- 1,155
- 87
Likely to sell faster than
Zillow last checked:
Listing updated:
Listed by:
Ryan Solberg 407-748-3436,
MAXLIFE REALTY LLC 321-373-3536
Source: Stellar MLS,MLS#: O6433864 Originating MLS: Orlando Regional
Originating MLS: Orlando Regional
Facts & features
Interior
Bedrooms & bathrooms
- Bedrooms: 2
- Bathrooms: 2
- Full bathrooms: 2
Primary bedroom
- Features: Walk-In Closet(s)
- Level: First
Kitchen
- Level: First
Living room
- Level: First
Heating
- Central, Electric
Cooling
- Central Air
Appliances
- Included: Dishwasher, Dryer, Microwave, Range, Refrigerator, Washer
- Laundry: Inside, Laundry Closet
Features
- Ceiling Fan(s)
- Flooring: Laminate, Tile
- Doors: Sliding Doors
- Has fireplace: No
Interior area
- Total structure area: 1,120
- Total interior livable area: 1,020 sqft
Video & virtual tour
Property
Features
- Levels: One
- Stories: 1
- Patio & porch: Rear Porch
- Exterior features: Private Mailbox, Storage, Tennis Court(s)
- Has view: Yes
- View description: Pond
- Has water view: Yes
- Water view: Pond
- Waterfront features: Pond
Lot
- Size: 10,587 Square Feet
Details
- Parcel number: 272429011701335
- Zoning: P-D
- Special conditions: None
Construction
Type & style
- Home type: Condo
- Property subtype: Condominium
Materials
- Stucco, Wood Frame
- Foundation: Slab
- Roof: Tile
Condition
- New construction: No
- Year built: 1997
Utilities & green energy
- Sewer: Public Sewer
- Water: Public
- Utilities for property: Electricity Connected, Public
Community & HOA
Community
- Features: Clubhouse, Community Mailbox, Fitness Center, Gated Community - No Guard, Pool, Tennis Court(s)
- Pet fee: $0 monthly
- Subdivision: AUDUBON VLS/HUNTERS CRK CONDO
HOA
- Has HOA: Yes
- Amenities included: Basketball Court, Clubhouse, Fitness Center, Gated, Pool, Racquetball, Tennis Court(s)
- Services included: Community Pool, Maintenance Structure, Maintenance Grounds, Manager, Pest Control, Pool Maintenance, Recreational Facilities, Security, Trash
- HOA fee: $367 monthly
- HOA name: Sentry Management
- HOA phone: 352-243-4595
Location
- Region: Orlando
Financial & listing details
- Price per square foot: $201/sqft
- Tax assessed value: $188,700
- Annual tax amount: $2,392
- Date on market: 8/15/2026
- Cumulative days on market: 14 days
- Listing terms: Cash,Conventional
- Ownership: Fee Simple
- Total actual rent: 0
- Electric utility on property: Yes
- Road surface type: Asphalt
Estimated market value
$198,400
$188,000 - $208,000
$1,712/mo
Price history
| Date | Event | Price |
|---|---|---|
| 8/15/2026 | Listed for sale | $204,900+17.6%$201/sqft |
Source:  Stellar MLS #O6433864 Report a problem Stellar MLS #O6433864 Report a problem | ||
| 4/28/2021 | Sold | $174,300-3.1%$171/sqft |
Source: Public Record Report a problem | ||
| 3/12/2021 | Pending sale | $179,900$176/sqft |
Source: Stellar MLS #O5878009 Report a problem | ||
| 12/21/2020 | Price change | $179,900-2.7%$176/sqft |
Source: Stellar MLS #O5878009 Report a problem | ||
| 9/28/2020 | Price change | $184,900-0.1%$181/sqft |
Source: COLDWELL BANKER REALTY #O5878009 Report a problem | ||
| 8/5/2020 | Pending sale | $185,000$181/sqft |
Source: COLDWELL BANKER REALTY #O5878009 Report a problem | ||
| 7/19/2020 | Listed for sale | $185,000+89.7%$181/sqft |
Source: COLDWELL BANKER REALTY #O5878009 Report a problem | ||
| 4/25/2019 | Listing removed | $1,400$1/sqft |
Source: GREATER ORLANDO REALTY USA INC #O5776556 Report a problem | ||
| 4/11/2019 | Listed for rent | $1,400+3.7%$1/sqft |
Source: Annemarie Lepp [Portfolio] Report a problem | ||
| 5/31/2017 | Listing removed | $1,350$1/sqft |
Source: GREATER ORLANDO REALTY USA INC #O5508543 Report a problem | ||
| 5/3/2017 | Listed for rent | $1,350+42.1%$1/sqft |
Source: Annemarie Lepp [Portfolio] Report a problem | ||
| 3/26/2013 | Listing removed | $950$1/sqft |
Source: HotPads for Rent Report a problem | ||
| 3/15/2013 | Price change | $950-5%$1/sqft |
Source: HotPads for Rent Report a problem | ||
| 2/28/2013 | Listed for rent | $1,000$1/sqft |
Source: HotPads for Rent Report a problem | ||
| 2/15/2013 | Sold | $97,500+47.7%$96/sqft |
Source: Stellar MLS #S4705908 Report a problem | ||
| 12/3/2012 | Sold | $66,000-33.9%$65/sqft |
Source: Public Record Report a problem | ||
| 11/28/2012 | Price change | $99,900-4.8%$98/sqft |
Source: PRISAC 4 YOU REALTY CORP #S4705908 Report a problem | ||
| 11/18/2012 | Listed for sale | $104,900-51.7%$103/sqft |
Source: PRISAC 4 YOU REALTY CORP #S4705908 Report a problem | ||
| 11/17/2006 | Sold | $217,400$213/sqft |
Source: Public Record Report a problem | ||
Public tax history
| Year | Property taxes | Tax assessment |
|---|---|---|
| 2024 | $2,402 -4.2% | $188,700 +20.1% |
| 2023 | $2,508 +13% | $157,080 +10% |
| 2022 | $2,220 +9.9% | $142,800 +12% |
| 2021 | $2,021 +1% | $127,500 +3.2% |
| 2020 | $2,002 +3.6% | $123,570 +10% |
| 2019 | $1,933 +12.6% | $112,336 +10% |
| 2018 | $1,716 +0% | $102,124 +5.4% |
| 2017 | $1,716 +9% | $96,900 +14.8% |
| 2016 | $1,575 +9.8% | $84,400 +2.2% |
| 2015 | $1,435 +4.8% | $82,600 +6.9% |
| 2014 | $1,369 +23.5% | $77,300 +22.9% |
| 2013 | $1,109 +8.6% | $62,885 +2.3% |
| 2012 | $1,021 +17% | $61,497 +25.8% |
| 2011 | $872 -3.9% | $48,894 -6.4% |
| 2010 | $908 | $52,258 -33.6% |
| 2009 | -- | $78,689 -50.7% |
| 2008 | $2,657 -4.1% | $159,769 -4.3% |
| 2007 | $2,771 -7.8% | $166,900 +0.9% |
| 2006 | $3,006 | $165,410 |
Find assessor info on the county website
Monthly payment
Est. payment
Payment breakdown
Explore the cost of this home by adjusting the details. Changes won't be saved.Climate risks
Neighborhood: Hunters Creek
Nearby schools
Schools provided by the listing agent
- Elementary: Endeavor Elem
- Middle: Hunter's Creek Middle
- High: Freedom High School
Source: Stellar MLS. This data may not be complete. We recommend contacting the local school district to confirm school assignments for this home.
- $186,6002 bd2 ba1.1k sqft13815 Fairway Island Dr APT 1323, Orlando, FL 32837Off Market
- $158,9001 bd1 ba861 sqft13815 Fairway Island Dr APT 1312, Orlando, FL 32837Off Market
- $183,0002 bd2 ba1k sqft13815 Fairway Island Dr APT 1314, Orlando, FL 32837Off Market
- $220,7002 bd2 ba1k sqft13815 Fairway Island Dr APT 1325, Orlando, FL 32837Off Market

Similar homes
- $199,9002 bd2 ba1.1k sqft14036 FAIRWAY ISLAND DRIVE #1535, ORLANDO, FL 32837For Sale
 MLS ID #S5150995, Louisa Ghali, GHALI REALTY, INC. Stellar MLS
 - $220,0002 bd2 ba1.2k sqft13838 FAIRWAY ISLAND DRIVE #1418, ORLANDO, FL 32837For Sale
 MLS ID #S5148602, Daynell Cardenas, LA ROSA REALTY ORLANDO LLC. Stellar MLS
 - $171,0001 bd1 ba599 sqft14327 FREDRICKSBURG DRIVE #1601, ORLANDO, FL 32837For Sale
 MLS ID #S5152710, Louisa Ghali, GHALI REALTY, INC. Stellar MLS
 - $169,8882 bd2 ba905 sqft9942 TURF WAY #1, ORLANDO, FL 32837For Sale
 MLS ID #S5150460, Kevan Patel, CENTRAL FLORIDA REALTY MANAGEMENT LLC. Stellar MLS
 - $159,0002 bd2 ba905 sqft2401 BARLEY CLUB COURT #2, ORLANDO, FL 32837For SaleMLS ID #G5100417, Chelsea Nevius, CHELSEA & COMPANY REALTY. Stellar MLS
- $215,0002 bd2 ba886 sqft13037 MULBERRY PARK DRIVE #529, ORLANDO, FL 32821For SaleMLS ID #O6284546, Dan Graves, GRAVES REALTY. Stellar MLS
- $279,0003 bd2 ba1.1k sqft10855 WINDSOR WALK DRIVE #5107, ORLANDO, FL 32837For SaleMLS ID #O6421508, Christine Silva, KELLER WILLIAMS CLASSIC. Stellar MLS
- $212,0002 bd2 ba1.2k sqft206 E SOUTH STREET #6007, ORLANDO, FL 32801For SaleMLS ID #O6314652, Bridgette Ross, BRIDGETTE ROSS P A. Stellar MLS
- $211,9902 bd2 ba1.1k sqft3280 SOHO STREET #201, ORLANDO, FL 32835For SaleMLS ID #O6424155, Maryelle Gama, TALENT REALTY SOLUTIONS. Stellar MLS
- $179,9002 bd2 ba979 sqft(Undisclosed Address), ORLANDO, FL 32839For SaleMLS ID #O6428662, Nuria Laso, URBAN CITY REALTY LLC. Stellar MLS
- $195,0002 bd2 ba979 sqft2314 MIDTOWN TERRACE #1125, ORLANDO, FL 32839For SaleMLS ID #O6376004, Noor Masri, PA, LA ROSA REALTY PREMIER LLC. Stellar MLS
- $199,9002 bd2 ba1k sqft13003 PLANTATION PARK CIRCLE #1323, ORLANDO, FL 32821For SaleMLS ID #O6392554, Dan Graves, GRAVES REALTY. Stellar MLS
- $275,0002 bd2 ba1.1k sqft13028 PLANTATION PARK CIRCLE #1225, ORLANDO, FL 32821For SaleMLS ID #O6432382, Val Da Silva Rezende, KAZA REAL ESTATE LLC. Stellar MLS
- $219,8003 bd2 ba1.2k sqft8827 GRAND PALMS CIRCLE #B, KISSIMMEE, FL 34747For SaleMLS ID #O6437157, Jen Zamora, KELLER WILLIAMS LEGACY REALTY. Stellar MLS
- $215,0003 bd2 ba1.2k sqft2723 N POINCIANA BOULEVARD #153, KISSIMMEE, FL 34746For SaleMLS ID #O6430841, Carlos German, EXP REALTY LLC. Stellar MLS
- $190,0002 bd2 ba1k sqft4696 SUSSEX TERRACE #202, ORLANDO, FL 32811For SaleMLS ID #O6430050, Joseph Page, III, LOKATION. Stellar MLS
- $265,0002 bd2 ba1k sqft13037 MULBERRY PARK DRIVE #518, ORLANDO, FL 32821For SaleMLS ID #O6432099, Patricia Eakin, EXP REALTY LLC. Stellar MLS
- $210,0002 bd2 ba1k sqft7280 WESTPOINTE BOULEVARD #826, ORLANDO, FL 32835For SaleMLS ID #O6341698, Gustavo Furtado, WRA BUSINESS & REAL ESTATE. Stellar MLS
- $225,0003 bd2 ba1.3k sqft5578 METROWEST BOULEVARD #1-201, ORLANDO, FL 32811For SaleMLS ID #O6430733, Peterly Henris, CENTRIC REALTY SERVICES LLC. Stellar MLS
