This two-bedroom, two-bathroom condo with a valuable one-car garage is located in the highly sought-after gated community of Plantation Park. Featuring an open floor plan, with brand new LVP flooring throughout, this home offers a comfortable and convenient living space. Positioned with a private, wooded view from the screened in porch, the unit provides a tranquil setting that is highly desirable within the community. Residents enjoy access to resort-style amenities, including a pool, fitness center, racquetball court, tennis courts, and a playground, with HOA fees covering trash, water and internet. Conveniently located just minutes from Disney, Premium Outlets, SeaWorld, dining, and major highways, this property offers an ideal blend of privacy, accessibility, and low-maintenance living. Schedule your showing today!
For sale
Price cut: $4.9K (8/24)
$215,000
13037 MULBERRY PARK DRIVE #529, ORLANDO, FL 32821
2beds
886sqft
Condominium
Built in 1996
-- sqft lot
$-- Zestimate®
$243/sqft
$530/mo HOA
What's special
Private wooded viewScreened in porchOpen floor planValuable one-car garage
- 536 days |
- 305 |
- 26 |
Zillow last checked:
Listing updated:
Listed by:
Dan Graves 952-210-7492,
GRAVES REALTY 407-900-1355
Source: Stellar MLS,MLS#: O6284546 Originating MLS: Orlando Regional
Originating MLS: Orlando Regional
Facts & features
Interior
Bedrooms & bathrooms
- Bedrooms: 2
- Bathrooms: 2
- Full bathrooms: 2
Primary bedroom
- Description: Room4
- Features: Walk-In Closet(s)
- Level: First
- Area: 143 Square Feet
- Dimensions: 13x11
Bathroom 2
- Description: Room5
- Features: Walk-In Closet(s)
- Level: First
- Area: 110 Square Feet
- Dimensions: 11x10
Dinette
- Description: Room3
- Level: First
- Area: 70 Square Feet
- Dimensions: 10x7
Kitchen
- Description: Room1
- Level: First
- Area: 72 Square Feet
- Dimensions: 9x8
Living room
- Description: Room2
- Features: Coat Closet
- Level: First
- Area: 195 Square Feet
- Dimensions: 15x13
Heating
- Central, Electric
Cooling
- Central Air
Appliances
- Included: Dishwasher, Disposal, Dryer, Microwave, Range, Refrigerator, Washer
- Laundry: Inside, Laundry Closet
Features
- Ceiling Fan(s), Crown Molding, Kitchen/Family Room Combo, Living Room/Dining Room Combo, Open Floorplan, Solid Wood Cabinets, Thermostat, Walk-In Closet(s)
- Flooring: Carpet, Linoleum
- Doors: Outdoor Grill
- Has fireplace: No
Interior area
- Total structure area: 886
- Total interior livable area: 886 sqft
Property
Parking
- Total spaces: 1
- Parking features: Assigned, Deeded, Garage Door Opener, Guest, Off Street, Reserved
- Garage spaces: 1
Features
- Levels: Two
- Stories: 2
- Patio & porch: Covered, Porch, Rear Porch, Screened
- Exterior features: Balcony, Irrigation System, Lighting, Outdoor Grill, Rain Gutters, Sidewalk, Tennis Court(s)
- Has view: Yes
- View description: Trees/Woods
Lot
- Size: 0.38 Acres
- Features: City Lot, Landscaped, Near Public Transit, Sidewalk
- Residential vegetation: Trees/Landscaped
Details
- Parcel number: 272428668405529
- Zoning: P-D
- Special conditions: None
Construction
Type & style
- Home type: Condo
- Architectural style: Other
- Property subtype: Condominium
Materials
- Brick, Cement Siding
- Foundation: Slab
- Roof: Shingle
Condition
- Completed
- New construction: No
- Year built: 1996
Utilities & green energy
- Sewer: Public Sewer
- Water: None
- Utilities for property: BB/HS Internet Available, Cable Available, Cable Connected, Electricity Available, Electricity Connected, Public, Sewer Available, Sewer Connected, Street Lights, Underground Utilities, Water Available, Water Connected
Community & HOA
Community
- Features: Association Recreation - Owned, Clubhouse, Community Mailbox, Dog Park, Fitness Center, Gated Community - No Guard, Playground, Pool, Racquetball, Sidewalks, Tennis Court(s)
- Pet fee: $0 monthly
- Subdivision: PLANTATION PARK PRIVATE
HOA
- Has HOA: Yes
- Amenities included: Cable TV, Clubhouse, Fitness Center, Gated, Lobby Key Required, Maintenance, Park, Playground, Pool, Racquetball, Recreation Facilities, Spa/Hot Tub, Tennis Court(s)
- Services included: Community Pool, Fidelity Bond, Internet, Maintenance Structure, Maintenance Grounds, Manager, Pest Control, Pool Maintenance, Private Road, Sewer, Trash, Water
- HOA fee: $530 monthly
- HOA name: Rebeca Sanchez
- HOA phone: 407-938-9561
Location
- Region: Orlando
Financial & listing details
- Price per square foot: $243/sqft
- Tax assessed value: $177,200
- Annual tax amount: $2,504
- Date on market: 3/7/2025
- Cumulative days on market: 553 days
- Listing terms: Cash,Conventional
- Ownership: Condominium
- Total actual rent: 0
- Electric utility on property: Yes
- Road surface type: Paved, Unimproved, Asphalt
Estimated market value
Not available
Estimated sales range
Not available
Not available
Price history
| Date | Event | Price |
|---|---|---|
| 8/24/2026 | Price change | $215,000-2.2%$243/sqft |
Source:  Stellar MLS #O6284546 Report a problem Stellar MLS #O6284546 Report a problem | ||
| 5/1/2026 | Price change | $219,900-1.8%$248/sqft |
Source: Stellar MLS #O6284546 Report a problem | ||
| 1/17/2026 | Listed for sale | $223,900$253/sqft |
Source: Stellar MLS #O6284546 Report a problem | ||
| 9/5/2025 | Pending sale | $223,900$253/sqft |
Source: Stellar MLS #O6284546 Report a problem | ||
| 8/13/2025 | Listed for sale | $223,900$253/sqft |
Source: Stellar MLS #O6284546 Report a problem | ||
| 8/11/2025 | Pending sale | $223,900$253/sqft |
Source: Stellar MLS #O6284546 Report a problem | ||
| 7/25/2025 | Price change | $223,900-2.2%$253/sqft |
Source: Stellar MLS #O6284546 Report a problem | ||
| 6/22/2025 | Price change | $228,900-0.3%$258/sqft |
Source: Stellar MLS #O6284546 Report a problem | ||
| 4/22/2025 | Price change | $229,500-0.2%$259/sqft |
Source: Stellar MLS #O6284546 Report a problem | ||
| 3/7/2025 | Listed for sale | $229,900-3.8%$259/sqft |
Source: Stellar MLS #O6284546 Report a problem | ||
| 2/18/2025 | Listing removed | $239,000$270/sqft |
Source: Stellar MLS #O6234938 Report a problem | ||
| 2/17/2025 | Listed for sale | $239,000$270/sqft |
Source: Stellar MLS #O6234938 Report a problem | ||
| 1/22/2025 | Listing removed | $239,000$270/sqft |
Source: Stellar MLS #O6234938 Report a problem | ||
| 11/13/2024 | Price change | $239,000-4%$270/sqft |
Source: Stellar MLS #O6234938 Report a problem | ||
| 8/22/2024 | Listed for sale | $249,000+361.1%$281/sqft |
Source: Stellar MLS #O6234938 Report a problem | ||
| 12/4/2014 | Listing removed | $1,100$1/sqft |
Source: iHOUSEWeb Solutions, Inc #O5328918 Report a problem | ||
| 11/4/2014 | Listed for rent | $1,100+15.8%$1/sqft |
Source: RE/MAX TOWN CENTRE #O5328918 Report a problem | ||
| 12/3/2013 | Listing removed | $950$1/sqft |
Source: RE/MAX TOWN CENTRE #O5181818 Report a problem | ||
| 11/6/2013 | Price change | $950-9.5%$1/sqft |
Source: RE/MAX TOWN CENTRE #O5181818 Report a problem | ||
| 9/7/2013 | Listed for rent | $1,050+5%$1/sqft |
Source: RE/MAX TOWN CENTRE #O5181818 Report a problem | ||
| 9/5/2012 | Listing removed | $1,000$1/sqft |
Source: RE/MAX TOWN CENTRE #O5114254 Report a problem | ||
| 8/7/2012 | Listed for rent | $1,000$1/sqft |
Source: Re/Max Town Centre #O5114254 Report a problem | ||
| 8/6/2009 | Sold | $54,000-58.1%$61/sqft |
Source: Public Record Report a problem | ||
| 3/28/2009 | Listing removed | $129,000$146/sqft |
Source: NCI #O4873041 Report a problem | ||
| 12/25/2008 | Price change | $129,000-7.2%$146/sqft |
Source: NCI #O4873041 Report a problem | ||
| 11/9/2008 | Listed for sale | $139,000-55%$157/sqft |
Source: NCI #O4873041 Report a problem | ||
| 12/28/2005 | Sold | $308,800$349/sqft |
Source: Public Record Report a problem | ||
Public tax history
| Year | Property taxes | Tax assessment |
|---|---|---|
| 2024 | $2,504 +16.2% | $140,289 +10% |
| 2023 | $2,155 +15.4% | $127,535 +10% |
| 2022 | $1,867 +3.2% | $115,941 +10% |
| 2021 | $1,808 +4.1% | $105,401 +10% |
| 2020 | $1,737 +11% | $95,819 +10% |
| 2019 | $1,564 +6.1% | $87,108 +10% |
| 2018 | $1,475 0% | $79,189 -10.6% |
| 2017 | $1,475 +11.6% | $88,600 +5.2% |
| 2016 | $1,322 +5% | $84,200 +9.2% |
| 2015 | $1,259 +15.5% | $77,100 +10.6% |
| 2014 | $1,090 +12.8% | $69,700 +14% |
| 2013 | $967 +21.8% | $61,157 +36.8% |
| 2012 | $794 +1.8% | $44,699 +2.2% |
| 2011 | $780 -0.2% | $43,742 -2.8% |
| 2010 | $782 | $45,000 -36.5% |
| 2009 | -- | $70,840 -72% |
| 2008 | $4,208 -2.8% | $253,000 -3% |
| 2007 | $4,330 -6.8% | $260,800 +2% |
| 2006 | $4,647 | $255,723 |
Find assessor info on the county website
Monthly payment
Est. payment
Payment breakdown
Explore the cost of this home by adjusting the details. Changes won't be saved.Climate risks
Neighborhood: 32821
Nearby schools
GreatSchools rating
- 2/10Sunshine ElementaryGrades: PK-5Distance: 0.9 mi
- 5/10Freedom Middle SchoolGrades: 6-8Distance: 5.8 mi
- 5/10LAKE BUENA VISTA HIGH SCHOOL-0932Grades: 9-12Distance: 2.1 mi
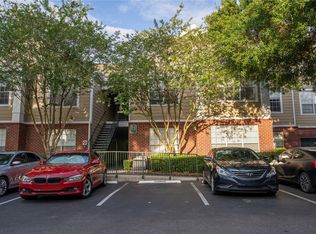
- $210,0002 bd2 ba1k sqft13037 Mulberry Park Dr APT 5211, Orlando, FL 32821Sold
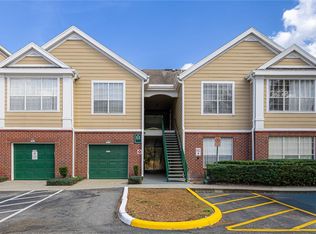
- $205,0002 bd2 ba1k sqft13037 Mulberry Park Dr APT 517, Orlando, FL 32821Sold
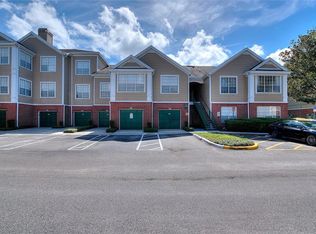
- $265,0002 bd2 ba1k sqft13037 Mulberry Park Dr APT 518, Orlando, FL 32821For Sale
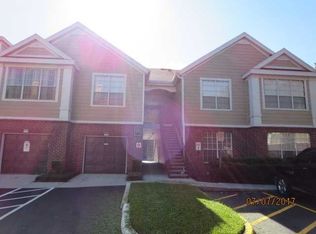
- $234,4002 bd2 ba1.1k sqft13037 Mulberry Park Dr APT 5110, Orlando, FL 32821Off Market
- $245,5002 bd2 ba1.1k sqft13037 Mulberry Park Dr APT 5111, Orlando, FL 32821Off Market
- $221,5002 bd2 ba1k sqft13037 Mulberry Park Dr APT 5112, Orlando, FL 32821Off Market
- $200,9002 bd2 ba886 sqft13037 Mulberry Park Dr APT 5210, Orlando, FL 32821Off Market
- $311,4002 bd2 ba1.1k sqft13037 Mulberry Park Dr APT 512, Orlando, FL 32821Off Market
A local agent can set up tours, give advice and negotiate with sellers.
Similar homes
- $212,0002 bd2 ba886 sqft13003 PLANTATION PARK CIRCLE #1319, ORLANDO, FL 32821For Sale

 MLS ID #S5142751, Michael Danganan, RE/MAX PRIME PROPERTIES. Stellar MLS
 - $199,9002 bd2 ba1k sqft13003 PLANTATION PARK CIRCLE #1323, ORLANDO, FL 32821For Sale
 MLS ID #O6392554, Dan Graves, GRAVES REALTY. Stellar MLS
 - $199,9981 bd1 ba789 sqft13103 MULBERRY PARK DRIVE #8211, ORLANDO, FL 32821For Sale
 MLS ID #S5104180, Savina Delgado Rodriguez, THE PROPERTY FIRM. Stellar MLS
 - $215,0002 bd2 ba1k sqft13324 FAIRWAY GLEN DRIVE #201, ORLANDO, FL 32824For Sale
 MLS ID #O6433894, Marianne Ramirez, KELLER WILLIAMS LEGACY REALTY. Stellar MLS
 - $209,9752 bd2 ba937 sqft3032 PARKWAY BOULEVARD #201, KISSIMMEE, FL 34747For SaleMLS ID #S5148281, Jacky Montes Mays, KELLER WILLIAMS REALTY AT THE LAKES. Stellar MLS
- $215,0003 bd2 ba1.2k sqft2723 N POINCIANA BOULEVARD #153, KISSIMMEE, FL 34746For SaleMLS ID #O6430841, Carlos German, EXP REALTY LLC. Stellar MLS
- $225,0003 bd2 ba1.2k sqft522 VILLA DEL SOL CIRCLE #101, ORLANDO, FL 32824For SaleMLS ID #O6433606, Roberto Aponte, PA, REAL BROKER, LLC. Stellar MLS
- $210,0002 bd2 ba1.1k sqft5550 E MICHIGAN STREET #2232, ORLANDO, FL 32822For SaleMLS ID #O6430982, Cristina Kaufman, ALL REAL ESTATE & INVESTMENTS. Stellar MLS
- $210,0002 bd2 ba1.1k sqft300 E SOUTH STREET #2001, ORLANDO, FL 32801For SaleMLS ID #O6430122, Brad Merrell, COLDWELL BANKER REALTY. Stellar MLS
- $211,9902 bd2 ba1.1k sqft3280 SOHO STREET #201, ORLANDO, FL 32835For SaleMLS ID #O6424155, Maryelle Gama, TALENT REALTY SOLUTIONS. Stellar MLS
- $200,0002 bd2 ba1.2k sqft13917 FAIRWAY ISLAND DRIVE #928, ORLANDO, FL 32837For SaleMLS ID #O6358307, Troy Hensley, BHHS FLORIDA REALTY. Stellar MLS
- $210,2002 bd2 ba1k sqft7511 SEURAT STREET #10102, ORLANDO, FL 32819For SaleMLS ID #S5154494, Diana Perez, PROFESSIONAL REAL ESTATE TEAM. Stellar MLS
- $215,9003 bd2 ba1.3k sqft2016 ROYAL BAY BOULEVARD #103, KISSIMMEE, FL 34746For SaleMLS ID #O6415056, Jennifer Urena, DA SILVA REALTY GROUP LLC. Stellar MLS
- $214,9002 bd2 ba1.1k sqft202 E SOUTH STREET #2039, ORLANDO, FL 32801For SaleMLS ID #O6395211, Mary Herrod De Boer, SERHANT. Stellar MLS
- $212,0002 bd2 ba1.2k sqft206 E SOUTH STREET #6007, ORLANDO, FL 32801For SaleMLS ID #O6314652, Bridgette Ross, BRIDGETTE ROSS P A. Stellar MLS
- $210,0002 bd2 ba1k sqft4360 S KIRKMAN ROAD #408, ORLANDO, FL 32811For SaleMLS ID #O6416230, Ivanna Mendoza Heredia, RE/MAX REX. Stellar MLS
- $175,0002 bd2 ba937 sqft3028 PARKWAY BOULEVARD #301, KISSIMMEE, FL 34747For SaleMLS ID #O6415164, Claudia Bonilla PA, EMPIRE NETWORK REALTY. Stellar MLS
- $208,0003 bd2 ba1.2k sqft6663 QUEENS BOROUGH AVENUE #101, ORLANDO, FL 32835For SaleMLS ID #O6407430, Yesenia Barrios, URBAN-O REAL ESTATE SOLUTIONS. Stellar MLS
- $198,0002 bd2 ba1k sqft8215 SUN SPRING CIRCLE #12, ORLANDO, FL 32825For SaleMLS ID #O6419279, Roselene Guex, COLDWELL BANKER REALTY. Stellar MLS
- $194,0002 bd2 ba934 sqft3269 WESTRIDGE BOULEVARD #103, ORLANDO, FL 32822For SaleMLS ID #O6408869, Jack Sullivan, OLDE TOWN BROKERS INC. Stellar MLS
