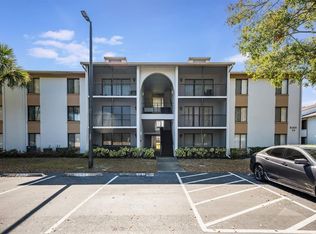
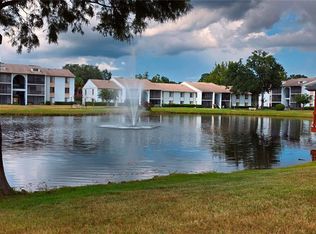
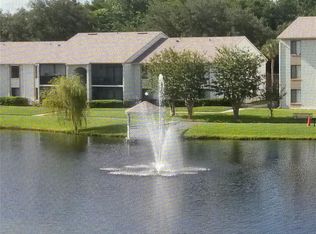
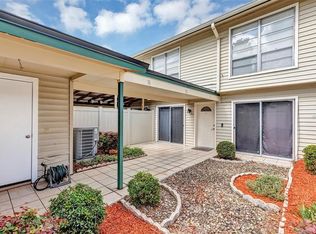
Beautiful Condominium in the desirable gated community "The Club at Orlando". The open-concept floor plan features tile flooring in living room and dining room area, neutral paint colors, stone countertops, new rugs in bedrooms and stainless steel appliances. the refrigerator and Stove are new (2026). It has a Clubhouse, pool area, tennis courts, and HOA fees include Cable TV and water. The property is minutes from Waterford Lakes Town Center, expressways 417 & 408, schools, Valencia Community College and University of Central Florida (UCF). This is an opportunity with location and amenities you do not want to miss.
For sale
Price cut: $10K (9/5)
$188,000
8215 SUN SPRING CIRCLE #12, ORLANDO, FL 32825
2beds
1,064sqft
Condominium
Built in 1985
-- sqft lot
$-- Zestimate®
$177/sqft
$397/mo HOA
What's special
Tennis courtsNeutral paint colorsNew rugs in bedroomsOpen-concept floor planStone countertopsPool areaStainless steel appliances
- 100 days
- 88
- 7
Zillow last checked:
Listing updated:
Listed by:
Roselene Guex 407-340-4221,
COLDWELL BANKER REALTY 407-696-8000
Source: Stellar MLS,MLS#: O6419279 Originating MLS: Orlando Regional
Originating MLS: Orlando Regional
Facts & features
Interior
Bedrooms & bathrooms
- Bedrooms: 2
- Bathrooms: 2
- Full bathrooms: 2
Rooms
- Room types: Utility Room
Primary bedroom
- Features: En Suite Bathroom, Walk-In Closet(s)
- Level: First
- Area: 176 Square Feet
- Dimensions: 16x11
Bedroom 2
- Features: Shower No Tub, Built-in Closet
- Level: First
- Area: 110 Square Feet
- Dimensions: 11x10
Primary bathroom
- Features: En Suite Bathroom, No Closet
- Level: First
- Area: 48 Square Feet
- Dimensions: 8x6
Bathroom 2
- Features: Tub With Shower, No Closet
- Level: First
- Area: 48 Square Feet
- Dimensions: 8x6
Balcony porch lanai
- Features: Other, No Closet
- Level: First
- Area: 84 Square Feet
- Dimensions: 6x14
Dining room
- Features: No Closet
- Level: First
- Area: 56 Square Feet
- Dimensions: 7x8
Kitchen
- Features: Bar, Built-in Closet
- Level: First
- Area: 88 Square Feet
- Dimensions: 11x8
Living room
- Features: Ceiling Fan(s), No Closet
- Level: First
- Area: 210 Square Feet
- Dimensions: 15x14
Heating
- Central, Electric
Cooling
- Central Air
Appliances
- Included: Dishwasher, Disposal, Dryer, Exhaust Fan, Range, Refrigerator
- Laundry: Laundry Room
Features
- Ceiling Fan(s), Stone Counters, Walk-In Closet(s)
- Flooring: Carpet, Ceramic Tile, Laminate
- Doors: Sliding Doors
- Has fireplace: No
Interior area
- Total structure area: 1,064
- Total interior livable area: 1,064 sqft
Property
Parking
- Parking features: Common, On Street, Reserved
- Has uncovered spaces: Yes
Features
- Levels: One
- Stories: 1
- Patio & porch: Covered, Porch
Lot
- Size: 1.05 Acres
Details
- Parcel number: 242230804413102
- Zoning: P-D
- Special conditions: None
Construction
Type & style
- Home type: Condo
- Property subtype: Condominium
Materials
- Stucco
- Foundation: Block, Concrete Perimeter
- Roof: Shingle
Condition
- New construction: No
- Year built: 1985
Utilities & green energy
- Sewer: Public Sewer
- Water: None
- Utilities for property: Cable Available, Electricity Connected, Water Connected
Community & HOA
Community
- Features: Buyer Approval Required, Clubhouse, Gated Community - No Guard, Pool, Tennis Court(s)
- Security: Gated Community
- Pet fee: $0 monthly
- Subdivision: CLUB AT ORLANDO PH 13
HOA
- Has HOA: Yes
- Amenities included: Cable TV
- Services included: Security, Water
- HOA fee: $397 monthly
- HOA name: The Club at Orlando Condo
Location
- Region: Orlando
Financial & listing details
- Price per square foot: $177/sqft
- Tax assessed value: $138,300
- Annual tax amount: $2,452
- Date on market: 7/1/2026
- Cumulative days on market: 98 days
- Ownership: Condominium
- Total actual rent: 0
- Electric utility on property: Yes
- Road surface type: Asphalt
Estimated market value
Not available
Estimated sales range
Not available
Not available
Price history
| Date | Event | Price |
|---|---|---|
| 9/5/2026 | Price change | $1,600-3%$2/sqft |
Source: Stellar MLS #O6434483 Report a problem | ||
| 9/5/2026 | Price change | $188,000-5.1%$177/sqft |
Source:  Stellar MLS #O6419279 Report a problem Stellar MLS #O6419279 Report a problem | ||
| 8/18/2026 | Listed for rent | $1,650$2/sqft |
Source: Stellar MLS #O6434483 Report a problem | ||
| 7/1/2026 | Listed for sale | $198,000+61%$186/sqft |
Source: Stellar MLS #O6419279 Report a problem | ||
| 7/30/2019 | Sold | $123,000-6.8%$116/sqft |
Source: Public Record Report a problem | ||
| 6/23/2019 | Listed for sale | $132,000+180.9%$124/sqft |
Source: HOME WISE REALTY GROUP INC #O5793765 Report a problem | ||
| 12/29/2011 | Sold | $47,000-70.8%$44/sqft |
Source: Public Record Report a problem | ||
| 5/1/2006 | Sold | $161,000$151/sqft |
Source: Stellar MLS #O4654366 Report a problem | ||
Public tax history
| Year | Property taxes | Tax assessment |
|---|---|---|
| 2024 | $2,135 +13.7% | $128,744 +10% |
| 2023 | $1,878 +13.7% | $117,040 +10% |
| 2022 | $1,651 +6.6% | $106,400 +8.7% |
| 2021 | $1,548 -0.8% | $97,900 |
| 2020 | $1,561 +20.5% | $97,900 +33.5% |
| 2019 | $1,295 +11.8% | $73,351 +10% |
| 2018 | $1,159 | $66,683 -3.6% |
| 2017 | $1,159 +8.3% | $69,200 +15% |
| 2016 | $1,070 +9.9% | $60,200 +20.2% |
| 2015 | $974 +14.1% | $50,100 |
| 2014 | $854 +8.6% | $50,100 +5.9% |
| 2013 | $786 +15.1% | $47,293 +22.3% |
| 2012 | $683 -2.3% | $38,663 -1.9% |
| 2011 | $699 -1.9% | $39,409 -5% |
| 2010 | $712 | $41,496 -39.5% |
| 2009 | -- | $68,588 -38.6% |
| 2008 | $1,835 -11.9% | $111,750 -12% |
| 2007 | $2,082 +0.1% | $127,000 +9.5% |
| 2006 | $2,081 +35.7% | $116,000 +40.2% |
| 2005 | $1,533 +17.7% | $82,750 +16.3% |
| 2004 | $1,303 +4.8% | $71,150 +6.8% |
| 2003 | $1,243 +23.8% | $66,590 +23.8% |
| 2002 | $1,003 | $53,800 |
Find assessor info on the county website
Monthly payment
Est. payment
Payment breakdown
Explore the cost of this home by adjusting the details. Changes won't be saved.Climate risks
Neighborhood: 32825
Nearby schools
Schools provided by the listing agent
- Elementary: Forsyth Woods Elementary
- Middle: Legacy Middle
- High: Colonial High
Source: Stellar MLS. This data may not be complete. We recommend contacting the local school district to confirm school assignments for this home.

Similar homes
- $182,5002 bd2 ba1.1k sqft8201 SUN SPRING CIRCLE #C2, ORLANDO, FL 32825For Sale
 MLS ID #S5153977, Naf Zaman, THE FIRM RE. Stellar MLS
 - $189,0002 bd2 ba1k sqft1728 TOWNHALL LANE #1728, ORLANDO, FL 32807For Sale
 MLS ID #O6444708, Roberta Zandonadi Machado Melo, SELECTA REALTY LLC. Stellar MLS
 - $194,0002 bd2 ba934 sqft3269 WESTRIDGE BOULEVARD #103, ORLANDO, FL 32822For Sale
 MLS ID #O6408869, Jack Sullivan, OLDE TOWN BROKERS INC. Stellar MLS
 - $210,0002 bd2 ba1.1k sqft300 E SOUTH STREET #2001, ORLANDO, FL 32801For Sale
 MLS ID #O6430122, Brad Merrell, COLDWELL BANKER REALTY. Stellar MLS
 - $212,0002 bd2 ba1.2k sqft206 E SOUTH STREET #6007, ORLANDO, FL 32801For SaleMLS ID #O6314652, Bridgette Ross, BRIDGETTE ROSS P A. Stellar MLS
- $170,0002 bd3 ba1k sqft7476 WOODBURN COURT #38, WINTER PARK, FL 32792For SaleMLS ID #O6434437, Habib Fahs, COLDWELL BANKER REALTY. Stellar MLS
- $210,0003 bd2 ba1.2k sqft3930 SOUTHPOINTE DRIVE #213, ORLANDO, FL 32822For SaleMLS ID #O6429371, Nicole Hoffmann, SAMMY D SMITH PLLC. Stellar MLS
- $155,0002 bd2 ba828 sqft3236 S SEMORAN BOULEVARD #22, ORLANDO, FL 32822For SaleMLS ID #O6361480, Marilyn Diez, PREFERRED REAL ESTATE BROKERS. Stellar MLS
- $129,0002 bd2 ba1k sqft2564 WOODGATE BOULEVARD #204, ORLANDO, FL 32822For SaleMLS ID #O6408565, Jenna Palmero, COLDWELL BANKER REALTY. Stellar MLS
- $149,9902 bd2 ba1.2k sqft4263 S SEMORAN BOULEVARD #9, ORLANDO, FL 32822For SaleMLS ID #O6427119, Liceth Puma, ADVANCE REALTY, LLC. Stellar MLS
- $199,0002 bd2 ba1k sqft3714 PALM DESERT LANE #5317, ORLANDO, FL 32839For SaleMLS ID #O6442347, Veronica Figueroa, EXP REALTY LLC. Stellar MLS
- $149,9004 bd2 ba1.1k sqft2035 DIXIE BELLE DRIVE #2035M, ORLANDO, FL 32812For SaleMLS ID #V4950905, Daniel Rodriguez, NEW HEIGHTS REALTY GROUP. Stellar MLS
- $145,0003 bd2 ba993 sqft2019 DIXIE BELLE DRIVE #G, ORLANDO, FL 32812For SaleMLS ID #O6413497, Dean Gonzalez, KELLER WILLIAMS ADVANTAGE 2 REALTY. Stellar MLS
- $150,0002 bd2 ba1k sqft4532 COMMANDER DRIVE #2132, ORLANDO, FL 32822For SaleMLS ID #S5146440, Jose Serrano, PA, VS INTERNATIONAL PROPERTIES. Stellar MLS
- $194,9002 bd2 ba971 sqft11550 WESTWOOD BOULEVARD #1211, ORLANDO, FL 32821For SaleMLS ID #O6440553, Heather Unger, PA, ACME REAL ESTATE FLORIDA LLC. Stellar MLS
- $159,0001 bd1 ba793 sqft200 SAINT ANDREWS BOULEVARD #704, WINTER PARK, FL 32792For SaleMLS ID #O6445691, Alexis Jacobsen, EXP REALTY LLC. Stellar MLS
- $184,9992 bd2 ba1.1k sqft648 KENWICK CIRCLE #102, CASSELBERRY, FL 32707For SaleMLS ID #O6432843, Angel Ayala, KELLER WILLIAMS ADVANTAGE III. Stellar MLS
- $215,0002 bd1 ba835 sqft317 E AMELIA STREET #7, ORLANDO, FL 32801For SaleMLS ID #O6420532, Skip Kirst, COLLADO REAL ESTATE. Stellar MLS
- $189,9002 bd1 ba848 sqft2717 MAITLAND CROSSING WAY #205, ORLANDO, FL 32810For SaleMLS ID #O6440740, Collin Price, EXP REALTY LLC. Stellar MLS
- $164,9002 bd2 ba952 sqft1935 CONWAY ROAD #F6, ORLANDO, FL 32812For SaleMLS ID #O6394212, Trace Christian, III, COLDWELL BANKER REALTY. Stellar MLS
