Welcome Home!!! This charming 3/2 is just what you are looking for. As you enter in the community you notice the secure gate only access. As you step into the front door you see the wonderful cherry wood floors in the living room, kitchen and hall. Take a few steps into the kitchen and you notice the GRANITE COUNTERTOPS , STAINLESS STEEL APPLIANCES, GAS stove and WINE COOLER! The bedrooms feature carpet flooring for those that do not want to wake up to anything else under their feet. This home features an in unit washer/ dryer ! This condo is centrally located close to EVERYTHING! The airport is about 5 miles, close to downtown, shopping, & close to the HOUR GLASS district and restaurants!
For sale
Price cut: $5K (7/23)
$155,000
2019 DIXIE BELLE DRIVE #G, ORLANDO, FL 32812
3beds
993sqft
:
Get pre-qualified$1,681/mo
Condominium
Built in 1994
-- sqft lot
$152,400 Zestimate®
$156/sqft
$581/mo HOA
What's special
Gas stoveGranite countertopsStainless steel appliancesWine cooler
- 55 days |
- 195 |
- 9 |
Zillow last checked:
Listing updated:
Listed by:
Dean Gonzalez 407-325-7804,
KELLER WILLIAMS ADVANTAGE 2 REALTY 407-393-5901
Source: Stellar MLS,MLS#: O6413497 Originating MLS: Orlando Regional
Originating MLS: Orlando Regional
Facts & features
Interior
Bedrooms & bathrooms
- Bedrooms: 3
- Bathrooms: 2
- Full bathrooms: 2
Rooms
- Room types: Utility Room
Primary bedroom
- Features: Built-in Closet
- Level: First
- Area: 154 Square Feet
- Dimensions: 14x11
Bedroom 2
- Features: Built-in Closet
- Level: First
- Area: 110 Square Feet
- Dimensions: 11x10
Bedroom 3
- Features: Built-in Closet
- Level: First
- Area: 88 Square Feet
- Dimensions: 11x8
Primary bathroom
- Level: First
- Area: 64 Square Feet
- Dimensions: 8x8
Bathroom 2
- Level: First
- Area: 64 Square Feet
- Dimensions: 8x8
Dining room
- Level: First
- Area: 64 Square Feet
- Dimensions: 8x8
Kitchen
- Level: First
- Area: 64 Square Feet
- Dimensions: 8x8
Laundry
- Level: First
- Area: 18 Square Feet
- Dimensions: 6x3
Living room
- Level: First
- Area: 168 Square Feet
- Dimensions: 14x12
Heating
- Central
Cooling
- Central Air
Appliances
- Included: Dishwasher, Disposal, Microwave, Range, Refrigerator, Wine Refrigerator
- Laundry: Inside, Laundry Closet
Features
- Ceiling Fan(s), Eating Space In Kitchen, High Ceilings, Vaulted Ceiling(s)
- Flooring: Carpet, Hardwood
- Windows: Window Treatments
- Has fireplace: No
Interior area
- Total structure area: 993
- Total interior livable area: 993 sqft
Video & virtual tour
Property
Features
- Levels: One
- Stories: 1
- Patio & porch: None
- Exterior features: Sidewalk
Lot
- Size: 10,833 Square Feet
- Features: Sidewalk
Details
- Parcel number: 042330563919070
- Zoning: R-3B/AN
- Special conditions: None
Construction
Type & style
- Home type: Condo
- Architectural style: Contemporary
- Property subtype: Condominium
Materials
- Block, Stucco
- Foundation: Slab
- Roof: Shingle
Condition
- New construction: No
- Year built: 1994
Utilities & green energy
- Sewer: Public Sewer
- Water: Public
- Utilities for property: Electricity Connected, Natural Gas Connected, Public, Water Connected
Community & HOA
Community
- Features: Buyer Approval Required, Clubhouse, Community Mailbox, Dog Park, Fitness Center, Gated Community - No Guard, Park, Playground, Pool, Sidewalks
- Security: Fire Sprinkler System, Gated Community, Smoke Detector(s)
- Pet fee: $0 monthly
- Subdivision: MIRIADA CONDO BLDG 2019
HOA
- Has HOA: Yes
- Amenities included: Clubhouse, Fitness Center, Gated, Park, Playground, Pool
- Services included: Community Pool
- HOA fee: $581 monthly
- HOA name: Madelyn Velasquez
- HOA phone: 407-381-1147
Location
- Region: Orlando
Financial & listing details
- Price per square foot: $156/sqft
- Annual tax amount: $2,961
- Date on market: 6/3/2026
- Cumulative days on market: 45 days
- Listing terms: Cash,Conventional
- Ownership: Condominium
- Total actual rent: 0
- Electric utility on property: Yes
- Road surface type: Paved
Estimated market value
$152,400
$145,000 - $160,000
$1,731/mo
Price history
| Date | Event | Price |
|---|---|---|
| 7/23/2026 | Price change | $155,000-3.1%$156/sqft |
Source:  Stellar MLS #O6413497 Report a problem Stellar MLS #O6413497 Report a problem | ||
| 6/29/2026 | Listed for sale | $160,000$161/sqft |
Source: Stellar MLS #O6413497 Report a problem | ||
| 6/18/2026 | Pending sale | $160,000$161/sqft |
Source: Stellar MLS #O6413497 Report a problem | ||
| 6/3/2026 | Listed for sale | $160,000-2.4%$161/sqft |
Source: Stellar MLS #O6413497 Report a problem | ||
| 3/26/2026 | Listing removed | $1,795$2/sqft |
Source: Stellar MLS #O6372432 Report a problem | ||
| 3/1/2026 | Listing removed | $164,000$165/sqft |
Source: Stellar MLS #O6331536 Report a problem | ||
| 2/14/2026 | Price change | $1,795-5.3%$2/sqft |
Source: Stellar MLS #O6372432 Report a problem | ||
| 2/4/2026 | Price change | $1,895-5%$2/sqft |
Source: Stellar MLS #O6372432 Report a problem | ||
| 1/23/2026 | Price change | $1,995-4.8%$2/sqft |
Source: Stellar MLS #O6372432 Report a problem | ||
| 1/10/2026 | Listed for rent | $2,095$2/sqft |
Source: Stellar MLS #O6372432 Report a problem | ||
| 12/4/2025 | Price change | $164,000-3.5%$165/sqft |
Source: Stellar MLS #O6331536 Report a problem | ||
| 9/14/2025 | Price change | $169,900-2.9%$171/sqft |
Source: Stellar MLS #O6331536 Report a problem | ||
| 7/30/2025 | Price change | $175,000-16.6%$176/sqft |
Source: Stellar MLS #O6331536 Report a problem | ||
| 4/1/2023 | Pending sale | $209,926$211/sqft |
Source: Stellar MLS #O6087221 Report a problem | ||
| 2/27/2023 | Price change | $209,926+5%$211/sqft |
Source: Stellar MLS #O6087221 Report a problem | ||
| 2/14/2023 | Pending sale | $199,926$201/sqft |
Source: Stellar MLS #O6087221 Report a problem | ||
| 2/3/2023 | Listed for sale | $199,926$201/sqft |
Source: Stellar MLS #O6087221 Report a problem | ||
Public tax history
Tax history is unavailable.
Monthly payment
Est. payment
Payment breakdown
Explore the cost of this home by adjusting the details. Changes won't be saved.Climate risks
Neighborhood: Dixie Belle
Nearby schools
GreatSchools rating
- 5/10Dover Shores Elementary SchoolGrades: K-5Distance: 0.9 mi
- 4/10Roberto Clemente Middle SchoolGrades: 6-8Distance: 1 mi
- 6/10William R Boone High SchoolGrades: 9-12Distance: 3.2 mi
- $178,5002 bd2 ba993 sqft2019 Dixie Belle Dr #2019L, Orlando, FL 32812For Sale
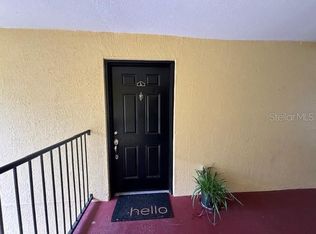
- $230,0003 bd2 ba1.1k sqft2019 Dixie Belle Dr #2019O, Orlando, FL 32812Sold
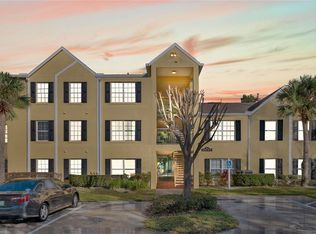
- $175,0003 bd2 ba1.1k sqft2019 Dixie Belle Dr #2019T, Orlando, FL 32812Sold
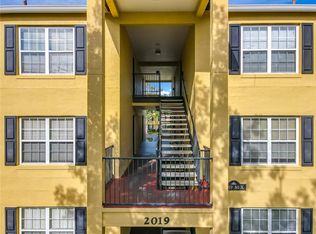
- $160,0004 bd2 ba1.1k sqft2019 Dixie Belle Dr #2019W, Orlando, FL 32812Sold
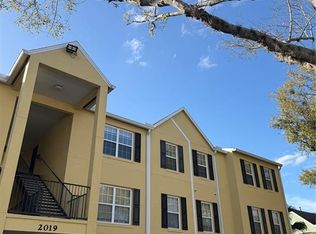
- $177,0002 bd2 ba993 sqft2019 Dixie Belle Dr APT V, Orlando, FL 32812Sold
- $--3 bd2 ba1.1k sqft2019 Dixie Belle Dr APT I, Orlando, FL 32812Off Market
- $---- bd-- ba-- sqft2019 Dixie Belle Dr APT U, Orlando, FL 32812Off Market
- $---- bd-- ba-- sqft2019 Dixie Belle Dr APT E, Orlando, FL 32812Off Market
A local agent can set up tours, give advice and negotiate with sellers.
Similar homes
- $159,9002 bd2 ba993 sqft2077 DIXIE BELLE DRIVE #2077C, ORLANDO, FL 32812For Sale
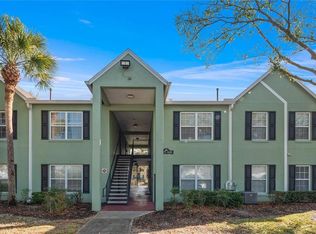
 MLS ID #S5143887, Priscilla Nunez Llacza, NONA LEGACY POWERED BY LA ROSA. Stellar MLS
 - $145,0002 bd2 ba830 sqft2031 DIXIE BELLE DRIVE #2031C, ORLANDO, FL 32812For Sale
 MLS ID #O6412515, Marina Heath, EXP REALTY LLC. Stellar MLS
 - $140,0002 bd2 ba930 sqft2568 WOODGATE BOULEVARD #107, ORLANDO, FL 32822For Sale
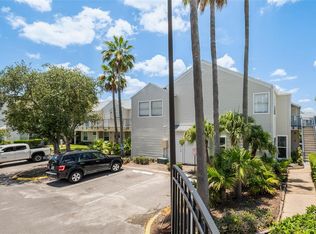 MLS ID #O6421805, Steven Thetford, KELLER WILLIAMS WINTER PARK. Stellar MLS
 - $174,9002 bd2 ba889 sqft3148 S SEMORAN BLVD #705, ORLANDO, FL 32822For Sale
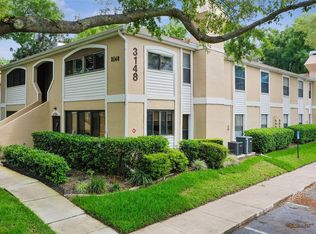 MLS ID #O6397766, Nicole Van Treese, SUNDIAL REAL ESTATE LLC. Stellar MLS
 - $150,0002 bd2 ba1k sqft4532 COMMANDER DRIVE #2132, ORLANDO, FL 32822For SaleMLS ID #S5146440, Jose Serrano, PA, VS INTERNATIONAL PROPERTIES. Stellar MLS
- $155,0002 bd2 ba842 sqft3252 S SEMORAN BOULEVARD #22, ORLANDO, FL 32822For SaleMLS ID #O6422654, Jenny Wemert, WEMERT GROUP REALTY LLC. Stellar MLS
- $135,0002 bd2 ba846 sqft2542 OAK PARK WAY #101, ORLANDO, FL 32822For SaleMLS ID #O6387539, John Muccigrosso, PA, RE/MAX 200 REALTY. Stellar MLS
- $129,0002 bd2 ba1k sqft2564 WOODGATE BOULEVARD #204, ORLANDO, FL 32822For SaleMLS ID #O6408565, Jenna Palmero, COLDWELL BANKER REALTY. Stellar MLS
- $159,0002 bd2 ba1k sqft4124 PERSHING POINTE PLACE #4, ORLANDO, FL 32822For SaleMLS ID #O6387987, Jennifer Harned, MAINFRAME REAL ESTATE. Stellar MLS
- $160,0003 bd3 ba1.4k sqft5137 PICADILLY CIRCUS COURT #3, ORLANDO, FL 32839For SaleMLS ID #O6426812, Jenny Wemert, WEMERT GROUP REALTY LLC. Stellar MLS
- $199,0002 bd2 ba1.1k sqft2901 CLUBVIEW DRIVE #U1, ORLANDO, FL 32822For SaleMLS ID #O6394248, Dawn Tinder, KELLER WILLIAMS WINTER PARK. Stellar MLS
- $185,0002 bd2 ba820 sqft3550 SOUTHPOINTE DRIVE, ORLANDO, FL 32822For SaleMLS ID #O6372474, Claire Sims, LLC, LPT REALTY, LLC. Stellar MLS
- $227,0002 bd2 ba1k sqft5300 DOVER VILLAGE LANE #4, ORLANDO, FL 32812For SaleMLS ID #O6384292, Amy Moline, EXP REALTY LLC. Stellar MLS
- $209,9003 bd2 ba1.2k sqft3930 SOUTHPOINTE DRIVE #213, ORLANDO, FL 32822For SaleMLS ID #S5141459, Jose Aguilar Colina, LA ROSA REALTY KISSIMMEE. Stellar MLS
- $186,0002 bd2 ba870 sqft4888 CONWAY ROAD #70, ORLANDO, FL 32812For SaleMLS ID #O6368798, Gabriella Philippone, INDEPENDENCE REALTY GROUP LLC. Stellar MLS
- $198,0002 bd2 ba889 sqft2936 S SEMORAN BOULEVARD #106, ORLANDO, FL 32822For SaleMLS ID #S5136440, Shirley Portugal Rivera, MAGIC HOMES REALTY LLC. Stellar MLS
- $149,9001 bd1 ba856 sqft6518 SWISSCO DRIVE #1213, ORLANDO, FL 32822For SaleMLS ID #O6390908, Didem Isik-Widener, PARK AVENUE REALTY LLC. Stellar MLS
- $200,0003 bd2 ba1.4k sqft6214 STEVENSON DRIVE #305, ORLANDO, FL 32835For SaleMLS ID #O6428102, Zulmy Serrano, AGENT TRUST REALTY CORPORATION. Stellar MLS
- $144,9001 bd1 ba636 sqft4870 CONWAY ROAD #106, ORLANDO, FL 32812For SaleMLS ID #O6383805, Maria Goris, MARKET CONNECT REALTY LLC. Stellar MLS
- $164,9001 bd1 ba732 sqft9514 DARIEN AVENUE #9514, ORLANDO, FL 32817For SaleMLS ID #O6422933, Abby Nelson, RE/MAX 200 REALTY. Stellar MLS
