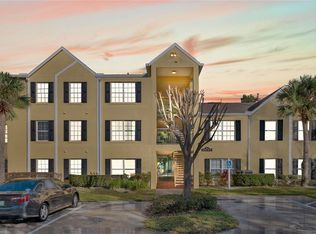
**THIS UNIT WAS FULLY RE-PIPED** Cozy and well maintained 2-bedroom + 2-bath unit, plus bonus dent. Convenient open floor plan. Freshly painted. Stainless steel appliances, granite countertops, and open layout to the dining area. Hardwood and laminate flooring. Washer & dryer included. Miriada is a gas community. Ample parking spaces available. This unit was fully re-piped in 2024. Miriada is a desirable gated community with security service. Outstanding amenities include a swimming pool, fitness center, tennis courts, dog park, business center, entertainment building, and car wash facility.
For sale
$178,500
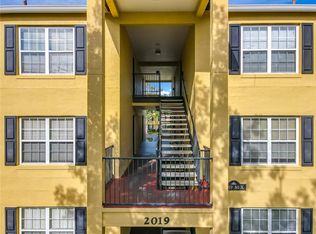
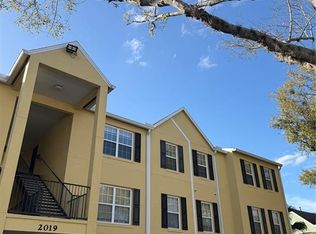
2019 DIXIE BELLE DRIVE #2019L, ORLANDO, FL 32812
2beds
993sqft
:
Get pre-qualified$1,845/mo
Condominium
Built in 1994
-- sqft lot
$172,800 Zestimate®
$180/sqft
$578/mo HOA
What's special
Swimming poolTennis courtsGranite countertopsCar wash facilityBonus denConvenient open floor planBusiness center
- 249 days |
- 66 |
- 4 |
Zillow last checked:
Listing updated:
Listed by:
Jose Gonzalez Vazquez 407-289-7847,
HOMETRUST REALTY GROUP 813-444-5777
Source: Stellar MLS,MLS#: S5138902 Originating MLS: West Pasco
Originating MLS: West Pasco
Facts & features
Interior
Bedrooms & bathrooms
- Bedrooms: 2
- Bathrooms: 2
- Full bathrooms: 2
Primary bedroom
- Features: Walk-In Closet(s)
- Level: First
- Area: 121 Square Feet
- Dimensions: 11x11
Bedroom 1
- Features: Built-in Closet
- Level: First
- Area: 110 Square Feet
- Dimensions: 11x10
Bonus room
- Features: Built-in Closet
- Level: First
- Area: 100 Square Feet
- Dimensions: 10x10
Dining room
- Level: First
- Area: 72 Square Feet
- Dimensions: 8x9
Kitchen
- Level: First
- Area: 64 Square Feet
- Dimensions: 8x8
Living room
- Level: First
- Area: 143 Square Feet
- Dimensions: 13x11
Heating
- Natural Gas
Cooling
- Central Air
Appliances
- Included: Dryer, Gas Water Heater, Range, Refrigerator, Washer, Wine Refrigerator
- Laundry: Laundry Closet
Features
- Kitchen/Family Room Combo, Living Room/Dining Room Combo, Solid Surface Counters, Solid Wood Cabinets, Stone Counters, Thermostat, Walk-In Closet(s)
- Flooring: Hardwood
- Has fireplace: No
Interior area
- Total structure area: 993
- Total interior livable area: 993 sqft
Video & virtual tour
Property
Features
- Levels: One
- Stories: 1
- Exterior features: Sidewalk, Tennis Court(s)
Lot
- Size: 10,833 Acres
Details
- Parcel number: 042330563919120
- Zoning: 0400
- Special conditions: None
Construction
Type & style
- Home type: Condo
- Property subtype: Condominium
Materials
- Block, Stucco, Wood Frame
- Foundation: Slab
- Roof: Shingle
Condition
- New construction: No
- Year built: 1994
Utilities & green energy
- Sewer: Public Sewer
- Water: Public
- Utilities for property: Cable Available, Electricity Available, Natural Gas Available, Sewer Available
Community & HOA
Community
- Features: Pool
- Pet fee: $0 monthly
- Subdivision: MIRIADA CONDOMINIUM
HOA
- Has HOA: Yes
- Services included: Community Pool
- HOA fee: $578 monthly
- HOA name: Miriada Condo / Madelin Velasquez
Location
- Region: Orlando
Financial & listing details
- Price per square foot: $180/sqft
- Tax assessed value: $158,900
- Annual tax amount: $3,084
- Date on market: 11/20/2025
- Cumulative days on market: 250 days
- Listing terms: Cash,Conventional
- Ownership: Fee Simple
- Total actual rent: 0
- Electric utility on property: Yes
- Road surface type: Asphalt
Estimated market value
$172,800
$164,000 - $181,000
$1,634/mo
Price history
| Date | Event | Price |
|---|---|---|
| 2/5/2026 | Price change | $178,500-0.8%$180/sqft |
Source:  Stellar MLS #S5138902 Report a problem Stellar MLS #S5138902 Report a problem | ||
| 11/20/2025 | Listed for sale | $179,900-9.1%$181/sqft |
Source: Stellar MLS #S5138902 Report a problem | ||
| 5/27/2025 | Listing removed | $198,000$199/sqft |
Source: Stellar MLS #S5121560 Report a problem | ||
| 2/27/2025 | Listed for sale | $198,000+7%$199/sqft |
Source: Stellar MLS #S5121560 Report a problem | ||
| 1/29/2024 | Sold | $185,000-3.6%$186/sqft |
Source: Stellar MLS #O6158773 Report a problem | ||
| 1/19/2024 | Pending sale | $192,000$193/sqft |
Source: Stellar MLS #O6158773 Report a problem | ||
| 1/4/2024 | Price change | $192,000-0.5%$193/sqft |
Source: Stellar MLS #O6158773 Report a problem | ||
| 12/30/2023 | Listed for sale | $193,000$194/sqft |
Source: Stellar MLS #O6158773 Report a problem | ||
| 12/28/2023 | Pending sale | $193,000$194/sqft |
Source: Stellar MLS #O6158773 Report a problem | ||
| 11/20/2023 | Listed for sale | $193,000-1.5%$194/sqft |
Source: Stellar MLS #O6158773 Report a problem | ||
| 9/30/2023 | Listing removed | -- |
Source: Berkshire Hathaway HomeServices Florida Realty Report a problem | ||
| 8/24/2023 | Price change | $196,000-1%$197/sqft |
Source: Stellar MLS #O6109750 Report a problem | ||
| 5/31/2023 | Listed for sale | $198,000$199/sqft |
Source: Stellar MLS #O6109750 Report a problem | ||
| 5/19/2023 | Listing removed | -- |
Source: Berkshire Hathaway HomeServices Florida Realty Report a problem | ||
| 5/8/2023 | Listed for sale | $198,000+132.9%$199/sqft |
Source: Stellar MLS #O6109750 Report a problem | ||
| 7/18/2016 | Sold | $85,000+55.4%$86/sqft |
Source: Public Record Report a problem | ||
| 3/31/2010 | Sold | $54,700-69.6%$55/sqft |
Source: Public Record Report a problem | ||
| 7/18/2007 | Sold | $179,900$181/sqft |
Source: Public Record Report a problem | ||
Public tax history
| Year | Property taxes | Tax assessment |
|---|---|---|
| 2024 | $2,763 +9.5% | $143,231 +10% |
| 2023 | $2,523 +13% | $130,210 +10% |
| 2022 | $2,233 +9.3% | $118,373 +10% |
| 2021 | $2,043 +7.8% | $107,612 +10% |
| 2020 | $1,896 +8.5% | $97,829 +10% |
| 2019 | $1,748 +6.3% | $88,935 +10% |
| 2018 | $1,643 | $80,850 +10% |
| 2017 | $1,643 +12.4% | $73,500 -2.1% |
| 2016 | $1,462 -3.8% | $75,100 +8.1% |
| 2015 | $1,520 +28.6% | $69,500 +7.6% |
| 2014 | $1,182 +18.3% | $64,600 +16.9% |
| 2013 | $999 +18.9% | $55,251 +34.8% |
| 2012 | $841 -3.8% | $40,974 -3.7% |
| 2011 | $874 +8% | $42,550 +5.4% |
| 2010 | $809 | $40,375 -56.6% |
| 2009 | -- | $93,007 -35.6% |
| 2008 | $2,654 -2.1% | $144,400 -6.4% |
| 2007 | $2,712 +198% | $154,300 +236.3% |
| 2006 | $910 | $45,877 |
Find assessor info on the county website
Monthly payment
Est. payment
Payment breakdown
Explore the cost of this home by adjusting the details. Changes won't be saved.Climate risks
Neighborhood: Dixie Belle
Nearby schools
GreatSchools rating
- 5/10Dover Shores Elementary SchoolGrades: K-5Distance: 0.9 mi
- 4/10Roberto Clemente Middle SchoolGrades: 6-8Distance: 1 mi
- 6/10William R Boone High SchoolGrades: 9-12Distance: 3.2 mi
Schools provided by the listing agent
- Elementary: Dover Shores Elem
- Middle: Roberto Clemente Middle
- High: Boone High
Source: Stellar MLS. This data may not be complete. We recommend contacting the local school district to confirm school assignments for this home.
- $230,0003 bd2 ba1.1k sqft2019 Dixie Belle Dr #2019O, Orlando, FL 32812Sold
- $175,0003 bd2 ba1.1k sqft2019 Dixie Belle Dr #2019T, Orlando, FL 32812Sold
- $160,0004 bd2 ba1.1k sqft2019 Dixie Belle Dr #2019W, Orlando, FL 32812Sold
- $155,0003 bd2 ba993 sqft2019 Dixie Belle Dr APT G, Orlando, FL 32812For Sale

- $177,0002 bd2 ba993 sqft2019 Dixie Belle Dr APT V, Orlando, FL 32812Sold
- $--3 bd2 ba1.1k sqft2019 Dixie Belle Dr APT I, Orlando, FL 32812Off Market
- $---- bd-- ba-- sqft2019 Dixie Belle Dr APT U, Orlando, FL 32812Off Market
- $---- bd-- ba-- sqft2019 Dixie Belle Dr APT E, Orlando, FL 32812Off Market
A local agent can set up tours, give advice and negotiate with sellers.
Similar homes
- $179,5002 bd2 ba1k sqft3118 S SEMORAN BOULEVARD #N8, ORLANDO, FL 32822For Sale
 MLS ID #S5146561, Fiormarie Binet Guerrero, LPT REALTY, LLC. Stellar MLS
 - $165,0002 bd2 ba919 sqft5433 LAKE MARGARET DRIVE #E 195, ORLANDO, FL 32812For Sale
 MLS ID #O6368855, Joyce Sanders, FLORIDA REAL ESTATE PROPERTIES LLC. Stellar MLS
 - $199,0002 bd2 ba919 sqft5473 LAKE MARGARET DRIVE #G, ORLANDO, FL 32812For Sale
 MLS ID #S5143429, Gloria Nunez, ROYAL REALTY REAL ESTATE, LLC. Stellar MLS
 - $170,0002 bd2 ba828 sqft3240 S SEMORAN BOULEVARD #14, ORLANDO, FL 32822For Sale
 MLS ID #S5120740, Gabriella Hutchinson, ROMAN'S PRO REALTY LLC. Stellar MLS
 - $162,0002 bd2 ba865 sqft5951 VILLAGE CIRCLE #GE, ORLANDO, FL 32822For SaleMLS ID #O6282626, Jeztbel Kuzma, LPT REALTY, LLC. Stellar MLS
- $155,0002 bd3 ba1.1k sqft6060 VILLAGE CIRCLE #6060, ORLANDO, FL 32822For SaleMLS ID #V4946125, Millie Doyle, THE KEYES COMPANY. Stellar MLS
- $210,0002 bd3 ba1.3k sqft6013 SCOTCHWOOD GLEN #17, ORLANDO, FL 32822For SaleMLS ID #S5152707, Debbie Browning, FLORIDA REALTY RESULTS LLC. Stellar MLS
- $179,0002 bd2 ba1k sqft8211 SUN SPRING CIRCLE #42, ORLANDO, FL 32825For SaleMLS ID #O6384672, Marianne Khozam, KELLER WILLIAMS WINTER PARK. Stellar MLS
- $249,9002 bd2 ba1.1k sqft5550 E MICHIGAN STREET #2228, ORLANDO, FL 32822For SaleMLS ID #O6422522, Iris Munoz, CHARLES RUTENBERG REALTY ORLANDO. Stellar MLS
- $190,0002 bd2 ba1.1k sqft151 E WASHINGTON STREET #209, ORLANDO, FL 32801For SaleMLS ID #O6359009, Craig Swetnam, ADVANCE REALTY & MANAGEMENT LLC. Stellar MLS
- $187,0001 bd1 ba744 sqft300 E SOUTH STREET #6004, ORLANDO, FL 32801For SaleMLS ID #S5144812, Gloria Mejia, FLORIDA REALTY INVESTMENTS. Stellar MLS
- $194,5003 bd2 ba1.2k sqft6512 SWISSCO DRIVE #1417, ORLANDO, FL 32822For SaleMLS ID #S5146338, Carol Diaz, ORLANDO RENTS FREE, LLC. Stellar MLS
- $150,0002 bd2 ba825 sqft6039 VILLAGE CIRCLE BLDG C, ORLANDO, FL 32822For SaleMLS ID #O6270223, Tina Beshara, REALTY GROUP SPECIALISTS, LLC. Stellar MLS
- $151,0002 bd2 ba820 sqft3940 ATRIUM DRIVE #L7, ORLANDO, FL 32822For SaleMLS ID #O6410204, Gabriella Philippone, INDEPENDENCE REALTY GROUP LLC. Stellar MLS
- $155,0003 bd2 ba1.1k sqft1948 LAKE ATRIUMS CIRCLE #127, ORLANDO, FL 32839For SaleMLS ID #O6420477, Maria Castro Aversano, PA, LPT REALTY, LLC. Stellar MLS
- $194,5002 bd2 ba1.1k sqft7310 WESTPOINTE BOULEVARD #623, ORLANDO, FL 32835For SaleMLS ID #O6422890, Erick Borboroglu, MY REALTY GROUP, LLC.. Stellar MLS
- $215,0003 bd2 ba1.2k sqft12539 FLORIDAYS RESORT DRIVE #112D, ORLANDO, FL 32821For SaleMLS ID #S5154292, Richard Veale, PROFILES INTERNATIONAL REALTY. Stellar MLS
- $159,0002 bd2 ba988 sqft5140 CONROY ROAD #37, ORLANDO, FL 32811For SaleMLS ID #O6351756, Otto Solis Parraga, VALSTAR REALTY LLC. Stellar MLS
- $120,0001 bd1 ba680 sqft2532 WOODGATE BOULEVARD #205, ORLANDO, FL 32822For SaleMLS ID #O6386273, Antonio Whitfield, FLORIDA HOMES REALTY & MORTGAGE. Stellar MLS
- $150,0002 bd2 ba963 sqft4323 PINEBARK AVENUE #77-1, ORLANDO, FL 32811For SaleMLS ID #O6423766, Edul Mohamed, PA, LA ROSA RTY WINTER GARDEN LLC. Stellar MLS
