Charming 2-Bed, 2-Bath Condo in Prime Orlando Location!! FIRST FLOOR!! NO STAIRS TO BRING YOUR SHOPPING IN! Welcome to this cozy first-floor 828 sq. ft. condo featuring 2 bedrooms, 2 bathrooms, a well-equipped kitchen, and a combo living and dining area, beautiful and relaxing view to the landscape. Conveniently located just 10 minutes from Orlando International Airport, 2 minutes from shopping and dining, 35 minutes to Disney attractions, and only 1 hour from the beach. Enjoy fantastic amenities including a pool, gym, and tennis courts. Perfect for homeowners or investors! Don't miss this opportunity, call today!
For sale
$170,000
3240 S SEMORAN BOULEVARD #14, ORLANDO, FL 32822
2beds
828sqft
Condominium
Built in 1973
-- sqft lot
$-- Zestimate®
$205/sqft
$373/mo HOA
What's special
Tennis courtsWell-equipped kitchenBeautiful and relaxing view
- 304 days |
- 47 |
- 2 |
Zillow last checked:
Listing updated:
Listed by:
Gabriella Hutchinson 407-610-1970,
ROMAN'S PRO REALTY LLC 407-610-1970
Source: Stellar MLS,MLS#: S5120740 Originating MLS: Osceola
Originating MLS: Osceola
Facts & features
Interior
Bedrooms & bathrooms
- Bedrooms: 2
- Bathrooms: 2
- Full bathrooms: 2
Primary bedroom
- Features: Built-in Closet
- Level: First
- Area: 143 Square Feet
- Dimensions: 13x11
Bedroom 2
- Features: Built-in Closet
- Level: First
- Area: 132 Square Feet
- Dimensions: 12x11
Bathroom 1
- Level: First
Bathroom 2
- Level: First
Kitchen
- Level: First
- Area: 64 Square Feet
- Dimensions: 8x8
Living room
- Level: First
- Area: 154 Square Feet
- Dimensions: 14x11
Heating
- Electric
Cooling
- Central Air
Appliances
- Included: Dishwasher, Disposal, Electric Water Heater, Microwave, Refrigerator
- Laundry: None
Features
- Living Room/Dining Room Combo, Primary Bedroom Main Floor, Solid Wood Cabinets, Thermostat
- Flooring: Ceramic Tile, Vinyl
- Has fireplace: No
Interior area
- Total structure area: 828
- Total interior livable area: 828 sqft
Video & virtual tour
Property
Features
- Levels: One
- Stories: 1
- Exterior features: Lighting, Sidewalk, Tennis Court(s)
Lot
- Size: 12.99 Acres
Details
- Parcel number: 042330933023014
- Zoning: R-3B/AN
- Special conditions: None
Construction
Type & style
- Home type: Condo
- Property subtype: Condominium
Materials
- Block
- Foundation: Slab
- Roof: Shingle
Condition
- New construction: No
- Year built: 1973
Utilities & green energy
- Sewer: Public Sewer
- Water: Public
- Utilities for property: Cable Available, Electricity Connected, Street Lights, Water Connected
Community & HOA
Community
- Features: Clubhouse, Community Mailbox, Deed Restrictions, Fitness Center, Gated Community - No Guard, Playground, Pool, Sidewalks, Tennis Court(s)
- Pet fee: $0 monthly
- Subdivision: WIMBLEDON PARK CONDO 01
HOA
- Has HOA: Yes
- Amenities included: Clubhouse, Gated, Tennis Court(s)
- Services included: Maintenance Structure, Maintenance Grounds, Manager, Private Road, Recreational Facilities, Sewer, Trash, Water
- HOA fee: $373 monthly
- HOA name: NICHOLAS PACHECO
- HOA phone: 407-647-2622
- Second HOA name: WIMBLEDON
Location
- Region: Orlando
Financial & listing details
- Price per square foot: $205/sqft
- Tax assessed value: $144,900
- Annual tax amount: $2,177
- Date on market: 2/15/2025
- Cumulative days on market: 236 days
- Listing terms: Cash,Conventional
- Ownership: Fee Simple
- Total actual rent: 18000
- Electric utility on property: Yes
- Road surface type: Asphalt
Estimated market value
Not available
Estimated sales range
Not available
$1,514/mo
Price history
| Date | Event | Price |
|---|---|---|
| 3/6/2026 | Listing removed | $1,350$2/sqft |
Source: Stellar MLS #S5129034 Report a problem | ||
| 2/17/2026 | Price change | $1,350-10%$2/sqft |
Source: Stellar MLS #S5129034 Report a problem | ||
| 10/19/2025 | Listed for sale | $170,000$205/sqft |
Source:  Stellar MLS #S5120740 Report a problem Stellar MLS #S5120740 Report a problem | ||
| 10/1/2025 | Listing removed | $170,000$205/sqft |
Source: Stellar MLS #S5120740 Report a problem | ||
| 9/21/2025 | Price change | $1,500-3.2%$2/sqft |
Source: Stellar MLS #S5129034 Report a problem | ||
| 7/15/2025 | Price change | $1,550-6.1%$2/sqft |
Source: Stellar MLS #S5129034 Report a problem | ||
| 6/26/2025 | Price change | $170,000-5.6%$205/sqft |
Source: Stellar MLS #S5120740 Report a problem | ||
| 6/17/2025 | Listed for rent | $1,650+6.5%$2/sqft |
Source: Stellar MLS #S5129034 Report a problem | ||
| 6/3/2025 | Price change | $180,000-10%$217/sqft |
Source: Stellar MLS #S5120740 Report a problem | ||
| 3/16/2025 | Listing removed | $1,550$2/sqft |
Source: Stellar MLS #S5121826 Report a problem | ||
| 3/3/2025 | Listed for rent | $1,550+93.8%$2/sqft |
Source: Stellar MLS #S5121826 Report a problem | ||
| 2/26/2025 | Price change | $200,000-4.8%$242/sqft |
Source: Stellar MLS #S5120740 Report a problem | ||
| 2/15/2025 | Listed for sale | $210,000+467.6%$254/sqft |
Source: Stellar MLS #S5120740 Report a problem | ||
| 3/6/2012 | Listing removed | $800$1/sqft |
Source: RE/MAX PREMIER PROPERTIES #S4688511 Report a problem | ||
| 11/8/2011 | Price change | $800-11.1%$1/sqft |
Source: RE/MAX PREMIER PROPERTIES #S4688511 Report a problem | ||
| 8/24/2011 | Listed for rent | $900$1/sqft |
Source: RE/MAX PREMIER PROPERTIES #S4688511 Report a problem | ||
| 8/18/2011 | Sold | $37,000-66.4%$45/sqft |
Source: Public Record Report a problem | ||
| 8/3/2005 | Sold | $110,000+59.4%$133/sqft |
Source: Public Record Report a problem | ||
| 4/21/2003 | Sold | $69,000+76.9%$83/sqft |
Source: Public Record Report a problem | ||
| 5/24/1999 | Sold | $39,000+50%$47/sqft |
Source: Public Record Report a problem | ||
| 9/23/1993 | Sold | $26,000$31/sqft |
Source: Public Record Report a problem | ||
Public tax history
| Year | Property taxes | Tax assessment |
|---|---|---|
| 2024 | $2,178 +14.9% | $90,893 +10% |
| 2023 | $1,895 +11% | $82,630 +10% |
| 2022 | $1,707 +8.4% | $75,118 +10% |
| 2021 | $1,574 +4% | $68,289 +10% |
| 2020 | $1,514 +14.2% | $62,081 +10% |
| 2019 | $1,326 +14.3% | $56,437 +10% |
| 2018 | $1,160 | $51,306 +1.6% |
| 2017 | $1,160 +9.4% | $50,500 +13.5% |
| 2016 | $1,060 +8% | $44,500 -9.2% |
| 2015 | $981 +2.7% | $49,000 +1.9% |
| 2014 | $956 +21.4% | $48,100 +30.5% |
| 2013 | $787 +13.5% | $36,853 +27.3% |
| 2012 | $694 +17.6% | $28,961 +23.3% |
| 2011 | $590 +315.6% | $23,488 -7.3% |
| 2010 | $142 | $25,337 -63.4% |
| 2009 | -- | $69,206 -29% |
| 2008 | $1,170 -31.3% | $97,473 -16.3% |
| 2007 | $1,702 -8.7% | $116,400 +25.7% |
| 2006 | $1,864 +84.6% | $92,600 +30.4% |
| 2005 | $1,009 -19.6% | $71,000 +17.8% |
| 2004 | $1,256 +256% | $60,275 +6.5% |
| 2003 | $353 +5.4% | $56,610 +16.6% |
| 2002 | $335 | $48,535 |
Find assessor info on the county website
Monthly payment
Est. payment
Payment breakdown
Explore the cost of this home by adjusting the details. Changes won't be saved.Climate risks
Neighborhood: South Semoran
Nearby schools
GreatSchools rating
- 7/10Lake George Elementary SchoolGrades: PK-5Distance: 1 mi
- 4/10Conway Middle SchoolGrades: 6-8Distance: 1.1 mi
- 6/10William R Boone High SchoolGrades: 9-12Distance: 3.3 mi
Schools provided by the listing agent
- Elementary: Lake George Elem
- Middle: Conway Middle
- High: Boone High
Source: Stellar MLS. This data may not be complete. We recommend contacting the local school district to confirm school assignments for this home.
- $146,8002 bd2 ba828 sqft3298 S Semoran Blvd UNIT 11, Orlando, FL 32822Off Market
- $133,5001 bd1 ba629 sqft3298 S Semoran Blvd #12, Orlando, FL 32822Off Market
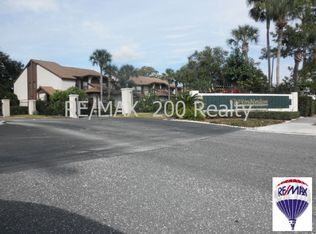
- $1,6502 bd2 ba828 sqft3298 S Semoran Blvd APT 14, Orlando, FL 32822For Rent
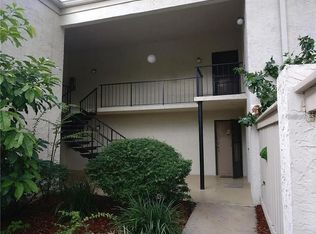
- $1,2251 bd1 ba655 sqft3298 S Semoran Blvd APT 15, Orlando, FL 32822For Rent

- $150,1002 bd2 ba828 sqft3298 S Semoran Blvd UNIT 21, Orlando, FL 32822Off Market
- $110,2001 bd1 ba629 sqft3298 S Semoran Blvd APT 22, Orlando, FL 32822Off Market
- $165,5002 bd2 ba828 sqft3298 S Semoran Blvd APT 24, Orlando, FL 32822Sold
- $115,1001 bd1 ba655 sqft3296 S Semoran Blvd UNIT 11, Orlando, FL 32822Off Market
- $149,5002 bd2 ba842 sqft3296 S Semoran Blvd UNIT 12, Orlando, FL 32822Off Market
A local agent can set up tours, give advice and negotiate with sellers.
Similar homes
- $129,5001 bd1 ba792 sqft436 WINDMEADOWS STREET #436, ALTAMONTE SPRINGS, FL 32701For Sale

 MLS ID #O6421207, Valerie Casals, INVESTOR'S REAL ESTATE LLC. Stellar MLS
 - $210,0002 bd2 ba1.2k sqft499 CLUB DRIVE, WINTER SPRINGS, FL 32708For Sale
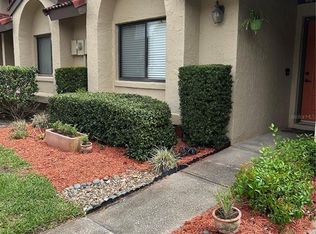 MLS ID #O6391855, Paul Buscemi, FLORIDA HOME TEAM REALTY LLC. Stellar MLS
 - $189,0002 bd2 ba934 sqft3245 CANDLE RIDGE DRIVE #203, ORLANDO, FL 32822For Sale
 MLS ID #O6431225, Jeztbel Kuzma, LPT REALTY, LLC. Stellar MLS
 - $129,9002 bd2 ba1.1k sqft1805 MICHIGAN AVENUE #D, KISSIMMEE, FL 34744For Sale
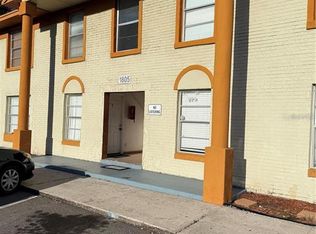 MLS ID #S5150908, Milinda Knollinger, CORCORAN CONNECT LLC. Stellar MLS
 - $169,0002 bd2 ba1k sqft90 HIDDEN LAKE DRIVE #178, SANFORD, FL 32773For SaleMLS ID #O6429522, Gregorio Henriques, CENTURY 21 CARIOTI. Stellar MLS
- $230,0002 bd2 ba937 sqft3028 PARKWAY BOULEVARD #105, KISSIMMEE, FL 34747For SaleMLS ID #S5140879, Maria Marrero, MARRERO'S HOMES REALTY. Stellar MLS
- $172,0002 bd2 ba932 sqft4400 WHITE PINE AVENUE #70-4, ORLANDO, FL 32811For SaleMLS ID #O6397153, Reshard Battle, ALL COUNTY CFL PROPERTY MGMT. Stellar MLS
- $187,0001 bd1 ba744 sqft300 E SOUTH STREET #6004, ORLANDO, FL 32801For SaleMLS ID #S5144812, Gloria Mejia, FLORIDA REALTY INVESTMENTS. Stellar MLS
- $162,0002 bd2 ba825 sqft6008 VILLAGE CIRCLE #GE, ORLANDO, FL 32822For SaleMLS ID #O6254963, Jeztbel Kuzma, LPT REALTY, LLC. Stellar MLS
- $97,0001 bd1 ba496 sqft123 BLUE POINT WAY #110, ALTAMONTE SPRINGS, FL 32701For SaleMLS ID #O6390427, Mayolet Bornas Moreira, MAYOLET REALTY LLC. Stellar MLS
- $137,5002 bd2 ba912 sqft2404 NORTHLAKE DRIVE NE #2404, SANFORD, FL 32773For SaleMLS ID #O6416615, Carlos Ramirez, HOUSESTAR REALTY GROUP INC. Stellar MLS
- $165,0002 bd2 ba919 sqft5433 LAKE MARGARET DRIVE #E 195, ORLANDO, FL 32812For SaleMLS ID #O6368855, Joyce Sanders, FLORIDA REAL ESTATE PROPERTIES LLC. Stellar MLS
- $155,0001 bd1 ba632 sqft10831 WINDSOR WALK DRIVE #1308, ORLANDO, FL 32837For SaleMLS ID #O6391873, Isabel Sirizzotti, SUNNY 365 REALTY GROUP. Stellar MLS
- $85,0001 bd1 ba768 sqft1000 LAKE OF THE WOODS BOULEVARD #101B, CASSELBERRY, FL 32730For SaleMLS ID #S5148117, Amis Quijada, MY REALTY GROUP, LLC.. Stellar MLS
- $164,9002 bd2 ba910 sqft3827 BAY CLUB CIR #103, KISSIMMEE, FL 34741For SaleMLS ID #S5149138, Kristen Chowdhury, ACKLEY LEGACY PROPERTIES, LLC. Stellar MLS
- $155,0002 bd2 ba1k sqft700 E AIRPORT BOULEVARD #B7, SANFORD, FL 32773For SaleMLS ID #O6349388, Santiago Silva, THE PAMPAS REAL ESTATE GROUP, LLC.. Stellar MLS
- $150,0002 bd2 ba825 sqft6039 VILLAGE CIRCLE BLDG C, ORLANDO, FL 32822For SaleMLS ID #O6270223, Tina Beshara, REALTY GROUP SPECIALISTS, LLC. Stellar MLS
- $215,0002 bd2 ba988 sqft5120 CONROY ROAD #12, ORLANDO, FL 32811For SaleMLS ID #O6337295, Jose Amoroso, 8888 FILAM REALTY LLC. Stellar MLS
- $95,0001 bd2 ba838 sqft4123 PLAYER CIR #509, ORLANDO, FL 32808For SaleMLS ID #O6413298, Vanity Ross, ROSS REALTY & CO, LLC. Stellar MLS
- $105,0001 bd1 ba732 sqft506 ORANGE DRIVE #15, ALTAMONTE SPRINGS, FL 32701For SaleMLS ID #O6399787, Vicky Ramos, ALL COUNTY CFL PROPERTY MGMT. Stellar MLS
- $125,0001 bd2 ba762 sqft(Undisclosed Address), ORLANDO, FL 32839For SaleMLS ID #O6314095, Marcelo Dalle Nogare, CREATIVE R.E. & PROJECTS, LLC. Stellar MLS
- $179,0003 bd2 ba1.1k sqft705 YOUNGSTOWN PARKWAY #356, ALTAMONTE SPRINGS, FL 32714For SaleMLS ID #O6429055, Jean Raymond, WILSHIRE REALTY GROUP LLC. Stellar MLS
- $113,0001 bd1 ba550 sqft2422 BRANCH WAY #100, MAITLAND, FL 32751For SaleMLS ID #O6398992, Moses Nae, MIAMI TANGO INVESTMENTS REALTY. Stellar MLS
- $195,0002 bd2 ba991 sqft2320 MARGARITA COURT #2320, KISSIMMEE, FL 34741For SaleMLS ID #O6407740, Milena Valle, VIVA ORLANDO REALTY INC.. Stellar MLS
- $151,0002 bd2 ba820 sqft3940 ATRIUM DRIVE #L7, ORLANDO, FL 32822For SaleMLS ID #O6410204, Gabriella Philippone, INDEPENDENCE REALTY GROUP LLC. Stellar MLS
- $104,0002 bd3 ba1.2k sqft1836 WARRINGWOOD DRIVE #B4, ORLANDO, FL 32839For SaleMLS ID #L4963584, Heather Alford, BHHS FLORIDA PROPERTIES GROUP. Stellar MLS
- $130,0003 bd2 ba1.1k sqft(Undisclosed Address), ORLANDO, FL 32839For SaleMLS ID #S5147724, Adelaide Araujo, K REALTY. Stellar MLS
- $92,0001 bd1 ba730 sqft2929 W OAK RIDGE ROAD #F4, ORLANDO, FL 32809For SaleMLS ID #V4950294, Anthony Ezekian, Jr., R-E-D REAL ESTATE DONE INC. Stellar MLS
- $165,0004 bd2 ba820 sqft738 RIDENHOUR CIRCLE #L, ORLANDO, FL 32809For SaleMLS ID #O6383477, Maritza Perez, LPT REALTY, LLC. Stellar MLS
- $237,0002 bd3 ba1.1k sqft354 CERVANTES DRIVE, KISSIMMEE, FL 34743For SaleMLS ID #S5147350, Ana Manzo, AGENT TRUST REALTY CORPORATION. Stellar MLS
- $161,7862 bd2 ba1.2k sqft827 CAMARGO WAY #307, ALTAMONTE SPRINGS, FL 32714For SaleMLS ID #NS1083419, Shariff Manekia, BEACHSIDE REALTY OF VOLUSIA. Stellar MLS
- $129,9001 bd1 ba711 sqft5100 CONROY ROAD #26, ORLANDO, FL 32811For SaleMLS ID #S5142528, Maria Romero, LA ROSA REALTY INTERNACIONAL L. Stellar MLS
- $179,9002 bd2 ba1.1k sqft5304 INDIAN CREEK DRIVE #D03, ORLANDO, FL 32811For SaleMLS ID #O6430921, Fabiana Ferreira, WRA BUSINESS & REAL ESTATE. Stellar MLS
- $95,0001 bd2 ba762 sqft3990 CRAYRICH CIRCLE #GE, ORLANDO, FL 32839For SaleMLS ID #O6370800, Marina Joseph, LPT REALTY, LLC. Stellar MLS
- $184,0001 bd1 ba558 sqft8939 LATREC AVENUE #1307, ORLANDO, FL 32819For SaleMLS ID #O6418734, Claudia Villarroel, JASON MITCHELL REAL ESTATE FLO. Stellar MLS
- $154,9002 bd2 ba988 sqft5140 CONROY ROAD #37, ORLANDO, FL 32811For SaleMLS ID #O6351756, Otto Solis Parraga, VALSTAR REALTY LLC. Stellar MLS
- $120,0002 bd1 ba832 sqft(Undisclosed Address), ORLANDO, FL 32818For SaleMLS ID #O6358716, Jean Miller, COLDWELL BANKER REALTY. Stellar MLS
- $179,7862 bd2 ba1.2k sqft132 VISTA VERDI CIRCLE #100, LAKE MARY, FL 32746For SaleMLS ID #NS1083555, Shariff Manekia, BEACHSIDE REALTY OF VOLUSIA. Stellar MLS
- $120,0001 bd1 ba680 sqft2532 WOODGATE BOULEVARD #205, ORLANDO, FL 32822For SaleMLS ID #O6386273, Antonio Whitfield, FLORIDA HOMES REALTY & MORTGAGE. Stellar MLS
- $96,9001 bd1 ba496 sqft125 WATER FRONT WAY #130, ALTAMONTE SPRINGS, FL 32701For SaleMLS ID #O6428551, Irina Kempe, NEW SOLUTIONS REALTY INC. Stellar MLS
