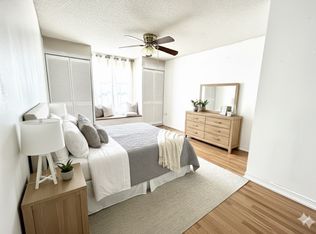
Great Investment opportunity . This 2nd-floor condo has beautiful wood flooring in the living room and bedrooms,porcelain tile in the kitchen and bath, Enjoy a cup of your favorite drink on the covered balcony .The home has one assigned parking spot with a generous amount of guest parking right outside your front door as well as throughout the property. The community amenities includes a pool,Laundry Room,tennis court, and clubhouse modeled after vintage a paddle boat. Conveniently located near SR 408,SR 528, SR 417 for a short drive to the Orlando International Airport, downtown Orlando, shopping, dining and close to all the major attractions that Central Florida has. Schedule your appointment now. Don't miss out on your chance to own this great place! Tenant in place, please do not disturb. -CASH BUYERS ONLY!
For sale
$162,000
6008 VILLAGE CIRCLE #GE, ORLANDO, FL 32822
2beds
825sqft
:
Get pre-qualified$1,467/mo
Condominium
Built in 1977
-- sqft lot
$-- Zestimate®
$196/sqft
$317/mo HOA
What's special
Covered balconyPorcelain tileWood flooring
- 567 days |
- 64 |
- 2 |
Zillow last checked:
Listing updated:
Listed by:
Jeztbel Kuzma 407-409-5921,
LPT REALTY, LLC 877-366-2213
Source: Stellar MLS,MLS#: O6254963 Originating MLS: Orlando Regional
Originating MLS: Orlando Regional
Facts & features
Interior
Bedrooms & bathrooms
- Bedrooms: 2
- Bathrooms: 2
- Full bathrooms: 1
- 1/2 bathrooms: 1
Primary bedroom
- Features: Built-in Closet
- Level: First
- Area: 154 Square Feet
- Dimensions: 14x11
Bedroom 2
- Features: Built-in Closet
- Level: First
- Area: 120 Square Feet
- Dimensions: 12x10
Dining room
- Level: First
- Area: 56 Square Feet
- Dimensions: 8x7
Kitchen
- Level: First
- Area: 72 Square Feet
- Dimensions: 9x8
Living room
- Level: First
- Area: 225 Square Feet
- Dimensions: 15x15
Heating
- Electric
Cooling
- Central Air
Appliances
- Included: Electric Water Heater, Range Hood, Refrigerator
- Laundry: Other
Features
- Eating Space In Kitchen, Primary Bedroom Main Floor, Walk-In Closet(s)
- Flooring: Vinyl
- Has fireplace: No
Interior area
- Total structure area: 825
- Total interior livable area: 825 sqft
Property
Features
- Levels: One
- Stories: 1
- Exterior features: Lighting
Lot
- Size: 9.87 Acres
Details
- Parcel number: 032330889606080
- Zoning: R-3B/AN
- Special conditions: None
Construction
Type & style
- Home type: Condo
- Property subtype: Condominium
Materials
- Block
- Foundation: Slab
- Roof: Shingle
Condition
- New construction: No
- Year built: 1977
Utilities & green energy
- Sewer: Public Sewer
- Water: Public
- Utilities for property: Cable Connected, Electricity Connected, Public, Street Lights
Community & HOA
Community
- Features: Community Mailbox, Deed Restrictions, Park, Pool, Special Community Restrictions, Tennis Court(s)
- Pet fee: $0 monthly
- Subdivision: VILLAGE SQUARE CONDO
HOA
- Has HOA: Yes
- Services included: Community Pool, Maintenance Structure, Maintenance Grounds, Trash
- HOA fee: $317 monthly
- HOA name: Carol Rumely
- HOA phone: 407-392-1533
Location
- Region: Orlando
Financial & listing details
- Price per square foot: $196/sqft
- Annual tax amount: $2,208
- Date on market: 11/6/2024
- Cumulative days on market: 604 days
- Listing terms: Cash
- Ownership: Condominium
- Total actual rent: 18000
- Electric utility on property: Yes
- Road surface type: Asphalt
Estimated market value
Not available
Estimated sales range
Not available
$1,419/mo
Price history
| Date | Event | Price |
|---|---|---|
| 1/22/2025 | Listed for sale | $162,000$196/sqft |
Source:  Stellar MLS #O6254963 Report a problem Stellar MLS #O6254963 Report a problem | ||
| 11/7/2024 | Listing removed | $162,000$196/sqft |
Source: Stellar MLS #O6254963 Report a problem | ||
| 11/6/2024 | Price change | $162,000+24.6%$196/sqft |
Source: Stellar MLS #O6254963 Report a problem | ||
| 11/5/2022 | Pending sale | $130,000$158/sqft |
Source: Stellar MLS #O6064622 Report a problem | ||
| 11/2/2022 | Price change | $130,000-10.3%$158/sqft |
Source: Stellar MLS #O6064622 Report a problem | ||
| 10/23/2022 | Price change | $144,900-5.9%$176/sqft |
Source: Stellar MLS #O6064622 Report a problem | ||
| 10/18/2022 | Price change | $154,000-3.7%$187/sqft |
Source: Stellar MLS #O6064622 Report a problem | ||
| 10/10/2022 | Listed for sale | $159,900$194/sqft |
Source: Stellar MLS #O6064622 Report a problem | ||
Public tax history
Tax history is unavailable.
Monthly payment
Est. payment
Payment breakdown
Explore the cost of this home by adjusting the details. Changes won't be saved.Climate risks
Neighborhood: Lake Frendrica
Nearby schools
GreatSchools rating
- 4/10Ventura Elementary SchoolGrades: PK-5Distance: 1.2 mi
- 4/10Roberto Clemente Middle SchoolGrades: 6-8Distance: 1 mi
- 3/10Colonial High SchoolGrades: 9-12Distance: 2.6 mi
Schools provided by the listing agent
- Elementary: Chickasaw Elem
- Middle: Bridgewater Middle
Source: Stellar MLS. This data may not be complete. We recommend contacting the local school district to confirm school assignments for this home.
- $--2 bd2 ba900 sqft5970 Village Cir #1, Orlando, FL 32822Off Market
- $113,2001 bd1 ba825 sqft6008 Village Cir #6008, Orlando, FL 32822Off Market
- $85,7001 bd1 ba626 sqft5970 Village Cir #5970, Orlando, FL 32822Off Market
- $109,3001 bd2 ba860 sqft5974 Village Cir N, Orlando, FL 32822Off Market
- $114,5002 bd2 ba860 sqft6010 Village Cir #6010, Orlando, FL 32822Off Market
- $104,8002 bd1 ba778 sqft5974 Village Cir #5974, Orlando, FL 32822Off Market
- $--2 bd2 ba860 sqft6010 Village Cir, Orlando, FL 32822Off Market
- $110,5001 bd1 ba825 sqft6012 Village Cir UNIT 6012, Orlando, FL 32822Off Market
A local agent can set up tours, give advice and negotiate with sellers.
Similar homes
- $155,0002 bd2 ba1k sqft3036 S SEMORAN BOULEVARD #M2, ORLANDO, FL 32822For Sale
 MLS ID #S5153598, Jesus Nessy, MY REALTY GROUP, LLC.. Stellar MLS
 - $164,0002 bd3 ba1.1k sqft5930 VILLAGE CIRCLE #GE, ORLANDO, FL 32822For Sale
 MLS ID #O6368821, Milena Nunez, REALTY ONE GROUP EVOLUTION. Stellar MLS
 - $189,0002 bd2 ba934 sqft3245 CANDLE RIDGE DRIVE #203, ORLANDO, FL 32822For Sale
 MLS ID #O6431225, Jeztbel Kuzma, LPT REALTY, LLC. Stellar MLS
 - $170,0002 bd2 ba828 sqft3240 S SEMORAN BOULEVARD #14, ORLANDO, FL 32822For Sale
 MLS ID #S5120740, Gabriella Hutchinson, ROMAN'S PRO REALTY LLC. Stellar MLS
 - $179,5002 bd2 ba1k sqft3118 S SEMORAN BOULEVARD #N8, ORLANDO, FL 32822For SaleMLS ID #S5146561, Fiormarie Binet Guerrero, LPT REALTY, LLC. Stellar MLS
- $165,0002 bd3 ba1.1k sqft1820 Amberly Avenue #T-10, Orlando, FL 32822For Sale
 MLS ID #B26042012, Carla Mariella Alfaro PA, Highlight Realty Corp/LW. BeachesMLS
 - $169,0002 bd2 ba1k sqft4227 PERSHING POINTE PLACE #8, ORLANDO, FL 32822For SaleMLS ID #O6431231, Jeztbel Kuzma, LPT REALTY, LLC. Stellar MLS
- $150,0002 bd2 ba825 sqft6039 VILLAGE CIRCLE BLDG C, ORLANDO, FL 32822For SaleMLS ID #O6270223, Tina Beshara, REALTY GROUP SPECIALISTS, LLC. Stellar MLS
- $160,0002 bd2 ba935 sqft4400 THORNBRIAR LANE #205, ORLANDO, FL 32822For SaleMLS ID #S5141018, Maria Quiroz, PROPIUS MAGNA REALTY & MANAGEMENT LLC. Stellar MLS
- $162,0002 bd3 ba1k sqft5713 GATLIN AVENUE #227, ORLANDO, FL 32822For SaleMLS ID #O6393054, Eliza Anez, LA ROSA REALTY LLC. Stellar MLS
- $149,9902 bd2 ba1.2k sqft4263 S SEMORAN BOULEVARD #9, ORLANDO, FL 32822For SaleMLS ID #O6427119, Liceth Puma, ADVANCE REALTY, LLC. Stellar MLS
- $165,0002 bd2 ba919 sqft5433 LAKE MARGARET DRIVE #E 195, ORLANDO, FL 32812For SaleMLS ID #O6368855, Joyce Sanders, FLORIDA REAL ESTATE PROPERTIES LLC. Stellar MLS
- $207,0002 bd1 ba1.1k sqft5550 E MICHIGAN STREET #1306, ORLANDO, FL 32822For SaleMLS ID #O6331767, Kevin Song, HONEST REAL ESTATE COMPANY. Stellar MLS
- $164,9002 bd2 ba840 sqft3651 N GOLDENROD ROAD #A103, WINTER PARK, FL 32792For SaleMLS ID #O6432285, Hitesh Khatri, CFRP REALTY LLC. Stellar MLS
- $179,0002 bd2 ba1k sqft8211 SUN SPRING CIRCLE #42, ORLANDO, FL 32825For SaleMLS ID #O6384672, Marianne Khozam, KELLER WILLIAMS WINTER PARK. Stellar MLS
- $125,5001 bd1 ba661 sqft525 CONWAY ROAD #108, ORLANDO, FL 32807For SaleMLS ID #O6424136, Bridgette Ross, BRIDGETTE ROSS P A. Stellar MLS
- $177,0002 bd1 ba677 sqft2266 RAEFORD ROAD #A6, ORLANDO, FL 32806For SaleMLS ID #O6418802, Kevin Mora, LPT REALTY, LLC. Stellar MLS
- $169,0001 bd1 ba650 sqft2550 N ALAFAYA TRAIL #6202, ORLANDO, FL 32826For SaleMLS ID #O6430045, Brandy Hill, DEGREE REALTY LLC. Stellar MLS
- $155,0003 bd2 ba1.1k sqft1948 LAKE ATRIUMS CIRCLE #127, ORLANDO, FL 32839For SaleMLS ID #O6420477, Maria Castro Aversano, PA, KAZA REAL ESTATE LLC. Stellar MLS
- $140,0002 bd2 ba864 sqft1972 LAKE ATRIUMS CIRCLE #200, ORLANDO, FL 32839For SaleMLS ID #O6423312, Dirimo Chourio, VESTA REALTY LLC. Stellar MLS
