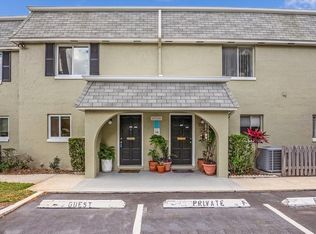
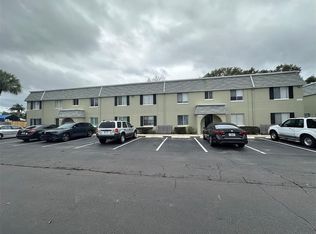
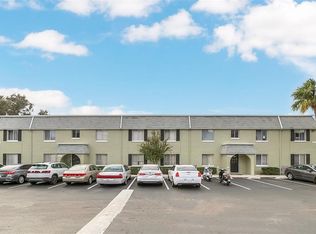
525 Conway Rd Unit 108, Building 14 | The Villas of Orlando Condominium 1 Bedroom | 1 Bathroom | Second-Floor Condo Orlando, Florida Affordable Florida living at its best — this move-in-ready 1-bedroom, 1-bath condo on the second floor of Building 14 in the desirable Villas of Orlando community is perfect for first-time buyers, downsizers, or investors. Featuring a spacious open living area, ample storage closets, oversized ceiling fans in the living and bedrooms, new quartz countertops in the kitchen, and two entrances with a patio area overlooking a shaded courtyard, this unit offers comfortable, low-maintenance living. Just steps from one of the three community pools and laundry facilities and conveniently walkable to recreation, parks, and shopping. Community Amenities Include: • Basic cable & internet • Water/sewer • Community pools • Clubhouse • Tennis & pickleball courts • Laundry facilities • Professional onsite management • Boat & RV storage yard Prime Location Highlights: • Walkable to recreation, parks, and shopping • Directly across from Lake Underhill Park with public boat ramp and exercise trails • Quick access to the 408, Downtown Orlando, the Milk District, Thornton Park, and Orlando Executive Airport In a quiet, established neighborhood with strong rental demand, this condo is an outstanding affordable opportunity in Central Florida. Don’t miss this chance to own a full-amenity community with professional on-site management at a great price point.
For sale
Price cut: $10K (8/3)
$125,500
525 CONWAY ROAD #108, ORLANDO, FL 32807
1beds
661sqft
Condominium
Built in 1968
-- sqft lot
$116,500 Zestimate®
$190/sqft
$351/mo HOA
What's special
Community poolsAmple storage closetsTennis and pickleball courts
- 72 days
- 230
- 6
Zillow last checked:
Listing updated:
Listed by:
Bridgette Ross 407-826-1997,
BRIDGETTE ROSS P A 407-826-1997
Source: Stellar MLS,MLS#: O6424136 Originating MLS: Orlando Regional
Originating MLS: Orlando Regional
Facts & features
Interior
Bedrooms & bathrooms
- Bedrooms: 1
- Bathrooms: 1
- Full bathrooms: 1
Primary bedroom
- Features: Ceiling Fan(s), Built-in Closet
- Level: First
Bathroom 1
- Features: Tub With Shower
- Level: First
Kitchen
- Features: Stone Counters
- Level: First
Living room
- Features: Ceiling Fan(s)
- Level: First
Heating
- Electric
Cooling
- Central Air
Appliances
- Included: Dishwasher, Disposal, Electric Water Heater, Microwave, Range, Refrigerator
- Laundry: Common Area
Features
- Ceiling Fan(s), Open Floorplan, Stone Counters, Thermostat
- Flooring: Ceramic Tile
- Windows: Window Treatments
- Has fireplace: No
- Common walls with other units/homes: End Unit
Interior area
- Total structure area: 661
- Total interior livable area: 661 sqft
Video & virtual tour
Property
Parking
- Parking features: Assigned
Features
- Levels: One
- Stories: 1
- Patio & porch: Covered, Rear Porch
- Exterior features: Balcony, Garden, Lighting, Sidewalk, Tennis Court(s)
- Pool features: Gunite
- Has view: Yes
- View description: City
Lot
- Size: 12.18 Acres
- Residential vegetation: Mature Landscaping, Trees/Landscaped
Details
- Additional structures: Kennel/Dog Run, Other, Tennis Court(s)
- Parcel number: 322230900014108
- Zoning: R-38/AN
- Special conditions: None
Construction
Type & style
- Home type: Condo
- Architectural style: Other
- Property subtype: Condominium
Materials
- Block
- Foundation: Block, Slab
- Roof: Membrane
Condition
- Completed
- New construction: No
- Year built: 1968
Utilities & green energy
- Sewer: Public Sewer
- Water: None
- Utilities for property: Cable Connected, Electricity Connected, Sewer Connected, Street Lights, Water Connected
Community & HOA
Community
- Features: Association Recreation - Owned, Clubhouse
- Pet fee: $0 monthly
- Subdivision: THE VILLAS OF ORLANDO
HOA
- Has HOA: Yes
- Services included: Cable TV, Community Pool, Reserve Fund, Fidelity Bond, Insurance, Maintenance Structure, Maintenance Grounds, Manager, Pest Control, Pool Maintenance, Private Road, Recreational Facilities, Sewer, Trash, Water
- HOA fee: $351 monthly
- HOA name: Robert Neyor
- HOA phone: 407-277-0296
Location
- Region: Orlando
Financial & listing details
- Price per square foot: $190/sqft
- Tax assessed value: $109,100
- Annual tax amount: $2,079
- Date on market: 7/10/2026
- Cumulative days on market: 65 days
- Listing terms: Cash,Conventional
- Ownership: Condominium
- Total actual rent: 0
- Electric utility on property: Yes
- Road surface type: Asphalt
Estimated market value
$116,500
$111,000 - $122,000
$1,192/mo
Price history
| Date | Event | Price |
|---|---|---|
| 8/3/2026 | Price change | $125,500-7.4%$190/sqft |
Source:  Stellar MLS #O6424136 Report a problem Stellar MLS #O6424136 Report a problem | ||
| 7/10/2026 | Listed for sale | $135,500+464.6%$205/sqft |
Source: Stellar MLS #O6424136 Report a problem | ||
| 1/4/1999 | Sold | $24,000$36/sqft |
Source: Public Record Report a problem | ||
Public tax history
| Year | Property taxes | Tax assessment |
|---|---|---|
| 2024 | $1,892 +19.9% | $86,273 +10% |
| 2023 | $1,579 +10.6% | $78,430 +10% |
| 2022 | $1,427 +27.1% | $71,300 +60.1% |
| 2021 | $1,123 +3.6% | $44,542 +10% |
| 2020 | $1,085 +9.6% | $40,493 +10% |
| 2019 | $989 +15.7% | $36,812 +10% |
| 2018 | $855 | $33,465 +5.6% |
| 2017 | $855 +17.3% | $31,700 +13.6% |
| 2016 | $729 +7.5% | $27,900 +1.1% |
| 2015 | $678 +6.2% | $27,600 |
| 2014 | $639 +18% | $27,600 +27.2% |
| 2013 | $541 +8.3% | $21,694 +14.8% |
| 2012 | $500 +5% | $18,890 +7.4% |
| 2011 | $476 +1.7% | $17,588 -0.6% |
| 2010 | $468 | $17,698 -66.1% |
| 2009 | -- | $52,217 -26% |
| 2008 | $1,407 -2.8% | $70,564 -8% |
| 2007 | $1,448 +7.5% | $76,700 +17.5% |
| 2006 | $1,347 +40.3% | $65,300 +50.2% |
| 2005 | $960 +0.1% | $43,482 -3.1% |
| 2004 | $959 +27.5% | $44,875 +30.1% |
| 2003 | $752 +27.7% | $34,500 +31.7% |
| 2002 | $589 | $26,200 |
Find assessor info on the county website
Monthly payment
Est. payment
Payment breakdown
Explore the cost of this home by adjusting the details. Changes won't be saved.Climate risks
Neighborhood: Dover Shores East
Nearby schools
Schools provided by the listing agent
- Elementary: Dover Shores Elem
- Middle: Roberto Clemente Middle
- High: Boone High
Source: Stellar MLS. This data may not be complete. We recommend contacting the local school district to confirm school assignments for this home.
Similar homes
- $130,0002 bd2 ba930 sqft2508 WOODGATE BOULEVARD #201, ORLANDO, FL 32822For Sale

 MLS ID #O6414323, Claudia Velez, BELLA HOUSE REALTY. Stellar MLS
 - $138,0002 bd1 ba830 sqft5885 DAHLIA DRIVE #29/115, ORLANDO, FL 32807For Sale
 MLS ID #O6273809, Rosa Rivera, SKINNER REALTY, INC.. Stellar MLS
 - $127,9001 bd2 ba800 sqft2565 OAK PARK WAY #213, ORLANDO, FL 32822For Sale
 MLS ID #O6400894, Kristen Caravias Reyes, CHARLES RUTENBERG REALTY ORLANDO. Stellar MLS
 - $116,0002 bd1 ba810 sqft5533 CHRISHIRE WAY #F207, ORLANDO, FL 32822For Sale
 MLS ID #S5152592, Vicente Virgilio, ALTIS REALTY. Stellar MLS
 - $118,9001 bd1 ba580 sqft4225 THORNBRIAR LANE #201, ORLANDO, FL 32822For SaleMLS ID #O6399330, Kristen Caravias Reyes, CHARLES RUTENBERG REALTY ORLANDO. Stellar MLS
- $117,9001 bd2 ba765 sqft4215 S SEMORAN BOULEVARD #15, ORLANDO, FL 32822For SaleMLS ID #S5149399, Gilgra Valduz Sandoval, MY REALTY GROUP, LLC.. Stellar MLS
- $170,0002 bd2 ba828 sqft3240 S SEMORAN BOULEVARD #14, ORLANDO, FL 32822For SaleMLS ID #S5120740, Gabriella Hutchinson, ROMAN'S PRO REALTY LLC. Stellar MLS
- $130,0002 bd2 ba864 sqft1972 LAKE ATRIUMS CIRCLE #199, ORLANDO, FL 32839For SaleMLS ID #O6435303, Jack Rojas, DOMUS REAL ESTATE LLC. Stellar MLS
- $115,0001 bd1 ba735 sqft1000 S SEMORAN BOULEVARD #305, WINTER PARK, FL 32792For SaleMLS ID #O6428044, Melissa Vance, MAINFRAME REAL ESTATE. Stellar MLS
- $129,9001 bd1 ba660 sqft1916 LAKE ATRIUMS CIRCLE #33, ORLANDO, FL 32839For SaleMLS ID #O6434616, Jack Rojas, DOMUS REAL ESTATE LLC. Stellar MLS
- $85,0001 bd2 ba800 sqft2349 OAK PARK WAY #107, ORLANDO, FL 32822For SaleMLS ID #O6307549, Veronica Figueroa, EXP REALTY LLC. Stellar MLS
- $120,0001 bd1 ba660 sqft1940 LAKE ATRIUMS CIRCLE #89, ORLANDO, FL 32839For SaleMLS ID #O6435229, Jack Rojas, DOMUS REAL ESTATE LLC. Stellar MLS
- $119,0002 bd2 ba934 sqft5231 VIA HACIENDA CIRCLE #117, ORLANDO, FL 32839For SaleMLS ID #S5131364, Orlando Rodriguez, JOSE ORLANDO RODRIGUEZ. Stellar MLS
- $134,9001 bd1 ba650 sqft(Undisclosed Address), ORLANDO, FL 32839For SaleMLS ID #O6428853, Nuria Laso, URBAN CITY REALTY LLC. Stellar MLS
- $120,0001 bd1 ba550 sqft2517 CAPER LANE #205, MAITLAND, FL 32751For SaleMLS ID #O6358434, Mayolet Bornas Moreira, MAYOLET REALTY LLC. Stellar MLS
- $130,0001 bd1 ba809 sqft199 AFTON SQUARE #108, ALTAMONTE SPRINGS, FL 32714For SaleMLS ID #O6442664, Vanessa Paul, MARK SPAIN REAL ESTATE. Stellar MLS
- $108,0001 bd1 ba550 sqft559 FLEMMING WAY #203, MAITLAND, FL 32751For SaleMLS ID #O6441148, Moses Nae, MIAMI TANGO INVESTMENTS REALTY. Stellar MLS
- $140,0002 bd2 ba864 sqft1972 LAKE ATRIUMS CIRCLE #200, ORLANDO, FL 32839For SaleMLS ID #O6423312, Dirimo Chourio, VESTA REALTY LLC. Stellar MLS
- $132,0002 bd2 ba864 sqft1924 LAKE ATRIUMS CIRCLE #56, ORLANDO, FL 32839For SaleMLS ID #O6371841, Dirimo Chourio, VESTA REALTY LLC. Stellar MLS
- $145,0002 bd1 ba896 sqft5325 CURRY FORD ROAD #G202, ORLANDO, FL 32812For SaleMLS ID #O6338336, Maria Henao PA, LA ROSA REALTY KISSIMMEE. Stellar MLS
