Don’t miss this incredible opportunity for homeowners or investors to own a spacious 1-bedroom, 1-bath ground floor unit in the gated Avalon Community in Orlando, ready to move in! All living spaces are conveniently located on the ground floor. No stairs! This well-maintained condo features an open floor plan, luxury vinyl and tile flooring throughout (no carpet), and a generously sized bedroom with a walk-in closet. Property Highlights: new 2026 water heater, 2023 a/c system, 2025 garbage disposal, electrical box updated in 2021. HOA fees includes water, sewer, trash, pest control, and security, ground and exterior maintenance. Gated community with security patrol, 2 resort-style swimming pools, including one of the largest condo pools in Orlando! Clubhouse, fitness center, laundry facility, basketball, tennis, volleyball courts, playground, BBQ grill areas, open green spaces, car wash center on-site. Great location: Minutes to major highways: 528, 408, and 417, 5 minutes to Orlando International Airport (MCO), just 10 miles to Downtown Orlando, walking distance to shops, dining, and public transit, short drive to Theme Parks and Disney attractions. Perfect for residents or investors looking for rental income in a high-demand area. Don’t miss this opportunity!
For sale
$110,000
4267 S SEMORAN BOULEVARD #2, ORLANDO, FL 32822
1beds
838sqft
Condominium
Built in 1974
-- sqft lot
$95,200 Zestimate®
$131/sqft
$286/mo HOA
What's special
Open green spacesBbq grill areasBasketball tennis volleyball courtsOpen floor planCar wash center on-siteFitness centerLaundry facility
- 4 days
- 304
- 54
Likely to sell faster than
Zillow last checked:
Listing updated:
Listed by:
Oksana Rossano 863-393-6955,
SUNSET LIVING REALTY 863-535-7271
Source: Stellar MLS,MLS#: L4966242 Originating MLS: Lakeland
Facts & features
Interior
Bedrooms & bathrooms
- Bedrooms: 1
- Bathrooms: 1
- Full bathrooms: 1
Primary bedroom
- Features: Walk-In Closet(s)
- Level: First
- Area: 132 Square Feet
- Dimensions: 12x11
Kitchen
- Features: Storage Closet
- Level: First
- Area: 88 Square Feet
- Dimensions: 11x8
Living room
- Level: First
- Area: 198 Square Feet
- Dimensions: 18x11
Heating
- Central
Cooling
- Central Air
Appliances
- Included: Dishwasher, Disposal, Electric Water Heater, Microwave, Range, Range Hood
- Laundry: Other
Features
- Accessibility Features, Ceiling Fan(s), Living Room/Dining Room Combo, Primary Bedroom Main Floor, Thermostat, Walk-In Closet(s)
- Flooring: Ceramic Tile, Luxury Vinyl
- Doors: Sliding Doors
- Windows: Window Treatments
- Has fireplace: No
Interior area
- Total structure area: 838
- Total interior livable area: 838 sqft
Video & virtual tour
Property
Features
- Levels: One
- Stories: 1
- Exterior features: Lighting, Sidewalk
Lot
- Size: 10,351 Square Feet
Details
- Parcel number: 102330034403020
- Zoning: R-3B/AN
- Special conditions: None
Construction
Type & style
- Home type: Condo
- Property subtype: Condominium
Materials
- Block, Stucco
- Foundation: Slab
- Roof: Shingle
Condition
- New construction: No
- Year built: 1974
Utilities & green energy
- Sewer: Public Sewer
- Water: Public
- Utilities for property: Cable Available, Public, Water Connected
Community & HOA
Community
- Features: Association Recreation - Owned, BBQ Area, Clubhouse, Community Mailbox, Deed Restrictions, Dog Park, Fitness Center, Gated Community - No Guard, Playground, Pool, Sidewalks, Tennis Court(s)
- Security: Gated Community, Smoke Detector(s)
- Pet fee: $0 monthly
- Subdivision: AVALION
HOA
- Has HOA: Yes
- Amenities included: Basketball Court, Clubhouse, Fitness Center, Gated, Laundry, Lobby Key Required, Maintenance, Playground, Pool, Recreation Facilities, Security, Tennis Court(s), Wheelchair Access
- Services included: Common Area Taxes, Community Pool, Reserve Fund, Insurance, Maintenance Structure, Maintenance Grounds, Manager, Pest Control, Pool Maintenance, Recreational Facilities, Security, Sewer, Trash, Water
- HOA fee: $286 monthly
- HOA name: Avalon of Orange County Condominiums
- HOA phone: 407-737-4122
Location
- Region: Orlando
Financial & listing details
- Price per square foot: $131/sqft
- Tax assessed value: $117,300
- Annual tax amount: $2,229
- Date on market: 11/3/2026
- Cumulative days on market: 5 days
- Listing terms: Cash,Conventional,VA Loan
- Ownership: Condominium
- Total actual rent: 0
- Road surface type: Asphalt
Estimated market value
$95,200
$86,000 - $105,000
$1,245/mo
Price history
| Date | Event | Price |
|---|---|---|
| 11/7/2026 | Listed for rent | $1,150-4.2%$1/sqft |
Source: Zillow Rentals Report a problem | ||
| 11/4/2026 | Listed for sale | $110,000-14.1%$131/sqft |
Source:  Stellar MLS #L4966242 Report a problem | ||
| 11/6/2025 | Listing removed | $1,200$1/sqft |
Source: Zillow Rentals Report a problem | ||
| 10/30/2025 | Listing removed | $128,000$153/sqft |
Source: Stellar MLS #L4956187 Report a problem | ||
| 10/22/2025 | Price change | $128,000-7.2%$153/sqft |
Source: Stellar MLS #L4956187 Report a problem | ||
| 9/27/2025 | Listed for sale | $138,000+61%$165/sqft |
Source: Stellar MLS #L4956187 Report a problem | ||
| 9/19/2025 | Listed for rent | $1,200$1/sqft |
Source: Zillow Rentals Report a problem | ||
| 9/19/2025 | Listing removed | $1,200$1/sqft |
Source: Stellar MLS #L4955928 Report a problem | ||
| 9/19/2025 | Price change | $1,200-4%$1/sqft |
Source: Stellar MLS #L4955928 Report a problem | ||
| 9/17/2025 | Listed for rent | $1,250+92.3%$1/sqft |
Source: Stellar MLS #L4955928 Report a problem | ||
| 8/30/2021 | Sold | $85,700+487%$102/sqft |
Source: Public Record Report a problem | ||
| 3/17/2015 | Listing removed | $650$1/sqft |
Source: Brennan Real Estate Group LLC Report a problem | ||
| 3/13/2015 | Listed for rent | $650$1/sqft |
Source: Brennan Real Estate Group LLC Report a problem | ||
| 1/2/2015 | Sold | $14,600-5.8%$17/sqft |
Source: Public Record Report a problem | ||
| 3/23/2009 | Sold | $15,500-2.5%$18/sqft |
Source: Public Record Report a problem | ||
| 1/26/2009 | Listed for sale | $15,900-84.9%$19/sqft |
Source: foreclosure.com Report a problem | ||
| 12/28/2005 | Sold | $105,000$125/sqft |
Source: Public Record Report a problem | ||
Public tax history
| Year | Property taxes | Tax assessment |
|---|---|---|
| 2024 | $2,004 +14% | $96,316 +10% |
| 2023 | $1,757 +14.5% | $87,560 +10% |
| 2022 | $1,535 +30.7% | $79,600 +54.4% |
| 2021 | $1,174 +9.6% | $51,553 +10% |
| 2020 | $1,071 +13% | $46,866 +10% |
| 2019 | $948 +7.5% | $42,605 +10% |
| 2018 | $883 | $38,732 -1.7% |
| 2017 | $883 +10.4% | $39,400 +19.4% |
| 2016 | $800 +10.1% | $33,000 +13.4% |
| 2015 | $726 +20.1% | $29,100 |
| 2014 | $605 +18.3% | $29,100 +23.1% |
| 2013 | $511 -1.5% | $23,635 -11.1% |
| 2012 | $519 +23.6% | $26,598 +57% |
| 2011 | $420 -4% | $16,946 -7.8% |
| 2010 | $437 | $18,380 -44.3% |
| 2009 | -- | $33,000 -63.3% |
| 2008 | $1,714 -4.9% | $89,990 -9.6% |
| 2007 | $1,803 +1.7% | $99,500 +11% |
| 2006 | $1,773 | $89,661 |
Find assessor info on the county website
Monthly payment
Est. payment
Payment breakdown
Explore the cost of this home by adjusting the details. Changes won't be saved.Climate risks
Neighborhood: South Semoran
Nearby schools
Schools provided by the listing agent
- Elementary: Mc Coy Elem
- Middle: Liberty Middle
- High: Colonial High
Source: Stellar MLS. This data may not be complete. We recommend contacting the local school district to confirm school assignments for this home.
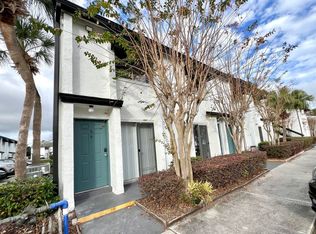
- $97,2001 bd1 ba838 sqft4267 S Semoran Blvd APT 1, Orlando, FL 32822Off Market

- $94,5001 bd1 ba765 sqft4267 S Semoran Blvd APT 5, Orlando, FL 32822Off Market
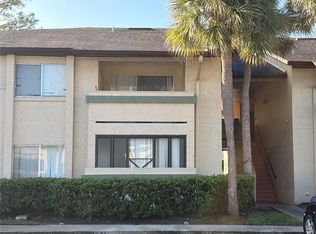
- $84,5001 bd2 ba765 sqft4267 S Semoran Blvd APT 8, Orlando, FL 32822Off Market
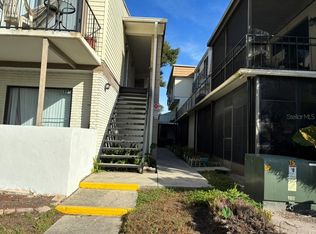
- $159,0002 bd2 ba1.2k sqft4267 S Semoran Blvd APT 11, Orlando, FL 32822For Sale

Similar homes
- $114,1002 bd1 ba810 sqft4301 LIZSHIRE LANE #C112, ORLANDO, FL 32822For Sale

 MLS ID #R4912229, Maria Camacho, ORLANDO KEY REALTY LLC. Stellar MLS
- $124,9001 bd1 ba742 sqft6120 CURRY FORD ROAD #140, ORLANDO, FL 32822For Sale
 MLS ID #O6453728, Gloria Alvarez, CENTURY 21 CARIOTI. Stellar MLS
- $124,9002 bd2 ba767 sqft5999 VILLAGE CIRCLE #990, ORLANDO, FL 32822For Sale
 MLS ID #O6451654, Carmen Serrano Giubilei, RE/MAX EXCLUSIVE COLLECTION. Stellar MLS
- $119,0001 bd1 ba735 sqft(Undisclosed Address), ORLANDO, FL 32822For Sale
 MLS ID #S5157479, Adriana Gonzalez, PERFECT INVESTMENT REALTY. Stellar MLS
- $116,0002 bd1 ba810 sqft5533 CHRISHIRE WAY #F207, ORLANDO, FL 32822For SaleMLS ID #S5152592, Vicente Virgilio, ALTIS REALTY. Stellar MLS
- $118,9001 bd1 ba580 sqft4225 THORNBRIAR LANE #201, ORLANDO, FL 32822For SaleMLS ID #O6399330, Kristen Caravias Reyes, CHARLES RUTENBERG REALTY ORLANDO. Stellar MLS
- $119,9991 bd1 ba636 sqft5773 GATLIN AVENUE #616, ORLANDO, FL 32822For SaleMLS ID #O6368933, Ryan Langley, FLORIDA REALTY INVESTMENTS. Stellar MLS
- $142,9002 bd2 ba1.2k sqft4111 S SEMORAN BOULEVARD #3, ORLANDO, FL 32822For SaleMLS ID #O6413183, George Bateman, III, RP INVESTMENT REALTY LLC. Stellar MLS
- $145,0002 bd2 ba1.1k sqft4265 S SEMORAN BOULEVARD #4, ORLANDO, FL 32822For SaleMLS ID #S5158934, Orlando Lajas, RESOURCE ONE REALTY. Stellar MLS
- $134,9002 bd2 ba1k sqft2540 WOODGATE BOULEVARD #204, ORLANDO, FL 32822For SaleMLS ID #O6176073, Barbarite Adams LLC, REALTY HUB. Stellar MLS
- $110,0001 bd1 ba661 sqft525 CONWAY ROAD #108, ORLANDO, FL 32807For SaleMLS ID #O6424136, Bridgette Ross, BRIDGETTE ROSS P A. Stellar MLS
- $145,0001 bd1 ba716 sqft8112 CLAIRE ANN DRIVE #302, ORLANDO, FL 32825For SaleMLS ID #O6455719, Akiko Hunt, BLUE CANVAS REALTY LLC. Stellar MLS
- $160,0002 bd2 ba935 sqft4400 THORNBRIAR LANE #205, ORLANDO, FL 32822For SaleMLS ID #S5141018, Maria Quiroz, PROPIUS MAGNA REALTY & MANAGEMENT LLC. Stellar MLS
- $149,0002 bd2 ba1.1k sqft4548 COMMANDER DRIVE #1412, ORLANDO, FL 32822For SaleMLS ID #S5148096, Marcos Piccone, ADVISERS REALTY & MANAGEMENT. Stellar MLS
- $115,0001 bd1 ba825 sqft1928 CONWAY ROAD #14, ORLANDO, FL 32812For SaleMLS ID #O6441321, Harry Castro, P.A, REALTY HUB. Stellar MLS
- $103,0002 bd2 ba976 sqft2632 LEMON TREE LANE #6B, ORLANDO, FL 32839For SaleMLS ID #S5154767, Maria Albaladejo, MAKTUB REALTY. Stellar MLS
- $164,0002 bd3 ba1.1k sqft5930 VILLAGE CIRCLE #GE, ORLANDO, FL 32822For SaleMLS ID #O6368821, Milena Nunez, REALTY ONE GROUP EVOLUTION. Stellar MLS
- $129,9002 bd2 ba970 sqft1440 HOLDEN AVENUE #B9, ORLANDO, FL 32839For SaleMLS ID #S5160048, Vered Thacker, DALTON WADE INC. Stellar MLS
- $150,0002 bd3 ba1k sqft5713 GATLIN AVENUE #227, ORLANDO, FL 32822For SaleMLS ID #O6393054, Eliza Anez, LA ROSA REALTY LLC. Stellar MLS
- $107,0002 bd2 ba976 sqft2430 LEMON TREE LANE #2I, ORLANDO, FL 32839For SaleMLS ID #O6432208, Irene Calderon LLC, PREFERRED REAL ESTATE BROKERS. Stellar MLS
