“Move-in ready 2BR/2BA condo with 935 SqFt in Regency Gardens! Fully renovated with granite countertops, newer A/C, energy-efficient appliances, and vinyl flooring throughout. Bright, clean, and well maintained—ideal for an owner-occupant or investor. Seller offering a closing cost credit with a FULL-PRICE . Cash buyers preferred; conventional financing may be possible for qualified buyers—buyer to verify lender and condo approval. Buyer to verify HOA/condo fees and requirements via estoppel and condo documents.”
For sale
$160,000
4400 THORNBRIAR LANE #205, ORLANDO, FL 32822
2beds
935sqft
Condominium
Built in 1987
-- sqft lot
$-- Zestimate®
$171/sqft
$659/mo HOA
What's special
Fully renovatedGranite countertopsVinyl flooring throughoutEnergy-efficient appliances
- 238 days
- 90
- 2
Zillow last checked:
Listing updated:
Listed by:
Maria Quiroz 786-320-4334,
PROPIUS MAGNA REALTY & MANAGEMENT LLC 786-320-4334
Source: Stellar MLS,MLS#: S5141018 Originating MLS: Osceola
Originating MLS: Osceola
Facts & features
Interior
Bedrooms & bathrooms
- Bedrooms: 2
- Bathrooms: 2
- Full bathrooms: 2
Primary bedroom
- Features: Walk-In Closet(s)
- Level: First
- Area: 132 Square Feet
- Dimensions: 12x11
Bedroom 2
- Features: Walk-In Closet(s)
- Level: First
- Area: 110 Square Feet
- Dimensions: 11x10
Bathroom 1
- Features: No Closet
- Level: First
- Area: 40 Square Feet
- Dimensions: 8x5
Bathroom 2
- Features: No Closet
- Level: First
- Area: 40 Square Feet
- Dimensions: 8x5
Balcony porch lanai
- Features: No Closet
- Level: First
- Area: 24 Square Feet
- Dimensions: 4x6
Kitchen
- Features: No Closet
- Level: First
- Area: 80 Square Feet
- Dimensions: 10x8
Living room
- Features: No Closet
- Level: First
- Area: 80 Square Feet
- Dimensions: 10x8
Heating
- Electric
Cooling
- Central Air
Appliances
- Included: Dishwasher, Disposal, Dryer, Electric Water Heater, Microwave, Range, Refrigerator, Washer
- Laundry: Laundry Closet
Features
- Ceiling Fan(s), Thermostat, Walk-In Closet(s)
- Flooring: Laminate
- Has fireplace: Yes
- Fireplace features: Family Room, Wood Burning
Interior area
- Total structure area: 935
- Total interior livable area: 935 sqft
Video & virtual tour
Property
Parking
- Total spaces: 2
- Parking features: Carport
- Carport spaces: 2
Features
- Levels: One
- Stories: 1
- Exterior features: Balcony
Lot
- Size: 8,953 Square Feet
Details
- Parcel number: 092330733101205
- Zoning: R-3B/AN
- Special conditions: None
Construction
Type & style
- Home type: Condo
- Property subtype: Condominium
Materials
- Block
- Foundation: Block
- Roof: Shingle
Condition
- New construction: No
- Year built: 1987
Utilities & green energy
- Sewer: Public Sewer
- Water: Public
- Utilities for property: Water Available
Community & HOA
Community
- Features: Clubhouse, Community Mailbox, Fitness Center, Sidewalks
- Pet fee: $0 monthly
- Subdivision: REGENCY GARDENS
HOA
- Has HOA: Yes
- Services included: Maintenance Structure, Pest Control, Pool Maintenance, Trash, Water
- HOA fee: $659 monthly
- HOA name: Janelle Boyd
- HOA phone: 407-901-2603
Location
- Region: Orlando
Financial & listing details
- Price per square foot: $171/sqft
- Annual tax amount: $2,280
- Date on market: 1/4/2026
- Cumulative days on market: 187 days
- Listing terms: Cash,Conventional
- Ownership: Condominium
- Total actual rent: 0
- Road surface type: Asphalt
Estimated market value
Not available
Estimated sales range
Not available
$1,506/mo
Price history
| Date | Event | Price |
|---|---|---|
| 4/1/2026 | Price change | $160,000-3%$171/sqft |
Source:  Stellar MLS #S5141018 Report a problem Stellar MLS #S5141018 Report a problem | ||
| 1/5/2026 | Listed for sale | $164,900$176/sqft |
Source: Stellar MLS #S5141018 Report a problem | ||
Public tax history
Tax history is unavailable.
Monthly payment
Est. payment
Payment breakdown
Explore the cost of this home by adjusting the details. Changes won't be saved.Climate risks
Neighborhood: South Semoran
Nearby schools
Schools provided by the listing agent
- Elementary: Lake George Elem
- Middle: Conway Middle
- High: Boone High
Source: Stellar MLS. This data may not be complete. We recommend contacting the local school district to confirm school assignments for this home.
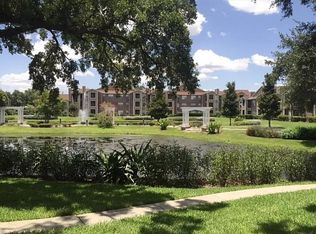
- $120,0002 bd3 ba935 sqft4400 Thornbriar Ln APT A104, Orlando, FL 32822Sold
- $158,1002 bd2 ba935 sqft4400 Thornbriar Ln APT A106, Orlando, FL 32822Off Market
- $133,0002 bd2 ba935 sqft4400 Thornbriar Ln APT A107, Orlando, FL 32822Sold

- $127,6002 bd2 ba935 sqft4400 Thornbriar Ln APT A203, Orlando, FL 32822Off Market

Similar homes
- $162,0002 bd2 ba935 sqft4400 THORNBRIAR LANE #102, ORLANDO, FL 32822For Sale

 MLS ID #O6346140, Jeztbel Kuzma, LPT REALTY, LLC. Stellar MLS
 - $158,0002 bd1 ba1.2k sqft4203 S SEMORAN BOULEVARD #4, ORLANDO, FL 32822For Sale
 MLS ID #S5156233, Carolina Habash, REALTY HUB. Stellar MLS
 - $178,0002 bd2 ba1k sqft3000 S SEMORAN BOULEVARD #9, ORLANDO, FL 32822For Sale
 MLS ID #O6434902, Frank Kusiak, MY FLORIDA HOME CENTER REAL ESTATE. Stellar MLS
 - $169,0002 bd2 ba1k sqft4227 PERSHING POINTE PLACE #8, ORLANDO, FL 32822For Sale
 MLS ID #O6431231, Jeztbel Kuzma, LPT REALTY, LLC. Stellar MLS
 - $175,0002 bd2 ba1k sqft4532 COMMANDER DRIVE #2122, ORLANDO, FL 32822For SaleMLS ID #S5141288, Elimar Placido, AGENT TRUST REALTY CORPORATION. Stellar MLS
- $149,0002 bd2 ba1.1k sqft4548 COMMANDER DRIVE #1412, ORLANDO, FL 32822For SaleMLS ID #S5148096, Marcos Piccone, ADVISERS REALTY & MANAGEMENT. Stellar MLS
- $164,0002 bd3 ba1.1k sqft5930 VILLAGE CIRCLE #GE, ORLANDO, FL 32822For SaleMLS ID #O6368821, Milena Nunez, REALTY ONE GROUP EVOLUTION. Stellar MLS
- $149,9902 bd2 ba1.2k sqft4263 S SEMORAN BOULEVARD #9, ORLANDO, FL 32822For SaleMLS ID #O6427119, Liceth Puma, ADVANCE REALTY, LLC. Stellar MLS
- $179,0002 bd2 ba1k sqft3960 SOUTHPOINTE DRIVE #507, ORLANDO, FL 32822For SaleMLS ID #O6411613, German Vivas, ELITE GLOBAL REAL ESTATE LLC. Stellar MLS
- $189,0002 bd2 ba934 sqft3245 CANDLE RIDGE DRIVE #203, ORLANDO, FL 32822For SaleMLS ID #O6431225, Jeztbel Kuzma, LPT REALTY, LLC. Stellar MLS
- $134,9002 bd2 ba935 sqft5600 DEVONBRIAR WAY #N202, ORLANDO, FL 32822For SaleMLS ID #O6376711, Juan Campana, AGENT TRUST REALTY CORPORATION. Stellar MLS
- $165,0002 bd2 ba919 sqft5433 LAKE MARGARET DRIVE #E 195, ORLANDO, FL 32812For SaleMLS ID #O6368855, Joyce Sanders, FLORIDA REAL ESTATE PROPERTIES LLC. Stellar MLS
- $184,9003 bd3 ba1.3k sqft6003 VILLAGE CIRCLE #GE, ORLANDO, FL 32822For SaleMLS ID #O6209846, Robert McDugald, FUTURE HOME REALTY INC. Stellar MLS
- $227,9902 bd2 ba934 sqft3244 CANDLE RIDGE DRIVE #202, ORLANDO, FL 32822For SaleMLS ID #R4910549, Daisy Gonzalez, HOMES UNLIMITED REAL ESTATE CORP. Stellar MLS
- $118,9001 bd1 ba580 sqft4225 THORNBRIAR LANE #201, ORLANDO, FL 32822For SaleMLS ID #O6399330, Kristen Caravias Reyes, CHARLES RUTENBERG REALTY ORLANDO. Stellar MLS
- $179,0002 bd2 ba1k sqft8211 SUN SPRING CIRCLE #42, ORLANDO, FL 32825For SaleMLS ID #O6384672, Marianne Khozam, KELLER WILLIAMS WINTER PARK. Stellar MLS
- $130,0002 bd2 ba864 sqft1972 LAKE ATRIUMS CIRCLE #199, ORLANDO, FL 32839For SaleMLS ID #O6435303, Jack Rojas, DOMUS REAL ESTATE LLC. Stellar MLS
- $160,0003 bd2 ba1.4k sqft4400 CASTLEPALM ROAD, ORLANDO, FL 32839For SaleMLS ID #O6349971, Jorge Zea, BLUE LIGHTHOUSE REALTY INC. Stellar MLS
- $169,9003 bd2 ba1.1k sqft6057 WINDHOVER DRIVE #E-08, ORLANDO, FL 32819For SaleMLS ID #O6435953, Anna Cheng Cheung, FLORIDA TOP REALTY. Stellar MLS
- $135,0002 bd2 ba1k sqft(Undisclosed Address), ORLANDO, FL 32839For SaleMLS ID #O6419502, peipei Qiao, BAY STREET GROUP FLORIDA LLC. Stellar MLS
