Great opportunity to call this home and just in time for the holiday season! Spacious 2nd Floor Condo with 2 bedrooms and 1 bath. Step inside to a very spacious open living area with a large window letting the light stream in. In the kitchen you can create all your culinary delights which can be enjoyed in the dining area just steps away with a roomy pantry. Down the hallway you will find the bedrooms and bathroom. Your primary bedroom is located to the front of the unit allowing an overside space with a built-in closet. Toward the back of the unit you will find the second bedroom with a built-in closet. The bathroom offers a tub/shower combo with vanity. For extra storage there is a nice sized coat closet in the hallway along with a nice sized linen closet. Sliding doors off the dining open to the covered balcony with views of the common areas and community pool. *2026 Refrigerator, 2024 Kitchen counter and cabinets, 2024 bathroom vanity and mirror. Bring your vision and turn this unit into a masterpiece. In the building next door you will find the laundry facilites. Community offers 2 community pools, dog walk areas, picnic areas and ball courts. Easy of transporation with a Lynx bus-stop at the entrance of community and easy drive to shopping, dining, airport, local schools and colleges. No sight unseen offers. Equal Housing Opportunity.
For sale
$99,900
5325 CURRY FORD ROAD #B205, ORLANDO, FL 32812
2beds
896sqft
Condominium
Built in 1968
-- sqft lot
$-- Zestimate®
$111/sqft
$353/mo HOA
What's special
Ball courtsPicnic areasRoomy pantryDog walk areasNice sized linen closet
- 12 days
- 427
- 48
Likely to sell faster than
Zillow last checked:
Listing updated:
Listed by:
Eddie Carrasquillo 407-928-2140,
CLEAR POINT REALTY LLC 407-928-2140
Source: Stellar MLS,MLS#: S5159652 Originating MLS: Osceola
Facts & features
Interior
Bedrooms & bathrooms
- Bedrooms: 2
- Bathrooms: 1
- Full bathrooms: 1
Primary bedroom
- Features: Built-in Closet
- Level: Second
- Area: 165 Square Feet
- Dimensions: 15x11
Bedroom 2
- Features: Built-in Closet
- Level: Second
- Area: 108 Square Feet
- Dimensions: 12x9
Dining room
- Features: Ceiling Fan(s), Built-in Closet
- Level: Second
- Area: 80 Square Feet
- Dimensions: 10x8
Kitchen
- Features: No Closet
- Level: Second
- Area: 80 Square Feet
- Dimensions: 10x8
Living room
- Features: No Closet
- Level: Second
- Area: 216 Square Feet
- Dimensions: 18x12
Heating
- Central, Electric
Cooling
- Central Air
Appliances
- Included: Electric Water Heater, Range, Range Hood, Refrigerator
- Laundry: None
Features
- Ceiling Fan(s)
- Flooring: Carpet, Linoleum
- Has fireplace: No
Interior area
- Total structure area: 896
- Total interior livable area: 896 sqft
Video & virtual tour
Property
Parking
- Parking features: Open
- Has uncovered spaces: Yes
Features
- Levels: One
- Stories: 1
- Patio & porch: Rear Porch
- Exterior features: Balcony, Sidewalk
- Has view: Yes
- View description: Pool
Lot
- Size: 5,475 Square Feet
- Features: Sidewalk
Details
- Parcel number: 332230323902205
- Zoning: O-1/AN
- Special conditions: None
Construction
Type & style
- Home type: Condo
- Property subtype: Condominium
Materials
- Block, Stucco
- Foundation: Slab
- Roof: Shingle
Condition
- New construction: No
- Year built: 1968
Utilities & green energy
- Sewer: Public Sewer
- Water: Public
- Utilities for property: Electricity Available, Water Available
Community & HOA
Community
- Features: Pool, Sidewalks
- Pet fee: $0 monthly
- Subdivision: GROVE PARK CONDO
HOA
- Has HOA: Yes
- Amenities included: Basketball Court, Laundry
- Services included: Maintenance Structure, Maintenance Grounds, Pest Control, Water
- HOA fee: $353 monthly
- HOA name: Grove Park Condo/ROI Ave LLC
- HOA phone: 407-273-5320
Location
- Region: Orlando
Financial & listing details
- Price per square foot: $111/sqft
- Tax assessed value: $103,000
- Annual tax amount: $2,035
- Date on market: 10/19/2026
- Cumulative days on market: 13 days
- Listing terms: Cash
- Ownership: Condominium
- Total actual rent: 0
- Electric utility on property: Yes
- Road surface type: Asphalt
Estimated market value
Not available
Estimated sales range
Not available
Not available
Price history
| Date | Event | Price |
|---|---|---|
| 10/20/2026 | Listed for sale | $99,900+72.2%$111/sqft |
Source:  Stellar MLS #S5159652 Report a problem | ||
| 10/16/2026 | Listed for rent | $1,250-10.4%$1/sqft |
Source: Zillow Rentals Report a problem | ||
| 10/15/2026 | Listing removed | $1,395$2/sqft |
Source: Zillow Rentals Report a problem | ||
| 10/12/2026 | Listed for rent | $1,395$2/sqft |
Source: Zillow Rentals Report a problem | ||
| 3/14/2024 | Listing removed | -- |
Source: Zillow Rentals Report a problem | ||
| 1/17/2024 | Listed for rent | $1,395$2/sqft |
Source: Zillow Rentals Report a problem | ||
| 6/29/2018 | Sold | $58,000+52.6%$65/sqft |
Source: Stellar MLS #O5709187 Report a problem | ||
| 2/5/2016 | Sold | $38,000-23.2%$42/sqft |
Source: Stellar MLS #S4820638 Report a problem | ||
| 5/8/2012 | Sold | $49,500$55/sqft |
Source: Public Record Report a problem | ||
Public tax history
| Year | Property taxes | Tax assessment |
|---|---|---|
| 2024 | $1,762 +7.4% | $85,210 +10% |
| 2023 | $1,640 +13.3% | $77,464 +10% |
| 2022 | $1,448 +13.3% | $70,422 +10% |
| 2021 | $1,278 +10.5% | $64,020 +10% |
| 2020 | $1,157 +6.2% | $58,200 +8.2% |
| 2019 | $1,089 +24.2% | $53,800 +33.3% |
| 2018 | $877 | $40,370 +10% |
| 2017 | $877 +12.2% | $36,700 -16.6% |
| 2016 | $782 -16.6% | $44,000 +5% |
| 2015 | $938 +1.3% | $41,900 |
| 2014 | $926 +10% | $41,900 +5% |
| 2013 | $842 +90.9% | $39,917 +103.7% |
| 2012 | $441 +10.5% | $19,592 +17.8% |
| 2011 | $399 | $16,638 -87.1% |
| 2009 | -- | $128,781 +9.4% |
| 2008 | $2,200 +9.5% | $117,750 +4.9% |
| 2007 | $2,009 | $112,200 |
| 2006 | -- | -- |
Find assessor info on the county website
Monthly payment
Est. payment
Payment breakdown
Explore the cost of this home by adjusting the details. Changes won't be saved.Climate risks
Neighborhood: Monterey
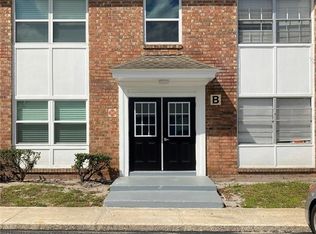
- $123,0002 bd1 ba896 sqft5325 Curry Ford Rd UNIT B201, Orlando, FL 32812Sold
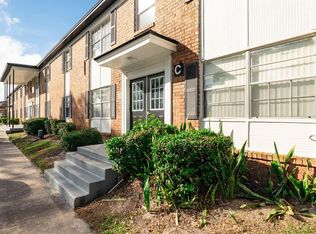
- $140,0002 bd1 ba896 sqft5325 Curry Ford Rd UNIT C205, Orlando, FL 32812Sold
- $119,9752 bd1 ba896 sqft5325 Curry Ford Rd APT D102, Orlando, FL 32812For Sale

- $130,0002 bd1 ba896 sqft5325 Curry Ford Rd APT D203, Orlando, FL 32812Sold

Similar homes
- $110,0001 bd1 ba835 sqft5206 CURRY FORD ROAD #113, ORLANDO, FL 32812For Sale

 MLS ID #O6408148, Daniel Sanchez, SANCHEZ PROPERTIES GROUP LLC. Stellar MLS
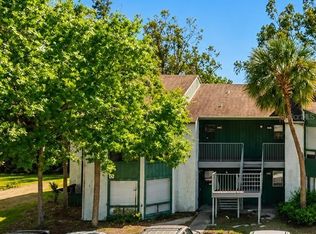
- $103,0002 bd2 ba976 sqft2632 LEMON TREE LANE #6B, ORLANDO, FL 32839For Sale
 MLS ID #S5154767, Maria Albaladejo, LA ROSA REALTY KISSIMMEE. Stellar MLS
- $99,0002 bd2 ba1k sqft5225 VIA HACIENDA CIRCLE #B114, ORLANDO, FL 32839For Sale
 MLS ID #O6451785, Marcia Castro Socas, CASTRO REALTY GROUP. Stellar MLS
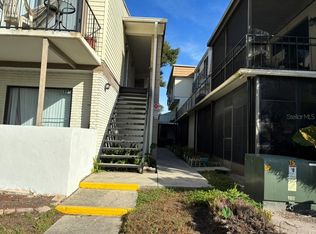
- $124,9002 bd2 ba767 sqft5999 VILLAGE CIRCLE #990, ORLANDO, FL 32822For Sale
 MLS ID #O6451654, Carmen Serrano Giubilei, RE/MAX EXCLUSIVE COLLECTION. Stellar MLS
- $124,9001 bd1 ba742 sqft6120 CURRY FORD ROAD #140, ORLANDO, FL 32822For SaleMLS ID #O6453728, Gloria Alvarez, CENTURY 21 CARIOTI. Stellar MLS
- $87,9002 bd2 ba992 sqft2777 L B MCLEOD ROAD #D, ORLANDO, FL 32805For SaleMLS ID #O6453564, Daniel Colombo, REALTY HUB. Stellar MLS
- $106,0001 bd1 ba548 sqft4301 E MICHIGAN STREET #4301, ORLANDO, FL 32812For SaleMLS ID #G5114711, Robert Neyor, LPT REALTY, LLC. Stellar MLS
- $145,0002 bd1 ba896 sqft5325 CURRY FORD ROAD #G202, ORLANDO, FL 32812For SaleMLS ID #O6338336, Maria Henao PA, LA ROSA REALTY KISSIMMEE. Stellar MLS
- $110,0001 bd1 ba661 sqft525 CONWAY ROAD #108, ORLANDO, FL 32807For SaleMLS ID #O6424136, Bridgette Ross, BRIDGETTE ROSS P A. Stellar MLS
- $129,9002 bd2 ba970 sqft1440 HOLDEN AVENUE #B9, ORLANDO, FL 32839For SaleMLS ID #S5160048, Vered Thacker, DALTON WADE INC. Stellar MLS
- $98,0002 bd2 ba976 sqft4749 S TEXAS AVENUE #4749B, ORLANDO, FL 32839For SaleMLS ID #O6439904, Moses Nae, MIAMI TANGO INVESTMENTS REALTY. Stellar MLS
- $115,0001 bd1 ba825 sqft1928 CONWAY ROAD #14, ORLANDO, FL 32812For SaleMLS ID #O6441321, Harry Castro, P.A, REALTY HUB. Stellar MLS
- $145,0002 bd2 ba993 sqft2053 DIXIE BELLE DRIVE #2053H, ORLANDO, FL 32812For SaleMLS ID #O6438997, Maria Kovalenko, FLORIDA CONNEXION PROPERTIES. Stellar MLS
- $100,0002 bd3 ba1.2k sqft1836 WARRINGWOOD DRIVE #B4, ORLANDO, FL 32839For SaleMLS ID #L4963584, Heather Alford, BHHS FLORIDA PROPERTIES GROUP. Stellar MLS
- $97,5003 bd2 ba1.3k sqft2769 L B MCLEOD ROAD #2769A, ORLANDO, FL 32805For SaleMLS ID #S5136123, Steven Tavarez, MILA REALTY. Stellar MLS
- $99,0002 bd2 ba864 sqft1948 LAKE ATRIUMS CIRCLE #119, ORLANDO, FL 32839For SaleMLS ID #S5155511, Vicente Virgilio, ALTIS REALTY. Stellar MLS
- $100,0001 bd1 ba785 sqft173 SCOTTSDALE SQUARE #173, WINTER PARK, FL 32792For SaleMLS ID #S5158339, Paola Jimenez, AXEN REALTY LLC. Stellar MLS
- $139,0002 bd2 ba1k sqft5861 CURRY FORD ROAD #12, ORLANDO, FL 32822For SaleMLS ID #O6400914, Noor Masri, PA, LA ROSA REALTY PREMIER LLC. Stellar MLS
- $125,0002 bd2 ba930 sqft2508 WOODGATE BOULEVARD #201, ORLANDO, FL 32822For SaleMLS ID #O6414323, Claudia Velez, BELLA HOUSE REALTY. Stellar MLS
- $115,0002 bd2 ba1.1k sqft4030 NORWICH ROAD #2404, ORLANDO, FL 32839For SaleMLS ID #O6450765, Paola Arias, MBA REALTY GROUP, INC. Stellar MLS
