RANGE PRICING: OWNER WILLING TO ENTERTAIN ALL OFFERS OF $130,000 TO $150,000 WITH $150k BEING FULL ASKING PRICE! Well-appointed, 2 bed/1.5 bath (Jack and Jill Bath)- second floor condo with in-unit washer/dryer (not typical for the area). Huge master suite with beautifully tiled bathroom. Wood laminate floors throughout with tile in hallway, dining, kitchen, and bathrooms. Water utility included through HOA, as well as Pool, Tennis & Clubhouse! Fantastic iconic steamboat (clubhouse) floats at entrance pond! The beautiful waterfront is well maintained and perfect for relaxing at the end of the day. FRESHLY PAINTED SQUEAKY CLEAN CONDO. Ideally located convenient to airport, down town, and major roadways, yet neighborhood is tucked into serene nook for peaceful retreat. Large 2nd floor exterior porch is perfect for morning coffee!!
For sale
$150,000
6039 VILLAGE CIRCLE BLDG C, ORLANDO, FL 32822
2beds
825sqft
Condominium
Built in 1977
-- sqft lot
$-- Zestimate®
$182/sqft
$520/mo HOA
What's special
Wood laminate floors throughout
- 168 days |
- 101 |
- 1 |
Zillow last checked:
Listing updated:
Listed by:
Tina Beshara 407-342-2110,
REALTY GROUP SPECIALISTS, LLC 407-342-2110
Source: Stellar MLS,MLS#: O6270223 Originating MLS: Orlando Regional
Originating MLS: Orlando Regional
Facts & features
Interior
Bedrooms & bathrooms
- Bedrooms: 2
- Bathrooms: 2
- Full bathrooms: 1
- 1/2 bathrooms: 1
Rooms
- Room types: Utility Room
Primary bedroom
- Features: Walk-In Closet(s)
- Level: First
- Area: 143 Square Feet
- Dimensions: 13x11
Bedroom 2
- Features: Built-in Closet
- Level: First
- Area: 192 Square Feet
- Dimensions: 16x12
Dining room
- Level: First
- Area: 90 Square Feet
- Dimensions: 10x9
Kitchen
- Level: First
- Area: 63 Square Feet
- Dimensions: 9x7
Living room
- Level: First
- Area: 168 Square Feet
- Dimensions: 14x12
Heating
- Central, Electric
Cooling
- Central Air
Appliances
- Included: Dishwasher, Range, Range Hood, Refrigerator
- Laundry: In Kitchen, Inside
Features
- Ceiling Fan(s), Walk-In Closet(s)
- Flooring: Ceramic Tile, Laminate
- Windows: Window Treatments
- Has fireplace: No
Interior area
- Total structure area: 825
- Total interior livable area: 825 sqft
Video & virtual tour
Property
Features
- Levels: One
- Stories: 1
- Patio & porch: Covered, Patio
- Exterior features: Balcony, Sidewalk, Tennis Court(s)
- Pool features: Gunite, In Ground
- Has view: Yes
- View description: Tennis Court, Trees/Woods
- Waterfront features: Limited Access, Pond Access
Lot
- Features: Sidewalk
- Residential vegetation: Mature Landscaping
Details
- Parcel number: 032330889603390
- Zoning: R-3B/AN
- Special conditions: None
Construction
Type & style
- Home type: Condo
- Property subtype: Condominium
- Attached to another structure: Yes
Materials
- Block, Other, Stucco, Wood Frame
- Foundation: Slab
- Roof: Other
Condition
- Completed
- New construction: No
- Year built: 1977
Utilities & green energy
- Sewer: Public Sewer
- Water: Public
- Utilities for property: Cable Available, Electricity Connected, Sewer Connected, Street Lights, Underground Utilities, Water Connected
Community & HOA
Community
- Features: Clubhouse, Community Mailbox, Deed Restrictions, Park, Pool, Sidewalks, Tennis Court(s)
- Security: Smoke Detector(s)
- Pet fee: $0 monthly
- Subdivision: VILLAGE SQUARE CONDO
HOA
- Has HOA: Yes
- Amenities included: Laundry, Maintenance, Pool, Tennis Court(s)
- Services included: Pool Maintenance, Water
- HOA fee: $520 monthly
- HOA name: HMI Management
Location
- Region: Orlando
Financial & listing details
- Price per square foot: $182/sqft
- Annual tax amount: $2,074
- Date on market: 1/12/2025
- Cumulative days on market: 426 days
- Listing terms: Cash,Conventional,FHA,Lease Option,Lease Purchase,VA Loan
- Ownership: Condominium
- Total actual rent: 16800
- Electric utility on property: Yes
- Road surface type: Paved
Estimated market value
Not available
Estimated sales range
Not available
$1,472/mo
Price history
| Date | Event | Price |
|---|---|---|
| 3/11/2026 | Listed for sale | $150,000$182/sqft |
Source:  Stellar MLS #O6270223 Report a problem Stellar MLS #O6270223 Report a problem | ||
| 3/1/2026 | Listing removed | $150,000$182/sqft |
Source: Stellar MLS #O6270223 Report a problem | ||
| 3/2/2025 | Listing removed | $1,275$2/sqft |
Source: Stellar MLS #O6237567 Report a problem | ||
| 2/25/2025 | Price change | $150,000-6.2%$182/sqft |
Source: Stellar MLS #O6270223 Report a problem | ||
| 2/5/2025 | Price change | $1,275-8.9%$2/sqft |
Source: Stellar MLS #O6237567 Report a problem | ||
| 1/12/2025 | Listed for sale | $159,900$194/sqft |
Source: Stellar MLS #O6270223 Report a problem | ||
| 1/7/2025 | Listed for rent | $1,400$2/sqft |
Source: Stellar MLS #O6237567 Report a problem | ||
| 12/20/2024 | Listing removed | $1,400$2/sqft |
Source: Stellar MLS #O6237567 Report a problem | ||
| 10/4/2024 | Price change | $1,400-6.7%$2/sqft |
Source: Stellar MLS #O6237567 Report a problem | ||
| 9/13/2024 | Listed for rent | $1,500$2/sqft |
Source: Stellar MLS #O6237567 Report a problem | ||
Public tax history
Tax history is unavailable.
Monthly payment
Est. payment
Payment breakdown
Explore the cost of this home by adjusting the details. Changes won't be saved.Climate risks
Neighborhood: Lake Frendrica
Nearby schools
GreatSchools rating
- 4/10Ventura Elementary SchoolGrades: PK-5Distance: 1.2 mi
- 4/10Roberto Clemente Middle SchoolGrades: 6-8Distance: 1 mi
- 3/10Colonial High SchoolGrades: 9-12Distance: 2.6 mi
Schools provided by the listing agent
- Elementary: Ventura Elem
- Middle: Roberto Clemente Middle
- High: Colonial High
Source: Stellar MLS. This data may not be complete. We recommend contacting the local school district to confirm school assignments for this home.
- $113,8002 bd1 ba825 sqft6039 Village Cir #6039, Orlando, FL 32822Off Market
- $89,8001 bd1 ba626 sqft5981 Village Cir #5981, Orlando, FL 32822Off Market
- $---- bd-- ba-- sqft6039 Village Cir #GE, Orlando, FL 32822Off Market
- $113,6001 bd1 ba860 sqft6043 Village Cir UNIT 6043, Orlando, FL 32822Off Market
- $106,6002 bd2 ba778 sqft5983 Village Cir #5983, Orlando, FL 32822Off Market
- $111,0001 bd1 ba825 sqft6031 Village Cir #6031, Orlando, FL 32822Off Market
- $101,4002 bd2 ba915 sqft5977 Village Cir #5977, Orlando, FL 32822Off Market
- $140,0002 bd1 ba741 sqft5977 Village Cir S #GE, Orlando, FL 32822For Sale
A local agent can set up tours, give advice and negotiate with sellers.
Similar homes
- $162,0002 bd2 ba825 sqft6008 VILLAGE CIRCLE #GE, ORLANDO, FL 32822For Sale
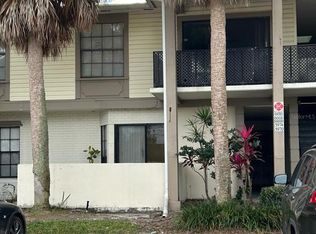
 MLS ID #O6254963, Jeztbel Kuzma, LPT REALTY, LLC. Stellar MLS
 - $217,0002 bd2 ba953 sqft2509 OAK PARK WAY #115, ORLANDO, FL 32822For Sale
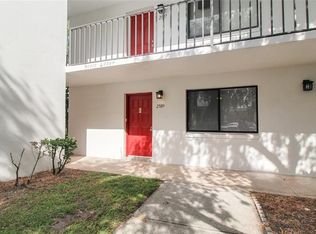 MLS ID #O6436030, Rosa Vazquez, HOMEVEST REALTY. Stellar MLS
 - $145,0002 bd2 ba1k sqft2540 WOODGATE BOULEVARD #204, ORLANDO, FL 32822For Sale
 MLS ID #O6176073, Barbarite Adams LLC, REALTY HUB. Stellar MLS
 - $164,0002 bd3 ba1.1k sqft5930 VILLAGE CIRCLE #GE, ORLANDO, FL 32822For Sale
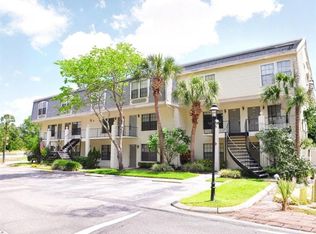 MLS ID #O6368821, Milena Nunez, REALTY ONE GROUP EVOLUTION. Stellar MLS
 - $155,0004 bd2 ba1.1k sqft2035 DIXIE BELLE DRIVE #2035M, ORLANDO, FL 32812For SaleMLS ID #V4950905, Anaise Martinez, NEW HEIGHTS REALTY GROUP. Stellar MLS
- $158,0002 bd1 ba1.2k sqft4203 S SEMORAN BOULEVARD #4, ORLANDO, FL 32822For SaleMLS ID #S5156233, Carolina Habash, REALTY HUB. Stellar MLS
- $170,0002 bd2 ba828 sqft3240 S SEMORAN BOULEVARD #14, ORLANDO, FL 32822For SaleMLS ID #S5120740, Gabriella Hutchinson, ROMAN'S PRO REALTY LLC. Stellar MLS
- $189,0002 bd2 ba934 sqft3245 CANDLE RIDGE DRIVE #203, ORLANDO, FL 32822For SaleMLS ID #O6431225, Jeztbel Kuzma, LPT REALTY, LLC. Stellar MLS
- $149,9902 bd2 ba1.2k sqft4263 S SEMORAN BOULEVARD #9, ORLANDO, FL 32822For SaleMLS ID #O6427119, Liceth Puma, ADVANCE REALTY, LLC. Stellar MLS
- $162,0002 bd2 ba935 sqft4400 THORNBRIAR LANE #102, ORLANDO, FL 32822For SaleMLS ID #O6346140, Jeztbel Kuzma, LPT REALTY, LLC. Stellar MLS
- $162,0002 bd3 ba1k sqft5713 GATLIN AVENUE #227, ORLANDO, FL 32822For SaleMLS ID #O6393054, Eliza Anez, LA ROSA REALTY LLC. Stellar MLS
- $179,0002 bd2 ba1k sqft3960 SOUTHPOINTE DRIVE #507, ORLANDO, FL 32822For SaleMLS ID #O6411613, German Vivas, ELITE GLOBAL REAL ESTATE LLC. Stellar MLS
- $134,9002 bd2 ba935 sqft5600 DEVONBRIAR WAY #N202, ORLANDO, FL 32822For SaleMLS ID #O6376711, Juan Campana, AGENT TRUST REALTY CORPORATION. Stellar MLS
- $205,0002 bd2 ba1k sqft5550 E MICHIGAN STREET #2119, ORLANDO, FL 32822For SaleMLS ID #O6369668, Kara Barrett, UNITED REALTY GROUP INC.. Stellar MLS
- $174,9502 bd2 ba1k sqft4136 PERSHING POINTE PLACE #5, ORLANDO, FL 32822For SaleMLS ID #O6349948, Juan Campana, AGENT TRUST REALTY CORPORATION. Stellar MLS
- $134,9001 bd2 ba765 sqft4215 S SEMORAN BOULEVARD #15, ORLANDO, FL 32822For SaleMLS ID #S5149399, Gilgra Valduz Sandoval, MY REALTY GROUP, LLC.. Stellar MLS
- $140,0002 bd2 ba864 sqft1972 LAKE ATRIUMS CIRCLE #200, ORLANDO, FL 32839For SaleMLS ID #O6423312, Dirimo Chourio, VESTA REALTY LLC. Stellar MLS
- $118,9001 bd1 ba580 sqft4225 THORNBRIAR LANE #201, ORLANDO, FL 32822For SaleMLS ID #O6399330, Kristen Caravias Reyes, CHARLES RUTENBERG REALTY ORLANDO. Stellar MLS
- $139,9993 bd2 ba1.1k sqft1948 LAKE ATRIUMS CIRCLE #127, ORLANDO, FL 32839For SaleMLS ID #O6420477, Maria Castro Aversano, PA, KAZA REAL ESTATE LLC. Stellar MLS
- $147,0001 bd1 ba678 sqft285 LEWFIELD CIRCLE #285, WINTER PARK, FL 32792For SaleMLS ID #O6435396, Millie Soto, COLDWELL BANKER REALTY. Stellar MLS
