Stunning Condo in Prime Dr. Phillips Location – Resort-Style Living! Experience elevated living in the heart of Dr. Phillips at this beautifully appointed 1-bedroom, 1-bath condo. Ideally situated near Orlando’s world-famous "Restaurant Row," this home offers the perfect blend of luxury, privacy, and convenience. Step inside to an inviting open-concept floor plan featuring a spacious kitchen with a functional breakfast bar. The bedroom offers ample storage with a generous walk-in closet. Enjoy the ease of in-unit laundry and a private balcony, the perfect spot for morning coffee or relaxing after a long day. Community Features: Residents enjoy exclusive access to resort-style amenities, including: Two sparkling community pools & fitness center Tennis and basketball courts Clubhouse, playground, and scenic fishing pier Peaceful lake views within a manicured Florida setting Location Highlights: Minutes from Valencia Community College, Orlando’s major theme parks and world-class golf courses. A rated schools. Unmatched proximity to premier grocery options (Whole Foods, Trader Joe's). Easy access to the vibrant dining and entertainment of Dr. Phillips. Maintenance Includes: Building exterior and roof maintenance, lush common area landscaping, building insurance, and all common area upkeep. Don’t miss this incredible opportunity to own in one of Central Florida’s most sought-after locations. Schedule your private tour today!
For sale
Price cut: $5K (7/23)
$184,000
8939 LATREC AVENUE #1307, ORLANDO, FL 32819
1beds
558sqft
Condominium
Built in 1994
-- sqft lot
$175,600 Zestimate®
$330/sqft
$272/mo HOA
What's special
- 54 days |
- 319 |
- 13 |
Zillow last checked:
Listing updated:
Listed by:
Claudia Villarroel 407-952-4779,
JASON MITCHELL REAL ESTATE FLO 754-307-0607,
Jennifer Trump 407-412-2609,
JASON MITCHELL REAL ESTATE FLO
Source: Stellar MLS,MLS#: O6418734 Originating MLS: Osceola
Originating MLS: Osceola
Facts & features
Interior
Bedrooms & bathrooms
- Bedrooms: 1
- Bathrooms: 1
- Full bathrooms: 1
Primary bedroom
- Features: Walk-In Closet(s)
- Level: First
Primary bathroom
- Level: First
Kitchen
- Level: First
Living room
- Level: First
Heating
- Central
Cooling
- Central Air
Appliances
- Included: Dishwasher, Range, Refrigerator
- Laundry: Laundry Closet
Features
- Living Room/Dining Room Combo, Walk-In Closet(s)
- Flooring: Laminate, Porcelain Tile
- Has fireplace: No
Interior area
- Total structure area: 558
- Total interior livable area: 558 sqft
Video & virtual tour
Property
Features
- Levels: One
- Stories: 1
- Exterior features: Balcony
Lot
- Size: 616 Square Feet
Details
- Parcel number: 352328783701307
- Zoning: R-3
- Special conditions: None
Construction
Type & style
- Home type: Condo
- Property subtype: Condominium
Materials
- Stucco, Wood Frame
- Foundation: Slab
- Roof: Shingle
Condition
- New construction: No
- Year built: 1994
Utilities & green energy
- Sewer: Public Sewer
- Water: Public
- Utilities for property: Electricity Connected, Sewer Connected, Water Connected
Community & HOA
Community
- Features: Fishing, Clubhouse, Pool, Tennis Court(s)
- Security: Gated Community
- Pet fee: $0 monthly
- Subdivision: SANDLAKE PRIVATE RESIDENCES
HOA
- Has HOA: Yes
- Amenities included: Gated, Maintenance, Security, Tennis Court(s)
- Services included: Common Area Taxes, Community Pool, Pool Maintenance, Recreational Facilities
- HOA fee: $272 monthly
- HOA name: Claudia Linares
- HOA phone: 407-352-0208
Location
- Region: Orlando
Financial & listing details
- Price per square foot: $330/sqft
- Tax assessed value: $111,600
- Annual tax amount: $1,863
- Date on market: 6/30/2026
- Cumulative days on market: 49 days
- Listing terms: Cash,Conventional,VA Loan
- Ownership: Condominium
- Total actual rent: 0
- Electric utility on property: Yes
- Road surface type: Asphalt
Estimated market value
$175,600
$167,000 - $184,000
$1,401/mo
Price history
| Date | Event | Price |
|---|---|---|
| 7/23/2026 | Price change | $184,000-2.6%$330/sqft |
Source:  Stellar MLS #O6418734 Report a problem Stellar MLS #O6418734 Report a problem | ||
| 6/30/2026 | Listed for sale | $189,000+51.2%$339/sqft |
Source: Stellar MLS #O6418734 Report a problem | ||
| 11/22/2021 | Sold | $125,000-3.1%$224/sqft |
Source: Public Record Report a problem | ||
| 8/17/2021 | Listing removed | -- |
Source: Stellar MLS #O5963557 Report a problem | ||
| 8/4/2021 | Listed for sale | $129,000+21.7%$231/sqft |
Source: Stellar MLS #O5963557 Report a problem | ||
| 1/31/2019 | Sold | $106,000-5.4%$190/sqft |
Source: Stellar MLS #G5006873 Report a problem | ||
| 12/14/2018 | Price change | $112,000-2.5%$201/sqft |
Source: LA ROSA REALTY, LLC #G5006873 Report a problem | ||
| 11/1/2018 | Price change | $114,900-4.2%$206/sqft |
Source: LA ROSA REALTY, LLC #G5006873 Report a problem | ||
| 10/2/2018 | Listed for sale | $119,900+199.8%$215/sqft |
Source: LA ROSA REALTY, LLC #G5006873 Report a problem | ||
| 2/25/2011 | Sold | $40,000+11.4%$72/sqft |
Source: Stellar MLS #O5021067 Report a problem | ||
| 12/20/2010 | Listed for sale | $35,900-71.3%$64/sqft |
Source: RE/MAX 200 Realty #O5021067 Report a problem | ||
| 7/2/2008 | Sold | $125,000$224/sqft |
Source: Public Record Report a problem | ||
Public tax history
| Year | Property taxes | Tax assessment |
|---|---|---|
| 2024 | $1,747 +17.7% | $104,390 +10% |
| 2023 | $1,485 +2.8% | $94,900 +3% |
| 2022 | $1,445 +8% | $92,100 +10% |
| 2021 | $1,338 -0.8% | $83,700 |
| 2020 | $1,349 +8.9% | $83,700 +20.6% |
| 2019 | $1,239 +15.7% | $69,398 +10% |
| 2018 | $1,071 | $63,089 +3.8% |
| 2017 | $1,071 +8.4% | $60,800 -0.2% |
| 2016 | $988 +2.7% | $60,900 +28.5% |
| 2015 | $962 +34.1% | $47,400 +11% |
| 2014 | $718 +17.1% | $42,700 +23.9% |
| 2013 | $613 +4.1% | $34,472 +4.9% |
| 2012 | $588 +5% | $32,863 +5.4% |
| 2011 | $561 +11.2% | $31,181 +8.3% |
| 2010 | $504 | $28,788 -44.1% |
| 2009 | -- | $51,480 -48% |
| 2008 | $1,660 -29.7% | $99,000 -29.8% |
| 2007 | $2,362 +29.9% | $141,120 +42.4% |
| 2006 | $1,818 +89.6% | $99,125 +95.8% |
| 2005 | $959 | $50,638 |
Find assessor info on the county website
Monthly payment
Est. payment
Payment breakdown
Explore the cost of this home by adjusting the details. Changes won't be saved.Climate risks
Neighborhood: 32819
Nearby schools
GreatSchools rating
- 10/10Bay Meadows Elementary SchoolGrades: PK-5Distance: 1.8 mi
- 7/10Southwest Middle SchoolGrades: 6-8Distance: 2.5 mi
- 5/10LAKE BUENA VISTA HIGH SCHOOL-0932Grades: 9-12Distance: 2.5 mi
Schools provided by the listing agent
- Elementary: Bay Meadows Elem
- Middle: Southwest Middle
- High: Lake Buena Vista High School
Source: Stellar MLS. This data may not be complete. We recommend contacting the local school district to confirm school assignments for this home.
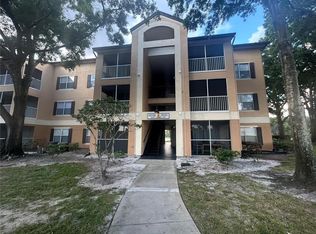
- $1,4001 bd1 ba558 sqft8939 Latrec Ave #1112, Orlando, FL 32819For Rent
- $168,0001 bd1 ba558 sqft8939 Latrec Ave #1110, Orlando, FL 32819Sold

- $165,0001 bd1 ba558 sqft8939 Latrec Ave #1109, Orlando, FL 32819Sold

- $1,2951 bd1 ba558 sqft8939 Latrec Ave #1, Orlando, FL 32819For Rent

- $--1 bd1 ba558 sqft8939 Latrec Ave APT 208, Orlando, FL 32819Off Market
- $--1 bd1 ba558 sqft8939 Latrec Ave APT 103, Orlando, FL 32819Off Market
- $--1 bd1 ba558 sqft8939 Latrec Ave APT 310, Orlando, FL 32819Off Market
- $124,7001 bd1 ba558 sqft8939 Latrec Ave #1101, Orlando, FL 32819Off Market
A local agent can set up tours, give advice and negotiate with sellers.
Similar homes
- $185,0001 bd1 ba711 sqft5124 CONROY ROAD #623, ORLANDO, FL 32811For Sale
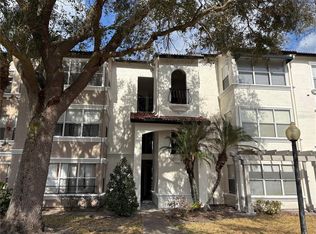
 MLS ID #O6432606, Gregorio Henriques, CENTURY 21 CARIOTI. Stellar MLS
 - $145,0001 bd1 ba485 sqft6165 CARRIER DRIVE #1215, ORLANDO, FL 32819For Sale
 MLS ID #O6403480, Luz Arevalo, UNITED REALTY GROUP INC. Stellar MLS
 - $245,0002 bd2 ba578 sqft6165 CARRIER DRIVE #2702, ORLANDO, FL 32819For Sale
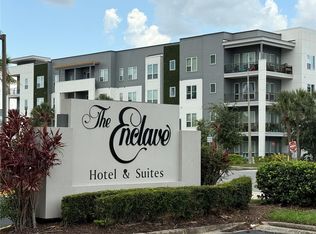 MLS ID #O6408935, Roberto Bertoni, ONLI REALTY GROUP LLC. Stellar MLS
 - $159,0001 bd1 ba547 sqft8303 PALM PARKWAY #404, ORLANDO, FL 32836For Sale
 MLS ID #TB8536846, Raymond Cox, COX ESTATES REALTY LLC. Stellar MLS
 - $135,0001 bd1 ba591 sqft5926 PEREGRINE AVENUE #A13, ORLANDO, FL 32819For SaleMLS ID #O6430722, Christine DiRienzo, REAL ESTATE FIRM OF ORLANDO. Stellar MLS
- $249,0002 bd2 ba583 sqft6165 CARRIER DRIVE #1203, ORLANDO, FL 32819For SaleMLS ID #O6408938, Roberto Bertoni, ONLI REALTY GROUP LLC. Stellar MLS
- $190,0001 bd1 ba535 sqft860 N ORANGE AVENUE #379, ORLANDO, FL 32801For SaleMLS ID #S5154873, Yulesby Cabello, AXEN REALTY, LLC. Stellar MLS
- $162,5001 bd1 ba754 sqft11568 WESTWOOD BOULEVARD #1034, ORLANDO, FL 32821For SaleMLS ID #A4698676, Sandra Sandoval, CORCORAN PREMIER REALTY. Stellar MLS
- $167,0001 bd1 ba754 sqft11526 WESTWOOD BOULEVARD #723, ORLANDO, FL 32821For SaleMLS ID #O6400884, Steven Koleno, BEYCOME OF FLORIDA LLC. Stellar MLS
- $249,8002 bd2 ba583 sqft6165 CARRIER DRIVE #3104, ORLANDO, FL 32819For SaleMLS ID #O6294941, Kelly De Lima Perez, SUMMERHILL REALTY GROUP LLC. Stellar MLS
- $152,5001 bd1 ba643 sqft10831 WINDSOR WALK DRIVE #311, ORLANDO, FL 32837For SaleMLS ID #S5147389, Nicoletta Buonaccordo, ALTIS REALTY. Stellar MLS
- $155,0001 bd1 ba632 sqft10831 WINDSOR WALK DRIVE #1308, ORLANDO, FL 32837For SaleMLS ID #O6391873, Isabel Sirizzotti, SUNNY 365 REALTY GROUP. Stellar MLS
- $187,0001 bd1 ba744 sqft300 E SOUTH STREET #6004, ORLANDO, FL 32801For SaleMLS ID #S5144812, Gloria Mejia, FLORIDA REALTY INVESTMENTS. Stellar MLS
- $175,0001 bd1 ba753 sqft2013 TIZEWELL CIRCLE #1403, ORLANDO, FL 32837For SaleMLS ID #O6349588, Oreste Leccese Guerrero, XFERA REALTY GROUP, LLC.. Stellar MLS
- $174,0004 bd2 ba820 sqft728 RIDENHOUR CIRCLE #728, ORLANDO, FL 32809For SaleMLS ID #S5149283, Vincenza Di Cesare De Vieira, PA, LPT REALTY, LLC. Stellar MLS
- $168,5001 bd1 ba765 sqft8849 VILLA VIEW CIRCLE #302, ORLANDO, FL 32821For SaleMLS ID #S5153046, Reeve Leventhal, IRIS INTERNATIONAL. Stellar MLS
- $159,0001 bd1 ba660 sqft1908 LAKE ATRIUMS CIRCLE #15, ORLANDO, FL 32839For SaleMLS ID #O6414455, Marcelo Dalle Nogare, CREATIVE R.E. & PROJECTS, LLC. Stellar MLS
- $150,0001 bd1 ba597 sqft5108 CONROY ROAD #1713, ORLANDO, FL 32811For SaleMLS ID #S5135906, Maria Gomez Arevalo, PA, MY REALTY GROUP, LLC.. Stellar MLS
- $165,0004 bd2 ba820 sqft738 RIDENHOUR CIRCLE #L, ORLANDO, FL 32809For SaleMLS ID #O6383477, Maritza Perez, LPT REALTY, LLC. Stellar MLS
- $169,0002 bd2 ba829 sqft1027 S HIAWASSEE ROAD #2313, ORLANDO, FL 32835For SaleMLS ID #O6144700, Andre Leirias, LLC, GOLDEN DOOR REALTY. Stellar MLS
