Currently leased through December 2026, this condo presents an outstanding opportunity for investors seeking immediate and stable rental income in a high-demand area. Beautifully renovated 1-bedroom, 1-bathroom condo located on the third floor in the gated community of Palms Villa. This move-in-ready unit features an updated bathroom, ceramic tile flooring throughout, and the convenience of an in-unit washer and dryer. Ideally situated in a prime Orlando location, just minutes from the Florida Mall, Orlando International Airport, major shopping centers, top-rated schools, and world-renowned Disney theme parks, this property offers both comfort and accessibility. The community boasts great amenities including a pool, fitness center, and playground, all within close reach. Whether you're looking to expand your portfolio or secure a property in a growing market, this is a smart and hassle-free investment.
For sale
Price cut: $5K (5/15)
$155,000
10831 WINDSOR WALK DRIVE #311, ORLANDO, FL 32837
1beds
643sqft
:
Get pre-qualified$1,367/mo
Condominium
Built in 2003
-- sqft lot
$151,100 Zestimate®
$241/sqft
$267/mo HOA
What's special
In-unit washer and dryerCeramic tile flooring throughoutUpdated bathroom
- 116 days |
- 95 |
- 8 |
Zillow last checked:
Listing updated:
Listed by:
Nicoletta Buonaccordo 321-297-8266,
ALTIS REALTY 407-401-7447
Source: Stellar MLS,MLS#: S5147389 Originating MLS: Osceola
Originating MLS: Osceola
Facts & features
Interior
Bedrooms & bathrooms
- Bedrooms: 1
- Bathrooms: 1
- Full bathrooms: 1
Primary bedroom
- Features: Walk-In Closet(s)
- Level: First
- Area: 100 Square Feet
- Dimensions: 10x10
Kitchen
- Level: First
- Area: 66 Square Feet
- Dimensions: 6x11
Living room
- Level: First
- Area: 96 Square Feet
- Dimensions: 12x8
Heating
- Central
Cooling
- Central Air
Appliances
- Included: Dishwasher, Disposal, Dryer, Electric Water Heater, Microwave, Range, Refrigerator, Washer
- Laundry: Laundry Closet
Features
- Kitchen/Family Room Combo, Living Room/Dining Room Combo, Walk-In Closet(s)
- Flooring: Ceramic Tile
- Has fireplace: No
Interior area
- Total structure area: 643
- Total interior livable area: 643 sqft
Video & virtual tour
Property
Features
- Levels: One
- Stories: 1
- Exterior features: Playground, Private Entrance, Sidewalk
Lot
- Size: 10,151 Square Feet
Details
- Parcel number: 092429660501311
- Zoning: RES-CONDO
- Special conditions: None
Construction
Type & style
- Home type: Condo
- Property subtype: Condominium
Materials
- Concrete
- Foundation: Slab
- Roof: Shingle
Condition
- New construction: No
- Year built: 2003
Utilities & green energy
- Sewer: Public Sewer
- Water: Public
- Utilities for property: BB/HS Internet Available, Cable Available, Public
Community & HOA
Community
- Features: Buyer Approval Required, Clubhouse, Fitness Center, Gated Community - No Guard, Playground, Pool
- Pet fee: $0 monthly
- Subdivision: PALMS VILLA RESIDENCES
HOA
- Has HOA: Yes
- Services included: Community Pool, Internet, Maintenance Structure, Maintenance Grounds, Pool Maintenance, Water
- HOA fee: $267 monthly
- HOA name: Moises del Rio
- HOA phone: 407-258-4546
Location
- Region: Orlando
Financial & listing details
- Price per square foot: $241/sqft
- Annual tax amount: $2,452
- Date on market: 4/15/2026
- Cumulative days on market: 117 days
- Listing terms: Cash,Conventional
- Ownership: Condominium
- Total actual rent: 14400
- Road surface type: Asphalt
Estimated market value
$151,100
$144,000 - $159,000
$1,353/mo
Price history
| Date | Event | Price |
|---|---|---|
| 5/15/2026 | Price change | $155,000-3.1%$241/sqft |
Source:  Stellar MLS #S5147389 Report a problem Stellar MLS #S5147389 Report a problem | ||
| 5/1/2026 | Price change | $160,000-3%$249/sqft |
Source: Stellar MLS #S5147389 Report a problem | ||
| 4/15/2026 | Listed for sale | $165,000$257/sqft |
Source: Stellar MLS #S5147389 Report a problem | ||
| 12/22/2025 | Listing removed | $1,200$2/sqft |
Source: Stellar MLS #S5128984 Report a problem | ||
| 12/3/2025 | Listed for rent | $1,200$2/sqft |
Source: Stellar MLS #S5128984 Report a problem | ||
| 12/3/2025 | Listing removed | $1,200$2/sqft |
Source: Zillow Rentals Report a problem | ||
| 11/23/2025 | Price change | $1,200-5.5%$2/sqft |
Source: Stellar MLS #S5128984 Report a problem | ||
| 11/11/2025 | Price change | $1,270-2.3%$2/sqft |
Source: Stellar MLS #S5128984 Report a problem | ||
| 10/9/2025 | Listed for rent | $1,300$2/sqft |
Source: Stellar MLS #S5128984 Report a problem | ||
| 10/1/2025 | Listing removed | $1,300$2/sqft |
Source: Stellar MLS #S5128984 Report a problem | ||
| 9/26/2025 | Price change | $1,300-3.7%$2/sqft |
Source: Stellar MLS #S5128984 Report a problem | ||
| 9/17/2025 | Listed for rent | $1,350$2/sqft |
Source: Stellar MLS #S5128984 Report a problem | ||
Public tax history
Tax history is unavailable.
Monthly payment
Est. payment
Payment breakdown
Explore the cost of this home by adjusting the details. Changes won't be saved.Climate risks
Neighborhood: 32837
Nearby schools
GreatSchools rating
- 6/10Waterbridge Elementary SchoolGrades: PK-5Distance: 0.1 mi
- 5/10Freedom Middle SchoolGrades: 6-8Distance: 0.4 mi
- 6/10Freedom High SchoolGrades: 9-12Distance: 0.6 mi
Schools provided by the listing agent
- Elementary: Waterbridge Elem
- Middle: Freedom Middle
- High: Freedom High School
Source: Stellar MLS. This data may not be complete. We recommend contacting the local school district to confirm school assignments for this home.
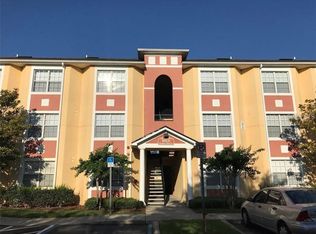
- $155,0001 bd1 ba632 sqft10831 Windsor Walk Dr #1308, Orlando, FL 32837For Sale
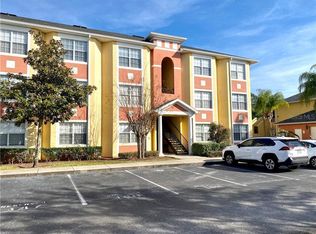
- $137,6001 bd1 ba632 sqft10831 Windsor Walk Dr #112-1, Orlando, FL 32837Off Market
- $165,0001 bd1 ba632 sqft10831 Windsor Walk Dr APT 108, Orlando, FL 32837Sold

- $--1 bd1 ba632 sqft10831 Windsor Walk Dr APT 306, Orlando, FL 32837Off Market
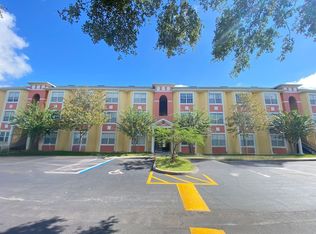
- $137,6001 bd1 ba632 sqft10831 Windsor Walk Dr #1-102-1, Orlando, FL 32837Off Market
- $137,6001 bd1 ba632 sqft10831 Windsor Walk Dr #102-1, Orlando, FL 32837Off Market
- $171,2001 bd1 ba632 sqft10831 Windsor Walk Dr #204-1, Orlando, FL 32837Off Market
- $172,4001 bd1 ba643 sqft10831 Windsor Walk Dr #1-1-109, Orlando, FL 32837Off Market
- $137,6001 bd1 ba632 sqft10831 Windsor Walk Dr #1-204-1, Orlando, FL 32837Off Market
A local agent can set up tours, give advice and negotiate with sellers.
Similar homes
- $155,0001 bd1 ba632 sqft10831 WINDSOR WALK DRIVE #1308, ORLANDO, FL 32837For Sale
 MLS ID #O6391873, Isabel Sirizzotti, SUNNY 365 REALTY GROUP. Stellar MLS
 - $165,0002 bd2 ba905 sqft9911 TURF COURT #2, ORLANDO, FL 32837For Sale
 MLS ID #O6428234, Adriana Murcia, EXP REALTY LLC. Stellar MLS
 - $170,0002 bd2 ba905 sqft2400 BARLEY CLUB COURT #3, ORLANDO, FL 32837For Sale
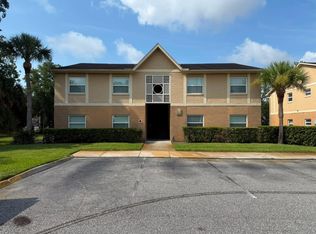 MLS ID #O6429607, Jorge Vazquez Vazquez, NEXTHOME LOTT PREMIER REALTY. Stellar MLS
 - $179,9001 bd1 ba790 sqft12024 VILLANOVA DRIVE #103, ORLANDO, FL 32837For Sale
 MLS ID #O6429474, Irina Kempe, NEW SOLUTIONS REALTY INC. Stellar MLS
 - $159,0001 bd1 ba734 sqft5455 VINELAND ROAD #3310, ORLANDO, FL 32811For SaleMLS ID #O6431077, Deep Mehta, PA, EXP REALTY LLC. Stellar MLS
- $171,9902 bd2 ba905 sqft2417 BARLEY CLUB DRIVE #5, ORLANDO, FL 32837For SaleMLS ID #O6410606, Laura Ramos, PA, SUNNY 365 REALTY GROUP. Stellar MLS
- $174,9002 bd2 ba905 sqft9800 TURF WAY #1, ORLANDO, FL 32837For SaleMLS ID #O6419170, Maria Henao PA, LA ROSA REALTY KISSIMMEE. Stellar MLS
- $145,9001 bd1 ba724 sqft(Undisclosed Address), ORLANDO, FL 32839For SaleMLS ID #O6430867, Nuria Laso, URBAN CITY REALTY LLC. Stellar MLS
- $175,0001 bd1 ba753 sqft2013 TIZEWELL CIRCLE #1403, ORLANDO, FL 32837For SaleMLS ID #O6349588, Oreste Leccese Guerrero, XFERA REALTY GROUP, LLC.. Stellar MLS
- $162,5001 bd1 ba754 sqft11568 WESTWOOD BOULEVARD #1034, ORLANDO, FL 32821For SaleMLS ID #A4698676, Sandra Sandoval, LA ROSA REALTY LLC. Stellar MLS
- $152,9002 bd2 ba874 sqft(Undisclosed Address), ORLANDO, FL 32839For SaleMLS ID #O6415779, Irina Kempe, NEW SOLUTIONS REALTY INC. Stellar MLS
- $154,4002 bd1 ba793 sqft827 SKY LAKE CIRCLE #A, ORLANDO, FL 32809For SaleMLS ID #S5149371, Alberto Tse, HOLDING GOLDEN REAL ESTATE INC. Stellar MLS
- $159,0001 bd1 ba660 sqft1908 LAKE ATRIUMS CIRCLE #15, ORLANDO, FL 32839For SaleMLS ID #O6414455, Marcelo Dalle Nogare, CREATIVE R.E. & PROJECTS, LLC. Stellar MLS
- $164,0001 bd1 ba762 sqft2208 ANTIGUA PLACE #914, KISSIMMEE, FL 34741For SaleMLS ID #S5154960, Maria Grateron, LA ROSA REALTY KISSIMMEE. Stellar MLS
- $134,9001 bd1 ba724 sqft(Undisclosed Address), ORLANDO, FL 32839For SaleMLS ID #O6428671, Nuria Laso, URBAN CITY REALTY LLC. Stellar MLS
- $151,0001 bd1 ba583 sqft2550 N ALAFAYA TRAIL #10305, ORLANDO, FL 32826For SaleMLS ID #O6430549, Christina Nelson, LEGENDS REALTY. Stellar MLS
- $140,0002 bd2 ba864 sqft1972 LAKE ATRIUMS CIRCLE #200, ORLANDO, FL 32839For SaleMLS ID #O6423312, Dirimo Chourio, VESTA REALTY LLC. Stellar MLS
- $143,9002 bd1 ba780 sqft843 SKY LAKE CIRCLE #B, ORLANDO, FL 32809For SaleMLS ID #S5149372, Alberto Tse, HOLDING GOLDEN REAL ESTATE INC. Stellar MLS
- $174,7772 bd2 ba700 sqft719 WYMAN COURT #719 B, ORLANDO, FL 32809For SaleMLS ID #S5147224, Julio Salgado, REMAX PREMIER PROPERTIES. Stellar MLS
- $150,0001 bd1 ba597 sqft5108 CONROY ROAD #1713, ORLANDO, FL 32811For SaleMLS ID #S5135906, Maria Gomez Arevalo, PA, MY REALTY GROUP, LLC.. Stellar MLS
