PRICE TO SELL!!!UP TO $3,000 IN BUYER INCENTIVES AVAILABLE! This property may qualify for up to $3,000 in closing cost credit when using the seller's preferred lender. Ask us how to qualify! Opportunity knocks — whether you're looking for a smart investment or the perfect place to call home, this well-maintained 2-bedroom, 2-bathroom condo checks every box. Ideally situated less than a mile from Florida Mall and just minutes from Orlando International Airport, Downtown Orlando, and world-class attractions, the location alone sets this property apart. This first-floor corner unit offers added privacy and convenience, featuring ceramic tile flooring throughout and a brand-new tankless water heater. The interior is in excellent condition, and the owner is completing additional updates — so when you move in, all you need to bring is your furniture. The community amenities include a sparkling swimming pool, lush landscaping, gated access, and well-maintained sidewalks. Best of all, the HOA fees cover water and exterior insurance — a real value-add for both homeowners and investors alike. Long-term rentals are permitted, making this an ideal income-producing property in one of Central Florida's most sought-after corridors. Don't wait — opportunities like this move fast. Schedule your private showing today!
For sale
Price cut: $223 (6/7)
$174,777
719 WYMAN COURT #719 B, ORLANDO, FL 32809
2beds
700sqft
:
Get pre-qualified$1,529/mo
Condominium
Built in 1976
-- sqft lot
$165,200 Zestimate®
$250/sqft
$230/mo HOA
What's special
Gated accessFirst-floor corner unitBrand-new tankless water heaterCeramic tile flooring throughoutWell-maintained sidewalksLush landscapingSparkling swimming pool
- 109 days |
- 36 |
- 6 |
Zillow last checked:
Listing updated:
Listed by:
Julio Salgado 407-791-0265,
REMAX PREMIER PROPERTIES 407-343-4245
Source: Stellar MLS,MLS#: S5147224 Originating MLS: Osceola
Originating MLS: Osceola
Facts & features
Interior
Bedrooms & bathrooms
- Bedrooms: 2
- Bathrooms: 2
- Full bathrooms: 2
Primary bedroom
- Features: Built-in Closet
- Level: First
- Area: 132 Square Feet
- Dimensions: 12x11
Bedroom 2
- Features: Built-in Closet
- Level: First
- Area: 100 Square Feet
- Dimensions: 10x10
Dining room
- Level: First
- Area: 49 Square Feet
- Dimensions: 7x7
Kitchen
- Level: First
- Area: 49 Square Feet
- Dimensions: 7x7
Living room
- Level: First
- Area: 255 Square Feet
- Dimensions: 17x15
Heating
- Electric
Cooling
- Central Air
Appliances
- Included: Dryer, Range, Refrigerator, Tankless Water Heater, Washer
- Laundry: Inside
Features
- Other
- Flooring: Ceramic Tile
- Has fireplace: No
Interior area
- Total structure area: 700
- Total interior livable area: 700 sqft
Video & virtual tour
Property
Features
- Levels: One
- Stories: 1
- Exterior features: Other
Lot
- Size: 5,500 Square Feet
Details
- Parcel number: 262329713002719
- Zoning: R-3
- Special conditions: None
Construction
Type & style
- Home type: Condo
- Architectural style: Florida,Mediterranean
- Property subtype: Condominium
Materials
- Stucco
- Foundation: Slab
- Roof: Shingle
Condition
- New construction: No
- Year built: 1976
Utilities & green energy
- Sewer: Public Sewer
- Water: Public
- Utilities for property: Electricity Connected
Community & HOA
Community
- Features: Gated Community - No Guard, Pool
- Pet fee: $0 monthly
- Subdivision: PLAZA DE LAS FUENTES CONDO
HOA
- Has HOA: Yes
- Amenities included: Gated, Pool
- Services included: Community Pool, Pool Maintenance, Sewer, Trash, Water
- HOA fee: $230 monthly
- HOA name: Plaza de las Fuentes Home Owners Association
Location
- Region: Orlando
Financial & listing details
- Price per square foot: $250/sqft
- Annual tax amount: $2,101
- Date on market: 4/14/2026
- Cumulative days on market: 110 days
- Listing terms: Cash,Conventional
- Ownership: Condominium
- Total actual rent: 0
- Electric utility on property: Yes
- Road surface type: Asphalt
Estimated market value
$165,200
$157,000 - $173,000
$1,431/mo
Price history
| Date | Event | Price |
|---|---|---|
| 6/7/2026 | Price change | $174,777-0.1%$250/sqft |
Source:  Stellar MLS #S5147224 Report a problem Stellar MLS #S5147224 Report a problem | ||
| 4/14/2026 | Price change | $175,000+25%$250/sqft |
Source: Stellar MLS #S5147224 Report a problem | ||
| 6/7/2022 | Pending sale | $140,000$200/sqft |
Source: Stellar MLS #S5068730 Report a problem | ||
| 6/6/2022 | Listed for sale | $140,000$200/sqft |
Source: Stellar MLS #S5068730 Report a problem | ||
Public tax history
Tax history is unavailable.
Monthly payment
Est. payment
Payment breakdown
Explore the cost of this home by adjusting the details. Changes won't be saved.Climate risks
Neighborhood: 32809
Nearby schools
GreatSchools rating
- 5/10Winegard Elementary SchoolGrades: PK-5Distance: 0.3 mi
- 3/10Judson B Walker Middle SchoolGrades: 6-8Distance: 0.7 mi
- 3/10Oak Ridge High SchoolGrades: 9-12Distance: 1.1 mi
Schools provided by the listing agent
- Elementary: Winegard Elem
- Middle: Judson B Walker Middle
- High: Oak Ridge High
Source: Stellar MLS. This data may not be complete. We recommend contacting the local school district to confirm school assignments for this home.
- $146,1003 bd2 ba700 sqft701 Wyman Ct SUITE 701, Orlando, FL 32809Off Market
- $143,0003 bd2 ba700 sqft703 Wyman Ct SUITE 703, Orlando, FL 32809Off Market
- $138,8002 bd2 ba700 sqft709 Wyman Ct #709, Orlando, FL 32809Off Market

- $142,1003 bd2 ba700 sqft715 Wyman Ct #715, Orlando, FL 32809Off Market
- $144,2003 bd2 ba700 sqft719 Wyman Ct #719, Orlando, FL 32809Off Market
- $139,8003 bd2 ba700 sqft721 Wyman Ct #721, Orlando, FL 32809Off Market
- $144,4003 bd2 ba700 sqft723 Wyman Ct #723, Orlando, FL 32809Off Market
- $154,8003 bd2 ba700 sqft705 Wyman Ct #705, Orlando, FL 32809Off Market
- $143,5003 bd2 ba700 sqft717 Wyman Ct #717, Orlando, FL 32809Off Market
A local agent can set up tours, give advice and negotiate with sellers.
Similar homes
- $175,0004 bd2 ba820 sqft728 RIDENHOUR CIRCLE #728, ORLANDO, FL 32809For Sale
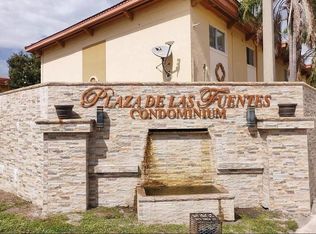
 MLS ID #S5149283, Vincenza Di Cesare De Vieira, PA, LPT REALTY, LLC. Stellar MLS
 - $175,0003 bd2 ba893 sqft865 SKY LAKE CIRCLE #D, ORLANDO, FL 32809For Sale
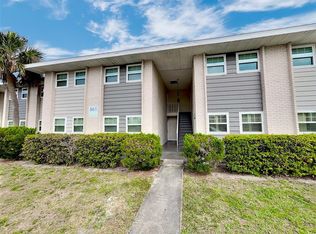 MLS ID #O6397482, Devinee Overton-Morgan, MORGAN PROPERTY SOLUTIONS INC. Stellar MLS
 - $165,0004 bd2 ba820 sqft738 RIDENHOUR CIRCLE #L, ORLANDO, FL 32809For Sale
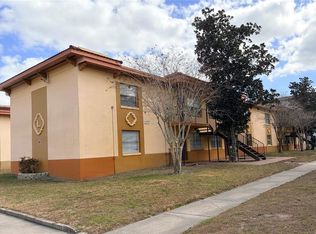 MLS ID #O6383477, Maritza Perez, LPT REALTY, LLC. Stellar MLS
 - $154,4002 bd1 ba793 sqft827 SKY LAKE CIRCLE #A, ORLANDO, FL 32809For Sale
 MLS ID #S5149371, Alberto Tse, HOLDING GOLDEN REAL ESTATE INC. Stellar MLS
 - $175,0002 bd1 ba934 sqft4512 COMMANDER DRIVE #1725, ORLANDO, FL 32822For SaleMLS ID #O6429248, Gregorio Henriques, CENTURY 21 CARIOTI. Stellar MLS
- $174,9002 bd2 ba905 sqft9800 TURF WAY #1, ORLANDO, FL 32837For SaleMLS ID #O6419170, Maria Henao PA, LA ROSA REALTY KISSIMMEE. Stellar MLS
- $171,9902 bd2 ba905 sqft2417 BARLEY CLUB DRIVE #5, ORLANDO, FL 32837For SaleMLS ID #O6410606, Laura Ramos, PA, SUNNY 365 REALTY GROUP. Stellar MLS
- $179,0002 bd2 ba1k sqft3960 SOUTHPOINTE DRIVE #507, ORLANDO, FL 32822For SaleMLS ID #O6411613, German Vivas, ELITE GLOBAL REAL ESTATE LLC. Stellar MLS
- $159,9002 bd2 ba999 sqft5111 EAGLESMERE DRIVE #D10, ORLANDO, FL 32819For SaleMLS ID #R4911705, Jessica Mitchem, LAWHUN ENTERPRISES IV, LLC DBA: FLORIDA REALTY INVESTMENTS IV. Stellar MLS
- $179,9002 bd2 ba956 sqft4756 WALDEN CIRCLE #11, ORLANDO, FL 32811For SaleMLS ID #S5145297, Pedro Amaro, LPT REALTY, LLC. Stellar MLS
- $140,0002 bd2 ba864 sqft1972 LAKE ATRIUMS CIRCLE #200, ORLANDO, FL 32839For SaleMLS ID #O6423312, Dirimo Chourio, VESTA REALTY LLC. Stellar MLS
- $159,0002 bd2 ba1k sqft6034 VILLAGE CIRCLE #GE, ORLANDO, FL 32822For SaleMLS ID #O6338719, Ozan Cifci, PREMIUM PROPERTIES R.E. SERVICE. Stellar MLS
- $152,9002 bd2 ba874 sqft(Undisclosed Address), ORLANDO, FL 32839For SaleMLS ID #O6415779, Irina Kempe, NEW SOLUTIONS REALTY INC. Stellar MLS
- $168,9002 bd2 ba980 sqft5613 BLUE SHADOWS COURT #60-2, ORLANDO, FL 32811For SaleMLS ID #O6416784, Tae Harper, ALFANO PROPERTY MANAGEMENT. Stellar MLS
- $159,0001 bd1 ba660 sqft1908 LAKE ATRIUMS CIRCLE #15, ORLANDO, FL 32839For SaleMLS ID #O6414455, Marcelo Dalle Nogare, CREATIVE R.E. & PROJECTS, LLC. Stellar MLS
- $195,0002 bd2 ba979 sqft2314 MIDTOWN TERRACE #1125, ORLANDO, FL 32839For SaleMLS ID #O6376004, Noor Masri, PA, LA ROSA REALTY PREMIER LLC. Stellar MLS
- $134,9001 bd1 ba650 sqft(Undisclosed Address), ORLANDO, FL 32839For SaleMLS ID #O6428853, Nuria Laso, URBAN CITY REALTY LLC. Stellar MLS
- $145,0002 bd2 ba930 sqft2508 WOODGATE BOULEVARD #201, ORLANDO, FL 32822For SaleMLS ID #O6414323, Claudia Velez, BELLA HOUSE REALTY. Stellar MLS
- $189,0002 bd2 ba988 sqft5140 CONROY ROAD #27, ORLANDO, FL 32811For SaleMLS ID #O6388182, Steven Koleno, BEYCOME OF FLORIDA LLC. Stellar MLS
- $147,5001 bd1 ba730 sqft5425 HANSEL AVENUE #N6, ORLANDO, FL 32809For SaleMLS ID #W7887523, Ralph Harvey, LISTWITHFREEDOM.COM. Stellar MLS
