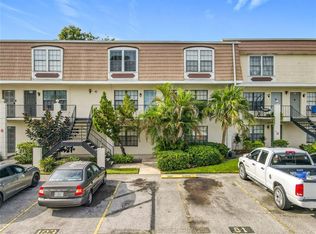
TENANT JUST MOVED OUT - EASY SHOWING! Come home to this bright and well-kept 3-bedroom, 2-bathroom condominium in the gated community of Las Palmas at Sand Lake. With a comfortable layout and prime position, this home is an incredible opportunity for both homeowners and investors. The open living and dining area is bathed in natural light and flows easily into the kitchen, making it a bright and functional area for everyday living. The kitchen features newer stainless steel appliances and ample cabinetry, making it functional and welcoming. There's even a stackable washer/dryer. The primary bedroom has its own en-suite private bathroom, and the other bedrooms are generously sized and share an updated secondary bathroom. Step outside to a private balcony, a pleasant place for relaxing or getting some fresh air. Las Palmas at Sand Lake features gated access and community amenities such as a pool, clubhouse and fitness center within an Orlando location that's centrally located. Perfectly tucked in close to Florida Mall, all the major roadways, Orlando International Airport and attractions like Universal Studios and International Drive with convenient access to shops bars and restaurants. This condo, whether it's a primary residence or an investment property, provides a solid mix of location, layout and value. The AC system, water heater and almost all appliances are newer, and the electrical panel is insurable.
For sale
Price cut: $5K (6/5)
$175,000
865 Sky Lake Cir APT D, Orlando, FL 32809
3beds
893sqft
:
Get pre-qualified$1,541/mo
Condominium
Built in 1974
-- sqft lot
$165,100 Zestimate®
$196/sqft
$300/mo HOA
What's special
Gated accessPrivate balconyUpdated secondary bathroomAmple cabinetry
- 106 days |
- 195 |
- 18 |
Zillow last checked:
Listing updated:
Listed by:
Devinee Overton-Morgan 407-232-1530,
MORGAN PROPERTY SOLUTIONS INC 407-982-7097,
Oliver Overton-Morgan 407-982-7097,
MORGAN PROPERTY SOLUTIONS INC
Source: Stellar MLS,MLS#: O6397482 Originating MLS: Orlando Regional
Originating MLS: Orlando Regional
Facts & features
Interior
Bedrooms & bathrooms
- Bedrooms: 3
- Bathrooms: 2
- Full bathrooms: 2
Primary bedroom
- Features: Other, Storage Closet
- Level: First
- Area: 80 Square Feet
- Dimensions: 10x8
Bedroom 2
- Features: Other, Storage Closet
- Level: First
- Area: 64 Square Feet
- Dimensions: 8x8
Bedroom 3
- Features: Other, Storage Closet
- Level: First
- Area: 64 Square Feet
- Dimensions: 8x8
Primary bathroom
- Features: Other
- Level: First
- Area: 35 Square Feet
- Dimensions: 7x5
Dining room
- Features: Other
- Level: First
- Area: 36 Square Feet
- Dimensions: 6x6
Kitchen
- Features: Other
- Level: First
- Area: 64 Square Feet
- Dimensions: 8x8
Living room
- Features: Other
- Level: First
- Area: 56 Square Feet
- Dimensions: 7x8
Heating
- Central
Cooling
- Central Air
Appliances
- Included: Range, Refrigerator
- Laundry: In Kitchen
Features
- Other
- Flooring: Ceramic Tile
- Has fireplace: No
Interior area
- Total structure area: 893
- Total interior livable area: 893 sqft
Video & virtual tour
Property
Parking
- Parking features: Assigned
Features
- Levels: One
- Stories: 1
- Exterior features: Lighting
Lot
- Size: 3,646 Square Feet
Details
- Parcel number: 262329807022050
- Zoning: 0400
- Special conditions: None
Construction
Type & style
- Home type: Condo
- Property subtype: Condominium
Materials
- Brick
- Foundation: Slab
- Roof: Shingle
Condition
- New construction: No
- Year built: 1974
Utilities & green energy
- Sewer: Public Sewer
- Water: Public
- Utilities for property: Electricity Connected, Water Connected
Community & HOA
Community
- Features: Fitness Center, Gated Community - No Guard, Pool
- Pet fee: $0 monthly
- Subdivision: LAS PALMAS AT SAND LAKE CONDO
HOA
- Has HOA: Yes
- Amenities included: Pool
- Services included: Community Pool
- HOA fee: $300 monthly
- HOA name: Frank Abreu
- HOA phone: 407-455-5950
Location
- Region: Orlando
Financial & listing details
- Price per square foot: $196/sqft
- Tax assessed value: $120,600
- Annual tax amount: $2,141
- Date on market: 4/8/2026
- Cumulative days on market: 107 days
- Listing terms: Cash,Conventional
- Ownership: Condominium
- Total actual rent: 0
- Electric utility on property: Yes
- Road surface type: Asphalt
Estimated market value
$165,100
$157,000 - $173,000
$1,676/mo
Price history
| Date | Event | Price |
|---|---|---|
| 6/5/2026 | Listed for rent | $1,550-2.8%$2/sqft |
Source: Zillow Rentals Report a problem | ||
| 6/5/2026 | Price change | $175,000-2.8%$196/sqft |
Source:  Stellar MLS #O6397482 Report a problem Stellar MLS #O6397482 Report a problem | ||
| 4/8/2026 | Listed for sale | $180,000+373.7%$202/sqft |
Source: Stellar MLS #O6397482 Report a problem | ||
| 5/29/2025 | Listing removed | $1,595$2/sqft |
Source: Zillow Rentals Report a problem | ||
| 2/22/2025 | Listed for rent | $1,595$2/sqft |
Source: Zillow Rentals Report a problem | ||
| 2/15/2013 | Sold | $38,000+65.9%$43/sqft |
Source: Stellar MLS #O5126360 Report a problem | ||
| 5/13/2011 | Sold | $22,900$26/sqft |
Source: Public Record Report a problem | ||
| 3/16/2011 | Listed for sale | $22,900-66.1%$26/sqft |
Source: RE/MAX 200 Realty #O5034692 Report a problem | ||
| 9/22/2003 | Sold | $67,500-0.7%$76/sqft |
Source: Public Record Report a problem | ||
| 3/21/1994 | Sold | $68,000$76/sqft |
Source: Public Record Report a problem | ||
Public tax history
| Year | Property taxes | Tax assessment |
|---|---|---|
| 2024 | $1,821 +13.5% | $108,053 +10% |
| 2023 | $1,604 +15.8% | $98,230 +10% |
| 2022 | $1,386 +33.7% | $89,300 +45.9% |
| 2021 | $1,036 +11% | $61,200 +10% |
| 2020 | $934 +3.3% | $55,636 +10% |
| 2019 | $905 +11.6% | $50,578 +10% |
| 2018 | $810 | $45,980 -4.6% |
| 2017 | $810 +9.2% | $48,200 +26.8% |
| 2016 | $742 +15.1% | $38,000 -3.3% |
| 2015 | $644 +11.7% | $39,300 +20.2% |
| 2014 | $577 +19.2% | $32,700 +13.8% |
| 2013 | $484 +13.5% | $28,723 +19% |
| 2012 | $426 +12.8% | $24,136 +13.2% |
| 2011 | $378 -5.1% | $21,324 -8.1% |
| 2010 | $398 | $23,200 -33.7% |
| 2009 | -- | $35,000 -56.7% |
| 2008 | $1,327 +126.9% | $80,801 -18.9% |
| 2007 | $585 -4.6% | $99,601 +34.3% |
| 2006 | $613 +1.9% | $74,151 +26.6% |
| 2005 | $602 +6.7% | $58,556 +5% |
| 2004 | $564 -45.8% | $55,793 |
| 2003 | $1,041 +4.9% | $55,793 +4.8% |
| 2002 | $993 | $53,226 |
Find assessor info on the county website
Monthly payment
Est. payment
Payment breakdown
Explore the cost of this home by adjusting the details. Changes won't be saved.Climate risks
Neighborhood: 32809
Nearby schools
GreatSchools rating
- 5/10Winegard Elementary SchoolGrades: PK-5Distance: 0.5 mi
- 3/10Judson B Walker Middle SchoolGrades: 6-8Distance: 0.9 mi
- 3/10Oak Ridge High SchoolGrades: 9-12Distance: 1.2 mi
Schools provided by the listing agent
- Elementary: Winegard Elem
- Middle: Judson B Walker Middle
- High: Oak Ridge High
Source: Stellar MLS. This data may not be complete. We recommend contacting the local school district to confirm school assignments for this home.
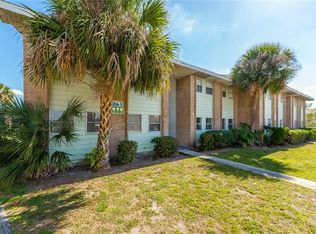
- $147,4003 bd2 ba893 sqft863 Sky Lake Cir APT A, Orlando, FL 32809Off Market
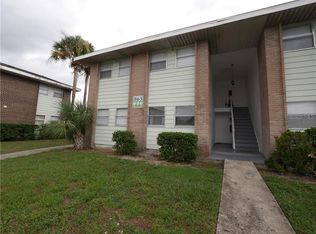
- $144,8003 bd2 ba893 sqft863 Sky Lake Cir APT B, Orlando, FL 32809Off Market

- $136,5003 bd2 ba893 sqft863 Sky Lake Cir APT C, Orlando, FL 32809Off Market
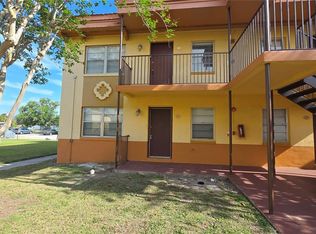
- $199,4003 bd2 ba893 sqft863 Sky Lake Cir APT D, Orlando, FL 32809Off Market

- $1,8003 bd2 ba893 sqft865 Sky Lake Cir APT C, Orlando, FL 32809For Rent
- $1,8003 bd2 ba893 sqft865 Sky Lake Cir APT A, Orlando, FL 32809For Rent
- $136,8003 bd2 ba893 sqft865 Sky Lake Cir APT B, Orlando, FL 32809Off Market
- $204,6003 bd2 ba893 sqft808 Sky Lake Cir APT C, Orlando, FL 32809Off Market
A local agent can set up tours, give advice and negotiate with sellers.
Similar homes
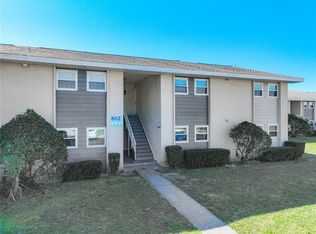
- $174,7772 bd2 ba700 sqft719 Wyman Ct #B, Orlando, FL 32809For Sale
 MLS ID #S5147224, Julio Salgado, REMAX PREMIER PROPERTIES. Stellar MLS
 - $229,9004 bd2 ba1.1k sqft802 Sky Lake Circle C, Orlando, FL 32809For Sale
 MLS ID #O6349754, Milena Nunez, REALTY ONE GROUP EVOLUTION. Stellar MLS
 - $194,0003 bd2 ba1.3k sqft2328 Midtown Ter APT 1024, Orlando, FL 32839For Sale
 MLS ID #O6407750, Robert Christiano, COLDWELL BANKER REALTY. Stellar MLS
 - $159,0002 bd2 ba1k sqft6034 Village Cir #Ge, Orlando, FL 32822For Sale
 MLS ID #O6338719, Ozan Cifci, PREMIUM PROPERTIES R.E. SERVICE. Stellar MLS
 - $149,9002 bd2 ba828 sqft3242 S Semoran Blvd APT 22, Orlando, FL 32822For SaleMLS ID #O6423981, Betsy Breton-Garcia, PA, KELLER WILLIAMS WINTER PARK. Stellar MLS
- $160,0002 bd2 ba1k sqft5144 Conroy Rd #13, Orlando, FL 32811For SaleMLS ID #S5153007, TJ Connor, PREMIUM PROPERTIES R.E SERVICE. Stellar MLS
- $145,0003 bd2 ba1.2k sqft4805 S Texas Ave #4805A, Orlando, FL 32839For SaleMLS ID #S5148732, Ramses Gonzalez, LA ROSA REALTY KISSIMMEE. Stellar MLS
- $155,0002 bd2 ba996 sqft5100 Picadilly Circus Ct #12, Orlando, FL 32839For SaleMLS ID #O6415722, Antonio Chacon, PREFERRED REAL ESTATE BROKERS. Stellar MLS
- $179,9002 bd2 ba956 sqft4756 Walden Cir #11, Orlando, FL 32811For SaleMLS ID #S5145297, Pedro Amaro, LPT REALTY, LLC. Stellar MLS
- $168,9002 bd2 ba980 sqft5613 Blue Shadows Ct #602, Orlando, FL 32811For SaleMLS ID #O6416784, Tae Harper, ALFANO PROPERTY MANAGEMENT. Stellar MLS
- $164,0002 bd3 ba1.1k sqft5930 Village Cir #Ge, Orlando, FL 32822For SaleMLS ID #O6368821, Milena Nunez, REALTY ONE GROUP EVOLUTION. Stellar MLS
- $189,0002 bd2 ba988 sqft5140 Conroy Rd #27, Orlando, FL 32811For SaleMLS ID #O6388182, Steven Koleno, BEYCOME OF FLORIDA LLC. Stellar MLS
- $180,0004 bd2 ba1.1k sqft2035 Dixie Belle Dr #2035M, Orlando, FL 32812For SaleMLS ID #G5099504, Kimmie Lane, HOMESMART. Stellar MLS
- $155,0002 bd2 ba950 sqft2749 Oak Park Way #203, Orlando, FL 32822For SaleMLS ID #O6369323, Yeimi Osorio, REAL BROKER, LLC. Stellar MLS
- $195,0002 bd2 ba979 sqft2314 Midtown Ter APT 1125, Orlando, FL 32839For SaleMLS ID #O6376004, Noor Masri, PA, LA ROSA REALTY PREMIER LLC. Stellar MLS
- $125,0002 bd2 ba934 sqft5232 Via Hacienda Cir #A217, Orlando, FL 32839For SaleMLS ID #O6387231, Alvin Moore, MOREHOUSE REALTY INC. Stellar MLS
- $145,0002 bd2 ba930 sqft2508 Woodgate Blvd APT 201, Orlando, FL 32822For SaleMLS ID #O6414323, Claudia Velez, BELLA HOUSE REALTY. Stellar MLS
- $154,9003 bd3 ba1.1k sqft(Undisclosed Address), Orlando, FL 32822For SaleMLS ID #O6421129, Liceth Puma, ADVANCE REALTY, LLC. Stellar MLS
- $175,0003 bd2 ba1.3k sqft4166 Plantation Cove Dr #505, Orlando, FL 32810For SaleMLS ID #O6400023, Simi Lakhani, KELLER WILLIAMS CLASSIC. Stellar MLS
- $140,0002 bd1 ba741 sqft5977 Village Cir S #Ge, Orlando, FL 32822For SaleMLS ID #O6337516, Ozan Cifci, PREMIUM PROPERTIES R.E. SERVICE. Stellar MLS
