PRICE REDUCED! Turnkey Investment Property with Immediate Cash Flow. Investors — this is the opportunity you’ve been waiting for. This well-maintained 4-bedroom, 2-bath condo in the highly sought-after Sky Lake community comes with reliable tenants already in place, delivering instant rental income from day one. Recently updated, the unit offers a smart and functional layout, featuring spacious living areas, durable low-maintenance tile flooring throughout, and a private balcony ideal for relaxing or enjoying fresh air. With a floor plan that appeals to long-term renters, this property is perfectly positioned for strong, consistent occupancy. Located just minutes from major highways, top shopping destinations, dining options, and Orlando’s world-class attractions, this condo remains highly attractive to tenants seeking convenience and accessibility. The community’s amenities further enhance the appeal, making this property a powerful addition to any investment portfolio. Showings require a little advance notice, please plan for that. Act quickly — income-producing properties in this location don’t last. Call today!
For sale
$229,900
802 SKY LAKE CIRCLE #C, ORLANDO, FL 32809
4beds
1,178sqft
Condominium
Built in 1974
-- sqft lot
$217,100 Zestimate®
$195/sqft
$300/mo HOA
What's special
Private balconyFunctional floor planLow-maintenance tile flooring
- 375 days
- 138
- 19
Zillow last checked:
Listing updated:
Listed by:
Milena Nunez 407-247-1814,
REALTY ONE GROUP EVOLUTION 786-477-4715
Source: Stellar MLS,MLS#: O6349754 Originating MLS: Orlando Regional
Originating MLS: Orlando Regional
Facts & features
Interior
Bedrooms & bathrooms
- Bedrooms: 4
- Bathrooms: 2
- Full bathrooms: 2
Rooms
- Room types: Great Room, Utility Room
Primary bedroom
- Features: Ceiling Fan(s), Built-in Closet
- Level: First
- Area: 242 Square Feet
- Dimensions: 22x11
Bedroom 2
- Features: Ceiling Fan(s), Built-in Closet
- Level: First
- Area: 120 Square Feet
- Dimensions: 12x10
Bedroom 3
- Features: Ceiling Fan(s), Built-in Closet
- Level: First
- Area: 156 Square Feet
- Dimensions: 13x12
Bedroom 4
- Features: Ceiling Fan(s), Built-in Closet
- Level: First
Primary bathroom
- Features: Single Vanity, Tub With Shower
- Level: First
Bathroom 2
- Features: Single Vanity, Tub With Shower
- Level: First
- Area: 35 Square Feet
- Dimensions: 7x5
Balcony porch lanai
- Level: First
- Area: 130 Square Feet
- Dimensions: 13x10
Dining room
- Level: First
Kitchen
- Level: First
- Area: 90 Square Feet
- Dimensions: 10x9
Living room
- Features: Ceiling Fan(s)
- Level: First
- Area: 153 Square Feet
- Dimensions: 17x9
Heating
- Central, Electric
Cooling
- Central Air
Appliances
- Included: Dryer, Microwave, Range, Refrigerator, Washer
- Laundry: Inside
Features
- Ceiling Fan(s), Open Floorplan, Thermostat Attic Fan
- Flooring: Carpet, Ceramic Tile
- Has fireplace: No
Interior area
- Total structure area: 1,178
- Total interior livable area: 1,178 sqft
Video & virtual tour
Property
Parking
- Parking features: Guest, Off Street
Features
- Levels: Two
- Stories: 2
- Patio & porch: Other, Rear Porch
- Exterior features: Balcony, Garden, Sidewalk, Storage
Lot
- Size: 4,710 Square Feet
Details
- Additional structures: Other, Storage
- Parcel number: 262329807005030
- Zoning: R-3
- Special conditions: None
Construction
Type & style
- Home type: Condo
- Property subtype: Condominium
Materials
- Block
- Foundation: Other
- Roof: Shake
Condition
- Completed
- New construction: No
- Year built: 1974
Utilities & green energy
- Sewer: Public Sewer
- Water: Public
- Utilities for property: Electricity Connected, Water Connected
Community & HOA
Community
- Features: Deed Restrictions, Pool, Sidewalks
- Pet fee: $0 monthly
- Subdivision: LAS PALMAS AT SAND LAKE CONDO
HOA
- Has HOA: Yes
- Amenities included: Maintenance, Pool
- Services included: Community Pool, Maintenance Structure, Maintenance Grounds
- HOA fee: $300 monthly
- HOA name: Frank Abreu
- HOA phone: 407-455-5950
Location
- Region: Orlando
Financial & listing details
- Price per square foot: $195/sqft
- Annual tax amount: $2,109
- Date on market: 10/3/2025
- Cumulative days on market: 298 days
- Listing terms: Cash,Conventional,FHA,VA Loan
- Ownership: Fee Simple
- Total actual rent: 0
- Electric utility on property: Yes
- Road surface type: Asphalt
Estimated market value
$217,100
$206,000 - $228,000
$1,931/mo
Price history
| Date | Event | Price |
|---|---|---|
| 2/10/2026 | Price change | $229,900-1.8%$195/sqft |
Source:  Stellar MLS #O6349754 Report a problem Stellar MLS #O6349754 Report a problem | ||
| 1/18/2026 | Price change | $234,000-2.1%$199/sqft |
Source: Stellar MLS #O6349754 Report a problem | ||
| 10/27/2025 | Price change | $239,000-7.7%$203/sqft |
Source: Stellar MLS #O6349754 Report a problem | ||
| 10/4/2025 | Listed for sale | $259,000+17.7%$220/sqft |
Source: Stellar MLS #O6349754 Report a problem | ||
| 3/30/2024 | Sold | $220,000+0%$187/sqft |
Source: Stellar MLS #O6177250 Report a problem | ||
| 3/15/2024 | Contingent | $219,900$187/sqft |
Source: My State MLS #11243643 Report a problem | ||
| 3/14/2024 | Pending sale | $219,900$187/sqft |
Source: Stellar MLS #O6177250 Report a problem | ||
| 2/28/2024 | Listed for sale | $219,900$187/sqft |
Source: Stellar MLS #O6177250 Report a problem | ||
| 2/16/2024 | Contingent | $219,900$187/sqft |
Source: My State MLS #11243643 Report a problem | ||
| 2/16/2024 | Pending sale | $219,900$187/sqft |
Source: Stellar MLS #O6177250 Report a problem | ||
| 2/12/2024 | Listed for sale | $219,900$187/sqft |
Source: Stellar MLS #O6177250 Report a problem | ||
Public tax history
Tax history is unavailable.
Monthly payment
Est. payment
Payment breakdown
Explore the cost of this home by adjusting the details. Changes won't be saved.Climate risks
Neighborhood: 32809
Nearby schools
Schools provided by the listing agent
- Elementary: Winegard Elem
- Middle: Judson B Walker Middle
- High: Oak Ridge High
Source: Stellar MLS. This data may not be complete. We recommend contacting the local school district to confirm school assignments for this home.
- $179,8004 bd2 ba1.1k sqft802 Sky Lake Cir APT A, Orlando, FL 32809Off Market
- $175,0004 bd2 ba1.1k sqft802 Sky Lake Cir APT D, Orlando, FL 32809Off Market
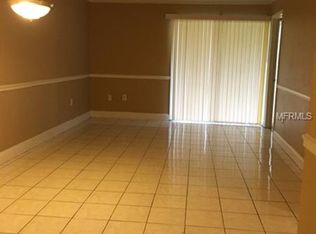
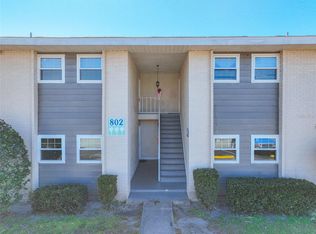
- $163,3004 bd2 ba1.1k sqft802 Sky Lake Cir APT B, Orlando, FL 32809Off Market
- $190,2004 bd2 ba1.1k sqft802 Sky Lake Cir APT C, Orlando, FL 32809Off Market
Similar homes
- $230,0003 bd2 ba1.3k sqft5029 CITY STREET #1818, ORLANDO, FL 32839For Sale

 MLS ID #O6446942, Maritza Hernandez, LA ROSA REALTY LLC. Stellar MLS
 - $130,0002 bd2 ba944 sqft915 W OAK RIDGE ROAD #A, ORLANDO, FL 32809For Sale
 MLS ID #O6447505, Florentino Beltran, KELLER WILLIAMS ADVANTAGE 2 REALTY. Stellar MLS
 - $239,0002 bd2 ba1k sqft5249 VINELAND ROAD, ORLANDO, FL 32811For Sale
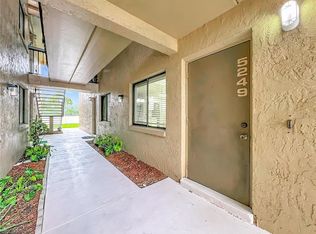 MLS ID #O6354070, Joshua Bailey, REALTY HUB. Stellar MLS
 - $180,9002 bd2 ba981 sqft5441 HANSEL AVENUE #J15, ORLANDO, FL 32809For Sale
 MLS ID #O6398432, Carl Bailey, NEXTHOME SUNSHINE REALTY. Stellar MLS
 - $339,5003 bd2 ba1.3k sqft555 THOMAS JEFFERSON WAY, ORLANDO, FL 32809For SaleMLS ID #O6381251, Robert Salmons, ENTERA REALTY LLC. Stellar MLS
- $214,9003 bd2 ba1.2k sqft522 VILLA DEL SOL CIRCLE #101, ORLANDO, FL 32824For SaleMLS ID #O6433606, Roberto Aponte, PA, REAL BROKER, LLC. Stellar MLS
- $274,0003 bd2 ba1.1k sqft10855 WINDSOR WALK DRIVE #5107, ORLANDO, FL 32837For SaleMLS ID #O6421508, Christine Silva, KELLER WILLIAMS CLASSIC. Stellar MLS
- $191,3003 bd2 ba1.3k sqft2328 MIDTOWN TERRACE #1024, ORLANDO, FL 32839For SaleMLS ID #O6407750, Robert Christiano, COLDWELL BANKER REALTY. Stellar MLS
- $139,0002 bd2 ba1.2k sqft2101 HONOUR ROAD #2101, ORLANDO, FL 32839For SaleMLS ID #O6443271, Silvia Illanez, FLORIDA REALTY INVESTMENTS. Stellar MLS
- $237,9903 bd2 ba1.1k sqft7605 PISSARRO DRIVE #13204, ORLANDO, FL 32819For SaleMLS ID #O6429372, Alex Dallos, LA ROSA REALTY KISSIMMEE. Stellar MLS
- $229,0003 bd2 ba1.1k sqft1939 SUMMER CLUB DRIVE #215, OVIEDO, FL 32765For SaleMLS ID #O6440583, Terry Yonker, BUCKEYE REALTY LLC. Stellar MLS
- $210,0002 bd2 ba1.2k sqft14013 FAIRWAY ISLAND DRIVE #428, ORLANDO, FL 32837For SaleMLS ID #O6439322, Valentin Gonzalez LLC, EXP REALTY LLC. Stellar MLS
- $215,0002 bd1 ba835 sqft317 E AMELIA STREET #7, ORLANDO, FL 32801For SaleMLS ID #O6420532, Skip Kirst, COLLADO REAL ESTATE. Stellar MLS
- $189,5002 bd2 ba994 sqft732 E MICHIGAN STREET #112, ORLANDO, FL 32806For SaleMLS ID #O6446924, Alynne Hansen, CORDRAY MOORE LLC. Stellar MLS
- $192,5002 bd2 ba1k sqft6267 WHISPERING WAY #119, ORLANDO, FL 32807For SaleMLS ID #TB8555514, Nathan Williams, II, PEOPLE'S CHOICE REALTY SVC LLC. Stellar MLS
- $170,0002 bd2 ba1k sqft5144 CONROY ROAD #35, ORLANDO, FL 32811For SaleMLS ID #O6447485, Kimone Campbell, LPT REALTY, LLC. Stellar MLS
- $182,5002 bd2 ba1.1k sqft8201 SUN SPRING CIRCLE #C2, ORLANDO, FL 32825For SaleMLS ID #S5153977, Naf Zaman, THE FIRM RE. Stellar MLS
- $194,9002 bd2 ba971 sqft11550 WESTWOOD BOULEVARD #1211, ORLANDO, FL 32821For SaleMLS ID #O6440553, Heather Unger, PA, ACME REAL ESTATE FLORIDA LLC. Stellar MLS
- $205,0002 bd2 ba1k sqft8825 LATREC AVENUE #6103, ORLANDO, FL 32819For SaleMLS ID #O6331126, Ferris Kassar, PREFERRED REAL ESTATE BROKERS. Stellar MLS
- $165,0002 bd2 ba864 sqft1932 LAKE ATRIUMS CIRCLE #69, ORLANDO, FL 32839For SaleMLS ID #S5143466, Gilberto Imery, GILVAN REALTY CORP.. Stellar MLS
