This Home can be purchased with NO MONEY DOWN, Live close to everything Orlando is known for while enjoying the comfort of a well-located residential community. This upgraded 3-bedroom condominium sits just minutes from International Drive, Universal, Dr. Phillips Hospital, Whole Foods, and an incredible variety of restaurants, shopping, and entertainment — all with convenient access routes that help you avoid heavy tourist congestion. Inside, the home has been thoughtfully updated, new stone countertops, and professionally refinished tubs — giving both the kitchen and baths a fresh, modern feel. Durable luxury-style flooring runs throughout, and the refreshed interior and updated exteriors create a clean, move-in-ready space. The layout offers excellent functionality for everyday living, remote work, or hosting guests. Residents enjoy access to gated community amenities such as a pool, recreation areas, and additional convenience features designed for an active lifestyle. With major roads nearby and daily essentials just around the corner, this location makes commuting and errands simple while keeping you close to Orlando's most vibrant destinations. A strong option for both homeowners and investors seeking location, condition, and lifestyle value in one property.
For sale
$237,990
7605 PISSARRO DRIVE #13204, ORLANDO, FL 32819
3beds
1,193sqft
Condominium
Built in 1994
-- sqft lot
$228,200 Zestimate®
$199/sqft
$537/mo HOA
What's special
- 29 days
- 235
- 20
Zillow last checked:
Listing updated:
Listed by:
Alex Dallos 407-486-8034,
LA ROSA REALTY KISSIMMEE 407-930-3530
Source: Stellar MLS,MLS#: O6429372 Originating MLS: Osceola
Originating MLS: Osceola
Facts & features
Interior
Bedrooms & bathrooms
- Bedrooms: 3
- Bathrooms: 2
- Full bathrooms: 2
Primary bedroom
- Features: Walk-In Closet(s)
- Level: First
- Area: 154 Square Feet
- Dimensions: 14x11
Bedroom 2
- Features: Walk-In Closet(s)
- Level: First
- Area: 144 Square Feet
- Dimensions: 12x12
Bedroom 3
- Features: Dual Closets
- Level: First
- Area: 132 Square Feet
- Dimensions: 12x11
Balcony porch lanai
- Features: No Closet
- Level: First
- Area: 81 Square Feet
- Dimensions: 9x9
Family room
- Features: No Closet
- Level: First
- Area: 180 Square Feet
- Dimensions: 15x12
Kitchen
- Features: Granite Counters, Pantry, No Closet
- Level: First
- Area: 72 Square Feet
- Dimensions: 8x9
Heating
- Central, Electric
Cooling
- Central Air
Appliances
- Included: Dishwasher, Disposal, Electric Water Heater, Microwave, Range, Refrigerator
- Laundry: Electric Dryer Hookup, Laundry Room, Same Floor As Condo Unit, Washer Hookup
Features
- Ceiling Fan(s), Open Floorplan, Stone Counters, Thermostat, Walk-In Closet(s)
- Flooring: Ceramic Tile, Luxury Vinyl
- Doors: Sliding Doors
- Has fireplace: No
Interior area
- Total structure area: 1,193
- Total interior livable area: 1,193 sqft
Video & virtual tour
Property
Features
- Levels: One
- Stories: 1
- Patio & porch: Porch, Screened
- Exterior features: Balcony, Sidewalk, Tennis Court(s)
- Has view: Yes
- View description: Water
- Water view: Water
Lot
- Size: 1,223 Square Feet
Details
- Parcel number: 352328783713204
- Zoning: R-3
- Special conditions: None
Construction
Type & style
- Home type: Condo
- Property subtype: Condominium
Materials
- Block, Stucco
- Foundation: Slab
- Roof: Shingle
Condition
- New construction: No
- Year built: 1994
Utilities & green energy
- Sewer: Public Sewer
- Water: None
- Utilities for property: Electricity Available, Electricity Connected, Sewer Connected, Street Lights, Water Available, Water Connected
Community & HOA
Community
- Features: Buyer Approval Required, Clubhouse, Community Mailbox, Gated Community - No Guard, Irrigation-Reclaimed Water, Playground, Pool, Sidewalks, Tennis Court(s)
- Pet fee: $0 monthly
- Subdivision: SANDLAKE PRIVATE RESIDENCES
HOA
- Has HOA: Yes
- Services included: Community Pool, Maintenance Structure, Maintenance Grounds, Manager, Pool Maintenance, Private Road
- HOA fee: $537 monthly
- HOA name: Claudia Linares
- HOA phone: 407-352-0208
Location
- Region: Orlando
Financial & listing details
- Price per square foot: $199/sqft
- Tax assessed value: $208,800
- Annual tax amount: $3,344
- Date on market: 8/3/2026
- Cumulative days on market: 161 days
- Listing terms: Cash,Conventional,FHA,VA Loan
- Ownership: Condominium
- Total actual rent: 0
- Electric utility on property: Yes
- Road surface type: Asphalt
Estimated market value
$228,200
$217,000 - $240,000
$2,452/mo
Price history
| Date | Event | Price |
|---|---|---|
| 8/3/2026 | Listed for sale | $237,990+116.4%$199/sqft |
Source:  Stellar MLS #O6429372 Report a problem Stellar MLS #O6429372 Report a problem | ||
| 1/7/2015 | Sold | $110,000+53.6%$92/sqft |
Source: Public Record Report a problem | ||
| 10/15/2014 | Sold | $71,600-61.5%$60/sqft |
Source: Public Record Report a problem | ||
| 2/22/2008 | Listing removed | $185,900$156/sqft |
Source: Homes & Land #O4799417 Report a problem | ||
| 2/2/2008 | Listed for sale | $185,900+11%$156/sqft |
Source: Homes & Land #O4799417 Report a problem | ||
| 1/17/2008 | Sold | $167,500-30.5%$140/sqft |
Source: Public Record Report a problem | ||
| 12/13/2005 | Sold | $240,900$202/sqft |
Source: Public Record Report a problem | ||
Public tax history
| Year | Property taxes | Tax assessment |
|---|---|---|
| 2024 | $3,144 +15.6% | $182,613 +10% |
| 2023 | $2,719 +11.8% | $166,012 +10% |
| 2022 | $2,433 +10.9% | $150,920 +10% |
| 2021 | $2,194 +4.1% | $137,200 +8.9% |
| 2020 | $2,107 +12.3% | $125,950 +10% |
| 2019 | $1,876 +6.5% | $114,500 +7.8% |
| 2018 | $1,762 | $106,200 +9.9% |
| 2017 | $1,762 +8.7% | $96,600 -0.4% |
| 2016 | $1,621 -2.5% | $97,000 -4.3% |
| 2015 | $1,662 +12.1% | $101,400 +14.8% |
| 2014 | $1,482 +17.2% | $88,300 +24.1% |
| 2013 | $1,264 +9.2% | $71,179 +10% |
| 2012 | $1,158 +5.3% | $64,682 +5.7% |
| 2011 | $1,100 +2% | $61,169 -0.6% |
| 2010 | $1,078 | $61,548 -15.5% |
| 2009 | -- | $72,800 -48% |
| 2008 | $2,348 -40% | $140,000 -40.1% |
| 2007 | $3,914 +9.4% | $233,792 +19.9% |
| 2006 | $3,578 +74.5% | $195,064 +80.2% |
| 2005 | $2,050 | $108,264 |
Find assessor info on the county website
Monthly payment
Est. payment
Payment breakdown
Explore the cost of this home by adjusting the details. Changes won't be saved.Climate risks
Neighborhood: 32819
Nearby schools
Schools provided by the listing agent
- Elementary: Bay Meadows Elem
- Middle: Southwest Middle
- High: Lake Buena Vista High School
Source: Stellar MLS. This data may not be complete. We recommend contacting the local school district to confirm school assignments for this home.
- $294,0004 bd2 ba1.3k sqft7605 Pissarro Dr #13108, Orlando, FL 32819For Sale

- $273,0004 bd2 ba1.3k sqft7605 Pissarro Dr #13207, Orlando, FL 32819Sold
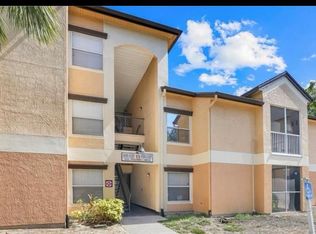
- $215,2003 bd2 ba1.1k sqft7605 Pissarro Dr #13306, Orlando, FL 32819Off Market

- $315,7004 bd2 ba1.3k sqft7605 Pissarro Dr #13102, Orlando, FL 32819Off Market
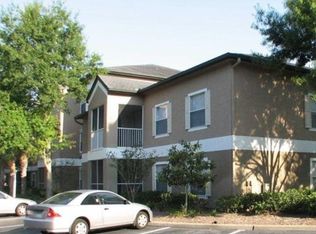
Similar homes
- $210,2002 bd2 ba1k sqft7511 SEURAT STREET #10102, ORLANDO, FL 32819For Sale

 MLS ID #S5154494, Diana Perez, PROFESSIONAL REAL ESTATE TEAM. Stellar MLS
 - $210,0002 bd2 ba1k sqft8825 LATREC AVENUE #6103, ORLANDO, FL 32819For Sale
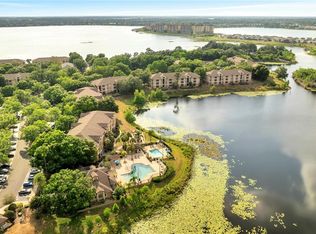 MLS ID #O6331126, Ferris Kassar, PREFERRED REAL ESTATE BROKERS. Stellar MLS
 - $240,0003 bd2 ba1.4k sqft3433 SOHO STREET #202, ORLANDO, FL 32835For Sale
 MLS ID #S5150901, Maria Gomez, AGENT TRUST REALTY CORPORATION. Stellar MLS
 - $215,0003 bd2 ba1.2k sqft2723 N POINCIANA BOULEVARD #153, KISSIMMEE, FL 34746For Sale
 MLS ID #O6430841, Carlos German, EXP REALTY LLC. Stellar MLS
 - $234,9003 bd2 ba1.2k sqft2611 GALA ROAD N #106, KISSIMMEE, FL 34746For SaleMLS ID #S5146030, Jose Aguilar Colina, LA ROSA REALTY KISSIMMEE. Stellar MLS
- $225,9002 bd2 ba1k sqft5278 WHITSTABLE WAY #5, ORLANDO, FL 32812For SaleMLS ID #O6416658, Rhonda Fisher, TRUST EQUITY GROUP LLC. Stellar MLS
- $274,0003 bd2 ba1.1k sqft10855 WINDSOR WALK DRIVE #5107, ORLANDO, FL 32837For SaleMLS ID #O6421508, Christine Silva, KELLER WILLIAMS CLASSIC. Stellar MLS
- $240,0002 bd2 ba937 sqft3004 PARKWAY BOULEVARD #101, KISSIMMEE, FL 34747For SaleMLS ID #O6423407, Elizandra Aguiar, CHARLES RUTENBERG REALTY ORLANDO. Stellar MLS
- $239,0002 bd2 ba1.2k sqft3396 PARKCHESTER SQUARE BOULEVARD #104, ORLANDO, FL 32835For SaleMLS ID #O6372370, Odair Magalhaes, LOKATION. Stellar MLS
- $292,9903 bd2 ba1.3k sqft5447 VINELAND ROAD #1308, ORLANDO, FL 32811For SaleMLS ID #O6310092, Idejair Pereira, EMPIRE NETWORK REALTY. Stellar MLS
- $249,9003 bd2 ba1.3k sqft3960 SOUTHPOINTE DRIVE #504, ORLANDO, FL 32822For SaleMLS ID #O6428757, Ray Lopez, KELLER WILLIAMS ADVANTAGE 2 REALTY. Stellar MLS
- $215,9003 bd2 ba1.3k sqft2016 ROYAL BAY BOULEVARD #103, KISSIMMEE, FL 34746For SaleMLS ID #O6415056, Jennifer Urena, DA SILVA REALTY GROUP LLC. Stellar MLS
- $230,0002 bd3 ba1.2k sqft5341 BAMBOO COURT #418, ORLANDO, FL 32811For SaleMLS ID #O6422607, Ingrid Dodd, INVESTOR'S REAL ESTATE LLC. Stellar MLS
- $210,0003 bd2 ba1.2k sqft3930 SOUTHPOINTE DRIVE #213, ORLANDO, FL 32822For SaleMLS ID #O6429371, Nicole Hoffmann, SAMMY D SMITH PLLC. Stellar MLS
- $212,0002 bd2 ba1.2k sqft206 E SOUTH STREET #6007, ORLANDO, FL 32801For SaleMLS ID #O6314652, Bridgette Ross, BRIDGETTE ROSS P A. Stellar MLS
- $160,0002 bd2 ba999 sqft6114 PEREGRINE AVENUE #D03, ORLANDO, FL 32819For SaleMLS ID #O6291605, Christine Elias, COLDWELL BANKER REALTY. Stellar MLS
- $204,9903 bd2 ba1.2k sqft2442 SWEETWATER CLUB CIRCLE #41, KISSIMMEE, FL 34746For SaleMLS ID #O6350120, Jacob Rodriguez, LPT REALTY, LLC. Stellar MLS
- $145,0002 bd2 ba1k sqft3325 S KIRKMAN ROAD #438, ORLANDO, FL 32811For SaleMLS ID #O6434971, Peggy Cullen, UNITED REAL ESTATE PREFERRED. Stellar MLS
- $171,9002 bd2 ba996 sqft4364 S KIRKMAN ROAD #307, ORLANDO, FL 32811For SaleMLS ID #O6405728, Katia Janequine, PA, COLDWELL BANKER REALTY. Stellar MLS
- $157,0002 bd1 ba1k sqft3379 S KIRKMAN ROAD #1027, ORLANDO, FL 32811For SaleMLS ID #O6433065, John Callahan, REDFIN CORPORATION. Stellar MLS
