Great opportunity to own a beautifully maintained 2-bedroom, 2-bath first-floor condo in the heart of MetroWest. This bright, open-concept unit features updated flooring, a modernized kitchen, and a split bedroom layout ideal for comfortable living or investment. Enjoy a private patio and secure entry, all within a 24-hour guard-gated community. Located in The Hamptons at MetroWest, residents enjoy resort-style amenities including two pools, fitness center, indoor basketball court, walking trails, clubhouse, and more. The community borders Turkey Lake, offering lake access and scenic outdoor spaces. Conveniently situated near shopping, dining, golf courses, Valencia College, major highways, and theme parks, this condo offers an affordable alternative to renting—without worrying about rent increases or owner sale. Ideal as a investment property. It's rented until April 2027. Don’t miss this one!
For sale
$239,000
3396 PARKCHESTER SQUARE BOULEVARD #104, ORLANDO, FL 32835
2beds
1,235sqft
Condominium
Built in 2000
-- sqft lot
$227,800 Zestimate®
$194/sqft
$652/mo HOA
What's special
- 221 days |
- 78 |
- 6 |
Zillow last checked:
Listing updated:
Listed by:
Odair Magalhaes 407-766-7979,
LOKATION 954-545-5583
Source: Stellar MLS,MLS#: O6372370 Originating MLS: Orlando Regional
Originating MLS: Orlando Regional
Facts & features
Interior
Bedrooms & bathrooms
- Bedrooms: 2
- Bathrooms: 2
- Full bathrooms: 2
Rooms
- Room types: Utility Room
Primary bedroom
- Features: Walk-In Closet(s)
- Level: First
- Area: 180 Square Feet
- Dimensions: 15x12
Bedroom 2
- Features: Built-in Closet
- Level: First
- Area: 156 Square Feet
- Dimensions: 13x12
Great room
- Level: First
- Area: 224 Square Feet
- Dimensions: 16x14
Kitchen
- Level: First
- Area: 110 Square Feet
- Dimensions: 11x10
Heating
- Central, Electric
Cooling
- Central Air
Appliances
- Included: Microwave, Range, Refrigerator
- Laundry: Inside, Laundry Closet
Features
- Eating Space In Kitchen, Living Room/Dining Room Combo, Primary Bedroom Main Floor, Solid Surface Counters, Solid Wood Cabinets, Stone Counters
- Flooring: Porcelain Tile
- Doors: French Doors
- Has fireplace: No
- Common walls with other units/homes: Corner Unit,End Unit
Interior area
- Total structure area: 1,235
- Total interior livable area: 1,235 sqft
Video & virtual tour
Property
Features
- Levels: One
- Stories: 1
- Patio & porch: Covered, Front Porch, Patio, Wrap Around
- Exterior features: Irrigation System, Sidewalk
- Waterfront features: Lake Privileges, Boat Ramp - Private, Fishing Pier, Sailboat Water, Skiing Allowed
- Body of water: TURKEY LAKE
Lot
- Size: 5,647 Square Feet
- Residential vegetation: Mature Landscaping
Details
- Parcel number: 012328328707104
- Zoning: AC-2
- Special conditions: None
Construction
Type & style
- Home type: Condo
- Architectural style: Courtyard,Traditional
- Property subtype: Condominium
- Attached to another structure: Yes
Materials
- Block, Stucco
- Foundation: Slab
- Roof: Shingle
Condition
- New construction: No
- Year built: 2000
Utilities & green energy
- Sewer: Public Sewer
- Water: Public
- Utilities for property: Cable Connected, Electricity Connected, Sewer Connected, Street Lights, Underground Utilities, Water Connected
Community & HOA
Community
- Features: Community Boat Ramp, Fishing, Fitness Center, Park, Pool
- Security: Gated Community, Security Gate, Security Lights, Smoke Detector(s)
- Pet fee: $0 monthly
- Subdivision: HAMPTONS/METROWEST
HOA
- Has HOA: Yes
- Amenities included: Clubhouse
- Services included: 24-Hour Guard, Community Pool, Reserve Fund, Maintenance Structure, Maintenance Repairs, Manager, Pool Maintenance, Private Road, Recreational Facilities, Security, Sewer, Trash, Water
- HOA fee: $652 monthly
- HOA name: Veronica Rodriguez
- HOA phone: 407-313-3570
Location
- Region: Orlando
Financial & listing details
- Price per square foot: $194/sqft
- Tax assessed value: $179,100
- Annual tax amount: $3,323
- Date on market: 1/8/2026
- Cumulative days on market: 207 days
- Listing terms: Cash,Conventional
- Ownership: Condominium
- Total actual rent: 23280
- Electric utility on property: Yes
- Road surface type: Asphalt, Paved
Estimated market value
$227,800
$216,000 - $239,000
$1,790/mo
Price history
| Date | Event | Price |
|---|---|---|
| 1/9/2026 | Listed for sale | $239,000+36.6%$194/sqft |
Source:  Stellar MLS #O6372370 Report a problem Stellar MLS #O6372370 Report a problem | ||
| 1/25/2022 | Sold | $175,000-1.7%$142/sqft |
Source: Public Record Report a problem | ||
| 1/5/2022 | Pending sale | $178,000+4.7%$144/sqft |
Source: Stellar MLS #O5994199 Report a problem | ||
| 1/3/2022 | Listed for sale | $170,000+146.4%$138/sqft |
Source: Stellar MLS #O5994199 Report a problem | ||
| 9/13/2011 | Listing removed | $69,000$56/sqft |
Source: Connect Realty.Com Inc #O5061601 Report a problem | ||
| 9/1/2011 | Listed for sale | $69,000-54%$56/sqft |
Source: Connect Realty.com, Inc. #O5061601 Report a problem | ||
| 12/26/2007 | Sold | $150,000-29.5%$121/sqft |
Source: Public Record Report a problem | ||
| 12/9/2005 | Sold | $212,800$172/sqft |
Source: Public Record Report a problem | ||
Public tax history
| Year | Property taxes | Tax assessment |
|---|---|---|
| 2024 | $3,302 +11.3% | $176,660 +10% |
| 2023 | $2,967 +23% | $160,600 +23.8% |
| 2022 | $2,413 +7.4% | $129,700 +9.4% |
| 2021 | $2,247 +1.7% | $118,600 +4% |
| 2020 | $2,209 +6.9% | $114,011 +10% |
| 2019 | $2,066 +8.4% | $103,646 +10% |
| 2018 | $1,905 | $94,224 +7.4% |
| 2017 | $1,905 +10.7% | $87,700 +5.5% |
| 2016 | $1,722 +5.9% | $83,100 +6.8% |
| 2015 | $1,626 +15.3% | $77,800 +11.8% |
| 2014 | $1,410 +19.2% | $69,600 +19% |
| 2013 | $1,184 +4.6% | $58,505 +0.4% |
| 2012 | $1,132 +9.6% | $58,270 +11.4% |
| 2011 | $1,033 +15.6% | $52,324 +19% |
| 2010 | $893 | $43,985 -26.2% |
| 2009 | -- | $59,595 -58% |
| 2008 | $2,646 -22.7% | $141,893 -26.3% |
| 2007 | $3,421 -0.9% | $192,610 +8.4% |
| 2006 | $3,452 +145.6% | $177,700 +158.6% |
| 2005 | $1,405 | $68,725 |
Find assessor info on the county website
Monthly payment
Est. payment
Payment breakdown
Explore the cost of this home by adjusting the details. Changes won't be saved.Climate risks
Neighborhood: Metro West
Nearby schools
GreatSchools rating
- 9/10Windy Ridge K-8Grades: PK-8Distance: 1.7 mi
- 5/10Olympia High SchoolGrades: 9-12Distance: 2.2 mi
- 3/10Chain Of Lakes Middle SchoolGrades: 6-8Distance: 2.3 mi
Schools provided by the listing agent
- Elementary: Windy Ridge Elem
- Middle: Chain of Lakes Middle
- High: Olympia High
Source: Stellar MLS. This data may not be complete. We recommend contacting the local school district to confirm school assignments for this home.
- $188,9002 bd2 ba1.2k sqft3396 Parkchester Square Blvd APT 204, Orlando, FL 32835Pending
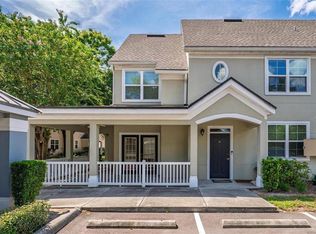
- $168,0001 bd1 ba866 sqft3396 Parkchester Square Blvd APT 103, Orlando, FL 32835Sold

- $187,7002 bd2 ba1.2k sqft3396 Parkchester Square Blvd APT 102, Orlando, FL 32835Off Market
- $154,1001 bd1 ba885 sqft3396 Parkchester Square Blvd APT 101, Orlando, FL 32835Off Market
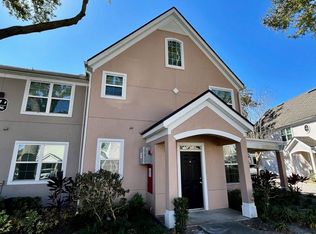
- $142,9001 bd1 ba930 sqft3396 Parkchester Square Blvd APT 203, Orlando, FL 32835Off Market
- $165,6001 bd1 ba930 sqft3396 Parkchester Square Blvd APT 201, Orlando, FL 32835Off Market
- $114,9001 bd1 ba658 sqft3396 Parkchester Square Blvd APT 205, Orlando, FL 32835Off Market
- $194,8002 bd2 ba1.2k sqft3396 Parkchester Square Blvd APT 202, Orlando, FL 32835Off Market
A local agent can set up tours, give advice and negotiate with sellers.
Similar homes
- $240,0003 bd2 ba1.4k sqft3433 SOHO STREET #202, ORLANDO, FL 32835For Sale

 MLS ID #S5150901, Maria Gomez, AGENT TRUST REALTY CORPORATION. Stellar MLS
 - $211,9902 bd2 ba1.1k sqft3280 SOHO STREET #201, ORLANDO, FL 32835For Sale
 MLS ID #O6424155, Maryelle Gama, TALENT REALTY SOLUTIONS. Stellar MLS
 - $225,0003 bd2 ba1.3k sqft5578 METROWEST BOULEVARD #1-201, ORLANDO, FL 32811For Sale
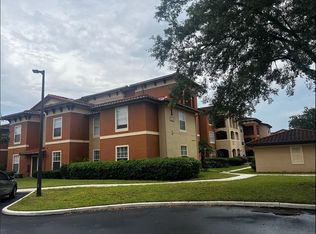 MLS ID #O6430733, Peterly Henris, CENTRIC REALTY SERVICES LLC. Stellar MLS
 - $159,0002 bd2 ba1.2k sqft3344 CORONA VILLAGE WAY #205, ORLANDO, FL 32835For Sale
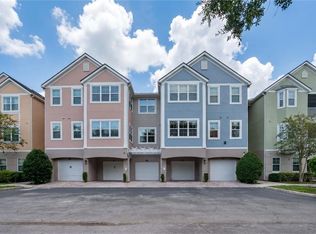 MLS ID #O6411855, Matthew Sutton, BERGER REALTY & INVESTMENTS. Stellar MLS
 - $210,0002 bd2 ba1k sqft7280 WESTPOINTE BOULEVARD #826, ORLANDO, FL 32835For SaleMLS ID #O6341698, Gustavo Furtado, WRA BUSINESS & REAL ESTATE. Stellar MLS
- $269,9002 bd3 ba1.5k sqft6080 TWAIN STREET #104, ORLANDO, FL 32835For SaleMLS ID #TB8514295, Kim Meredith-Hampton, COMPASS FLORIDA LLC. Stellar MLS
- $188,0002 bd2 ba1k sqft6324 RALEIGH STREET #702, ORLANDO, FL 32835For SaleMLS ID #O6414651, Liliana Lamadrid Sierra, LA ROSA REALTY CW PROPERTIES L. Stellar MLS
- $210,0002 bd2 ba1.1k sqft300 E SOUTH STREET #2001, ORLANDO, FL 32801For SaleMLS ID #O6430122, Brad Merrell, COLDWELL BANKER REALTY. Stellar MLS
- $189,5002 bd1 ba1.3k sqft6088 WESTGATE DRIVE #201, ORLANDO, FL 32835For SaleMLS ID #O6310080, Jose Rojo, URBAN-O REAL ESTATE SOLUTIONS. Stellar MLS
- $230,0002 bd3 ba1.2k sqft5341 BAMBOO COURT #418, ORLANDO, FL 32811For SaleMLS ID #O6422607, Ingrid Dodd, INVESTOR'S REAL ESTATE LLC. Stellar MLS
- $225,9002 bd2 ba1k sqft5278 WHITSTABLE WAY #5, ORLANDO, FL 32812For SaleMLS ID #O6416658, Rhonda Fisher, TRUST EQUITY GROUP LLC. Stellar MLS
- $183,0001 bd1 ba854 sqft2558 ROBERT TRENT JONES DRIVE #1434, ORLANDO, FL 32835For SaleMLS ID #O6416763, Dianna Desboyaux, DOUGLAS ELLIMAN. Stellar MLS
- $237,9903 bd2 ba1.1k sqft7605 PISSARRO DRIVE #13204, ORLANDO, FL 32819For SaleMLS ID #O6429372, Alex Dallos, LA ROSA REALTY KISSIMMEE. Stellar MLS
- $171,9002 bd2 ba996 sqft4364 S KIRKMAN ROAD #307, ORLANDO, FL 32811For SaleMLS ID #O6405728, Katia Janequine, PA, COLDWELL BANKER REALTY. Stellar MLS
- $179,9002 bd2 ba979 sqft(Undisclosed Address), ORLANDO, FL 32839For SaleMLS ID #O6428662, Nuria Laso, URBAN CITY REALTY LLC. Stellar MLS
- $169,9002 bd2 ba996 sqft4320 S KIRKMAN ROAD #1511, ORLANDO, FL 32811For SaleMLS ID #O6405846, Katia Janequine, PA, COLDWELL BANKER REALTY. Stellar MLS
- $292,9903 bd2 ba1.3k sqft5447 VINELAND ROAD #1308, ORLANDO, FL 32811For SaleMLS ID #O6310092, Idejair Pereira, EMPIRE NETWORK REALTY. Stellar MLS
- $220,0003 bd2 ba1.2k sqft3930 SOUTHPOINTE DRIVE #213, ORLANDO, FL 32822For SaleMLS ID #O6429371, Nicole Hoffmann, SAMMY D SMITH PLLC. Stellar MLS
- $158,0001 bd1 ba842 sqft7210 WESTPOINTE BOULEVARD #1312, ORLANDO, FL 32835For SaleMLS ID #O6429162, Rafael Sanchez, URBAN-O REAL ESTATE SOLUTIONS. Stellar MLS
- $249,9003 bd2 ba1.3k sqft3960 SOUTHPOINTE DRIVE #504, ORLANDO, FL 32822For SaleMLS ID #O6428757, Ray Lopez, KELLER WILLIAMS ADVANTAGE 2 REALTY. Stellar MLS
