TENANT-OCCUPIED INCOME PRODUCING RENTAL UNIT FOR SALE! This beautifully designed condo at 3396 Parkchester Square Blvd offers a perfect blend of style and comfort. With 866 square feet of thoughtfully crafted space, this one-bedroom, one-bathroom home with an attached garage is ideal for those investors looking for premium rental units in the Orlando area. Step inside to discover a spacious foyer leading to an open living area adorned with built-ins and recessed lighting. The dual pane and oversized windows, complete with window treatments, flood the space with natural light, highlighting the elegant carpet and tile flooring throughout. The windowed kitchen is a chef's delight, featuring a breakfast bar, cooktop, electric stove, and a full suite of appliances including a dishwasher and refrigerator. Ample storage is available with a pantry and walk-in closet, ensuring all your needs are met. The primary ensuite bathroom has been tastefully renovated, offering a serene retreat. Enjoy the convenience of an in-unit washer and dryer, as well as the comfort of air conditioning and electric heat. This condo community boasts an array of amenities including a below-ground pool, spa, common hot tub, and sauna. Stay active with access to a basketball court, tennis court, gym, and health club. Relax in the common courtyard or enjoy dining at the on-site restaurant. With security features like a gated entrance and patrol, peace of mind is assured. Experience the best of Orlando living in this exceptional condo!
Sold for $168,000
$168,000
3396 PARKCHESTER SQUARE BOULEVARD #103, ORLANDO, FL 32835
1beds
866sqft
Condominium
Built in 2000
-- sqft lot
$148,700 Zestimate®
$194/sqft
$1,390 Estimated rent
Home value
$148,700
$138,000 - $161,000
$1,390/mo
Zestimate® history
Owner options
List your home for rent
$1,390/mo
Rent Zestimate®
Find your next renter with Zillow Rental Manager. Plus, with online applications, you can quickly screen prospective tenants – for free.
$1,390/mo
Rent Zestimate®
Refinance and save
$1,719/mo
Est. payment
Refinancing to a lower rate could help reduce your monthly payments and save thousands over the life of the loan.
$1,719/mo
Est. payment
Explore your selling options
Work with a Zillow partner agent
Leverage their expertise and Zillow's premium Showcase listings to get your home seen by more buyers.
Get startedList with your own agent
Get your home in front of millions of buyers by listing it on Zillow.
Learn how to do itSell it yourself
Take full control of how buyers see your home on Zillow by listing For Sale by Owner (FSBO).
List your homeWhat's special
Attached garageTennis courtBasketball courtCommon courtyardBelow-ground poolBreakfast barElectric heat
Zillow last checked:
Listing updated:
Listed by:
Tyler LeCompte 386-795-1964,
COMPASS FLORIDA LLC 407-203-9441
Bought with:
Tyler LeCompte, 3584024
COMPASS FLORIDA, LLC
Source: Stellar MLS,MLS#: OM694316 Originating MLS: Orlando Regional
Originating MLS: Orlando Regional
Facts & features
Interior
Bedrooms & bathrooms
- Bedrooms: 1
- Bathrooms: 1
- Full bathrooms: 1
Primary bedroom
- Features: Walk-In Closet(s)
- Level: First
Primary bathroom
- Features: Linen Closet
- Level: First
Kitchen
- Features: Breakfast Bar, Exhaust Fan, Pantry
- Level: First
Laundry
- Features: Built-in Closet
- Level: First
Living room
- Features: Built-In Shelving, Ceiling Fan(s), Storage Closet
- Level: First
Heating
- Electric
Cooling
- Central Air
Appliances
- Included: Cooktop, Dishwasher, Disposal, Dryer, Electric Water Heater, Exhaust Fan, Microwave, Range, Range Hood, Refrigerator, Washer
- Laundry: Inside
Features
- Built-in Features, Ceiling Fan(s), Eating Space In Kitchen, High Ceilings, Kitchen/Family Room Combo, Primary Bedroom Main Floor, Solid Wood Cabinets, Vaulted Ceiling(s), Walk-In Closet(s)
- Flooring: Carpet, Ceramic Tile
- Windows: Window Treatments
- Has fireplace: No
- Common walls with other units/homes: Corner Unit
Interior area
- Total structure area: 866
- Total interior livable area: 866 sqft
Property
Parking
- Total spaces: 1
- Parking features: Deeded, Garage Door Opener, Ground Level
- Attached garage spaces: 1
- Details: Garage Dimensions: 15x30
Features
- Levels: One
- Stories: 1
- Exterior features: Sidewalk
- Has view: Yes
- View description: Garden
Lot
- Size: 5,647 Square Feet
Details
- Parcel number: 282301328707103
- Zoning: R1
- Special conditions: None
Construction
Type & style
- Home type: Condo
- Property subtype: Condominium
Materials
- Stucco, Wood Frame
- Foundation: Slab
- Roof: Shingle
Condition
- Completed
- New construction: No
- Year built: 2000
Utilities & green energy
- Sewer: Public Sewer
- Water: Public
- Utilities for property: Cable Connected, Electricity Connected, Phone Available, Public, Sewer Connected, Street Lights, Water Connected
Community & HOA
Community
- Features: Clubhouse, Community Mailbox, Dog Park, Fitness Center, Gated Community - Guard, Park, Playground, Pool, Restaurant, Sidewalks, Tennis Court(s)
- Security: Gated Community, Key Card Entry, Security Gate, Security Lights, Smoke Detector(s)
- Pet fee: $0 monthly
- Subdivision: THE HAMPTONS AT METROWEST
HOA
- Has HOA: Yes
- Services included: 24-Hour Guard, Common Area Taxes, Community Pool, Fidelity Bond, Maintenance Structure, Maintenance Grounds, Pest Control, Pool Maintenance, Recreational Facilities, Security, Sewer, Trash
- HOA fee: $466 monthly
- HOA name: Veronica Rodriguez, CAM
- HOA phone: 407-313-3570
- Second HOA name: The Hamptons at Metrowest COA Inc
- Second HOA phone: 407-313-3570
Location
- Region: Orlando
Financial & listing details
- Price per square foot: $194/sqft
- Tax assessed value: $141,600
- Annual tax amount: $2,393
- Date on market: 2/4/2025
- Cumulative days on market: 16 days
- Listing terms: Cash,Conventional,FHA
- Ownership: Condominium
- Total actual rent: 15600
- Electric utility on property: Yes
- Road surface type: Asphalt
Price history
| Date | Event | Price |
|---|---|---|
| 3/26/2025 | Sold | $168,000-2.3%$194/sqft |
Source:  Stellar MLS #OM694316 Report a problem Stellar MLS #OM694316 Report a problem | ||
| 2/20/2025 | Pending sale | $172,000$199/sqft |
Source: Stellar MLS #OM694316 Report a problem | ||
| 2/4/2025 | Listed for sale | $172,000$199/sqft |
Source: Stellar MLS #OM694316 Report a problem | ||
| 12/13/2024 | Listing removed | $172,000$199/sqft |
Source: Stellar MLS #OM685040 Report a problem | ||
| 12/2/2024 | Listed for sale | $172,000+14.8%$199/sqft |
Source: Stellar MLS #OM685040 Report a problem | ||
| 5/6/2005 | Sold | $149,800$173/sqft |
Source: Public Record Report a problem | ||
Public tax history
| Year | Property taxes | Tax assessment |
|---|---|---|
| 2024 | $2,393 +9.6% | $119,695 +10% |
| 2023 | $2,183 +16.6% | $108,814 +10% |
| 2022 | $1,873 +5.9% | $98,922 +10% |
| 2021 | $1,768 +4.9% | $89,929 +10% |
| 2020 | $1,685 +9.4% | $81,754 +10% |
| 2019 | $1,541 +11.5% | $74,322 +10% |
| 2018 | $1,382 | $67,565 -4.6% |
| 2017 | $1,382 +5.5% | $70,800 +13.8% |
| 2016 | $1,310 +8.9% | $62,200 +11.5% |
| 2015 | $1,203 +17% | $55,800 +11.8% |
| 2014 | $1,028 +18.8% | $49,900 +18.9% |
| 2013 | $865 +4.5% | $41,953 +0.4% |
| 2012 | $828 +9.4% | $41,784 +11.4% |
| 2011 | $757 +15.2% | $37,523 +19% |
| 2010 | $657 | $31,540 -36.4% |
| 2009 | -- | $49,602 -58% |
| 2008 | $2,212 -22.7% | $118,100 -26.5% |
| 2007 | $2,863 +10.5% | $160,680 +21.1% |
| 2006 | $2,590 +148.5% | $132,700 +163.6% |
| 2005 | $1,042 | $50,341 |
Find assessor info on the county website
Neighborhood: Metro West
Nearby homes
- $188,9002 bd2 ba1.2k sqft3396 Parkchester Square Blvd APT 204, Orlando, FL 32835For Sale
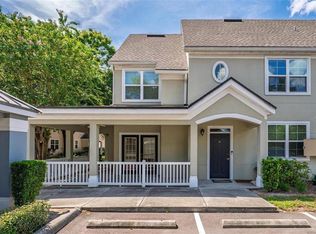
- $239,0002 bd2 ba1.2k sqft3396 Parkchester Square Blvd APT 104, Orlando, FL 32835For Sale

- $178,3002 bd2 ba1.2k sqft3396 Parkchester Square Blvd APT 102, Orlando, FL 32835Off Market
- $154,1001 bd1 ba885 sqft3396 Parkchester Square Blvd APT 101, Orlando, FL 32835Off Market
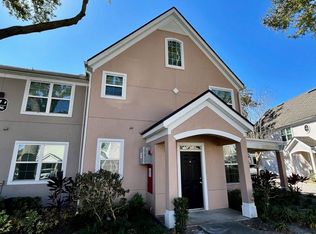
- $143,0001 bd1 ba930 sqft3396 Parkchester Square Blvd APT 203, Orlando, FL 32835Off Market
- $164,8001 bd1 ba930 sqft3396 Parkchester Square Blvd APT 201, Orlando, FL 32835Off Market
- $113,7001 bd1 ba658 sqft3396 Parkchester Square Blvd APT 205, Orlando, FL 32835Off Market
- $193,2002 bd2 ba1.2k sqft3396 Parkchester Square Blvd APT 202, Orlando, FL 32835Off Market
Nearby schools
GreatSchools rating
- 9/10Windy Ridge K-8Grades: PK-8Distance: 1.7 mi
- 5/10Olympia High SchoolGrades: 9-12Distance: 2.2 mi
- 3/10Chain Of Lakes Middle SchoolGrades: 6-8Distance: 2.3 mi
Schools provided by the listing agent
- Elementary: Windy Ridge Elem
- Middle: Chain of Lakes Middle
- High: Olympia High
Source: Stellar MLS. This data may not be complete. We recommend contacting the local school district to confirm school assignments for this home.
Get a cash offer in 3 minutes
Find out how much your home could sell for in as little as 3 minutes with a no-obligation cash offer.
Estimated market value
$148,700
Get a cash offer in 3 minutes
Find out how much your home could sell for in as little as 3 minutes with a no-obligation cash offer.
Estimated market value
$148,700
- Florida
- Orange County
- Orlando
- 32835
- Metro West
- 3396 PARKCHESTER SQUARE BOULEVARD Unit 103
Nearby cities
Nearby neighborhoods
Nearby zip codes
Other Orlando Topics
