AMAZING OPPORTUNITY to own this updated condo located in the 24 Guard Gated “Hamptons at MetroWest” Community. This 2 bedroom - 2 bathroom condo is a second-floor walk-up unit via an interior staircase. The Living Room with vaulted ceilings provide lots of natural light. The Living room / dining room combo offer ample space. The kitchen has been fully remodeled with modern finishes, sleek cabinetry, and upgraded appliances. There are two large bedrooms, the primary Bedroom has its en suite bathroom with a large walk in closet, and the spacious 2nd bedroom is across from the hall bathroom. The community borders Turkey Lake and offers many amenities including 2 large swimming pools, Resident's Club, fitness center, basketball gym, volleyball court, grill areas, walking/jogging trails, park, beach area, lakefront gazebos, fishing pier, boat ramp. This community is in one of Orlando's most desirable areas near Universal Studios, Disney, Sea World, International Drive, Great Restaurants, Mall at Millenia, The Outlets, Downtown Orlando and more.
Pending
Price cut: $10K (6/19)
$188,900
3396 PARKCHESTER SQUARE BOULEVARD #204, ORLANDO, FL 32835
2beds
1,256sqft
Condominium
Built in 2000
-- sqft lot
$182,000 Zestimate®
$150/sqft
$660/mo HOA
What's special
Updated condoTwo large bedroomsBoat rampLakefront gazebosFishing pierBeach areaGrill areas
- 111 days |
- 284 |
- 17 |
Zillow last checked:
Listing updated:
Listed by:
Warren J Davis, PA 407-432-1080,
CENTURY 21 CARIOTI 407-770-0322
Source: Stellar MLS,MLS#: O6402811 Originating MLS: Orlando Regional
Originating MLS: Orlando Regional
Facts & features
Interior
Bedrooms & bathrooms
- Bedrooms: 2
- Bathrooms: 2
- Full bathrooms: 2
Primary bedroom
- Features: Walk-In Closet(s)
- Level: Second
- Area: 156 Square Feet
- Dimensions: 13x12
Bedroom 2
- Features: Walk-In Closet(s)
- Level: Second
- Area: 132 Square Feet
- Dimensions: 12x11
Dining room
- Features: No Closet
- Level: Second
- Area: 81 Square Feet
- Dimensions: 9x9
Kitchen
- Features: No Closet
- Level: Second
- Area: 81 Square Feet
- Dimensions: 9x9
Living room
- Features: No Closet
- Level: Second
- Area: 195 Square Feet
- Dimensions: 15x13
Heating
- Central, Electric
Cooling
- Central Air
Appliances
- Included: Dishwasher, Range, Refrigerator
- Laundry: Corridor Access, Laundry Closet, Same Floor As Condo Unit
Features
- Cathedral Ceiling(s), Ceiling Fan(s), Kitchen/Family Room Combo, Open Floorplan, PrimaryBedroom Upstairs, Stone Counters, Walk-In Closet(s)
- Flooring: Carpet, Ceramic Tile
- Windows: Window Treatments
- Has fireplace: No
Interior area
- Total structure area: 1,256
- Total interior livable area: 1,256 sqft
Video & virtual tour
Property
Parking
- Parking features: Open
- Has uncovered spaces: Yes
Features
- Levels: Two
- Stories: 2
- Patio & porch: None
- Exterior features: Irrigation System, Lighting, Sidewalk
Lot
- Size: 5,655 Square Feet
Details
- Parcel number: 012328328707204
- Zoning: AC-2
- Special conditions: None
Construction
Type & style
- Home type: Condo
- Property subtype: Condominium
Materials
- Stucco, Wood Frame
- Foundation: Slab
- Roof: Shingle
Condition
- New construction: No
- Year built: 2000
Utilities & green energy
- Sewer: Public Sewer
- Water: Public
- Utilities for property: BB/HS Internet Available, Electricity Connected, Water Connected
Community & HOA
Community
- Features: Clubhouse, Community Mailbox, Gated Community - Guard, Pool
- Pet fee: $0 monthly
- Subdivision: HAMPTONS/METROWEST
HOA
- Has HOA: Yes
- Services included: 24-Hour Guard, Maintenance Structure, Maintenance Grounds, Manager, Private Road, Recreational Facilities
- HOA fee: $660 monthly
- HOA name: Hamptons at Metrowest
- HOA phone: 407-313-3570
Location
- Region: Orlando
Financial & listing details
- Price per square foot: $150/sqft
- Tax assessed value: $182,100
- Annual tax amount: $2,625
- Date on market: 4/28/2026
- Cumulative days on market: 340 days
- Listing terms: Cash,Conventional
- Ownership: Condominium
- Total actual rent: 0
- Electric utility on property: Yes
- Road surface type: Asphalt
Estimated market value
$182,000
$173,000 - $191,000
$1,803/mo
Price history
| Date | Event | Price |
|---|---|---|
| 8/14/2026 | Pending sale | $188,900$150/sqft |
Source:  Stellar MLS #O6402811 Report a problem Stellar MLS #O6402811 Report a problem | ||
| 6/19/2026 | Price change | $188,900-5%$150/sqft |
Source: Stellar MLS #O6402811 Report a problem | ||
| 5/28/2026 | Price change | $198,900-9.5%$158/sqft |
Source: Stellar MLS #O6402811 Report a problem | ||
| 4/29/2026 | Listed for sale | $219,900-6.4%$175/sqft |
Source: Stellar MLS #O6402811 Report a problem | ||
| 4/4/2026 | Listing removed | $234,900$187/sqft |
Source: Stellar MLS #G5100851 Report a problem | ||
| 2/15/2026 | Price change | $234,900-1.3%$187/sqft |
Source: Stellar MLS #G5100851 Report a problem | ||
| 1/7/2026 | Price change | $237,900-0.8%$189/sqft |
Source: Stellar MLS #G5100851 Report a problem | ||
| 8/14/2025 | Listed for sale | $239,900+0.8%$191/sqft |
Source: Stellar MLS #G5100851 Report a problem | ||
| 10/5/2023 | Sold | $238,000-0.4%$189/sqft |
Source: Stellar MLS #O6140521 Report a problem | ||
| 9/11/2023 | Pending sale | $239,000$190/sqft |
Source: Stellar MLS #O6140521 Report a problem | ||
| 9/9/2023 | Listed for sale | $239,000+279.4%$190/sqft |
Source: Stellar MLS #O6140521 Report a problem | ||
| 7/16/2012 | Sold | $63,000-9.9%$50/sqft |
Source: Public Record Report a problem | ||
| 5/15/2012 | Listed for sale | $69,900+16.7%$56/sqft |
Source: Roo Realty Inc #O5044076 Report a problem | ||
| 9/9/2011 | Listing removed | $59,900+113.2%$48/sqft |
Source: KEL REAL ESTATE, LLC Report a problem | ||
| 5/24/2011 | Sold | $28,100-53.1%$22/sqft |
Source: Public Record Report a problem | ||
| 5/13/2011 | Listed for sale | $59,900+8.9%$48/sqft |
Source: Roo Realty Inc #O5044076 Report a problem | ||
| 6/27/2010 | Listing removed | $55,000$44/sqft |
Source: Vflyer #O4965617 Report a problem | ||
| 3/29/2010 | Listed for sale | $55,000-72.5%$44/sqft |
Source: Vflyer #O4965617 Report a problem | ||
| 8/15/2005 | Sold | $199,800$159/sqft |
Source: Public Record Report a problem | ||
Public tax history
| Year | Property taxes | Tax assessment |
|---|---|---|
| 2024 | $3,385 +323.9% | $182,100 +122.1% |
| 2023 | $798 +5.4% | $81,995 +3% |
| 2022 | $757 +3.7% | $79,607 +3% |
| 2021 | $730 +1.9% | $77,288 +1.4% |
| 2020 | $717 +1.9% | $76,221 +2.3% |
| 2019 | $704 +0.1% | $74,507 +1.9% |
| 2018 | $703 | $73,118 -18% |
| 2017 | $703 +0.4% | $89,200 +5.8% |
| 2016 | $701 -0.7% | $84,300 +6.6% |
| 2015 | $706 -3.1% | $79,100 +14.5% |
| 2014 | $728 -38.1% | $69,100 +18.9% |
| 2013 | $1,176 -1.5% | $58,100 -0.9% |
| 2012 | $1,194 +14.3% | $58,636 +11.4% |
| 2011 | $1,045 +15.1% | $52,652 +17.7% |
| 2010 | $908 | $44,745 -26.4% |
| 2009 | -- | $60,816 -58% |
| 2008 | $2,699 -23.6% | $144,799 -27.2% |
| 2007 | $3,533 +0.9% | $199,002 +10.4% |
| 2006 | $3,502 +145.5% | $180,300 +158.3% |
| 2005 | $1,427 | $69,800 |
Find assessor info on the county website
Monthly payment
Est. payment
Payment breakdown
Explore the cost of this home by adjusting the details. Changes won't be saved.Climate risks
Neighborhood: Metro West
Nearby schools
GreatSchools rating
- 9/10Windy Ridge K-8Grades: PK-8Distance: 1.7 mi
- 5/10Olympia High SchoolGrades: 9-12Distance: 2.2 mi
- 3/10Chain Of Lakes Middle SchoolGrades: 6-8Distance: 2.3 mi
- $239,0002 bd2 ba1.2k sqft3396 Parkchester Square Blvd APT 104, Orlando, FL 32835For Sale

- $168,0001 bd1 ba866 sqft3396 Parkchester Square Blvd APT 103, Orlando, FL 32835Sold

- $187,7002 bd2 ba1.2k sqft3396 Parkchester Square Blvd APT 102, Orlando, FL 32835Off Market
- $154,1001 bd1 ba885 sqft3396 Parkchester Square Blvd APT 101, Orlando, FL 32835Off Market
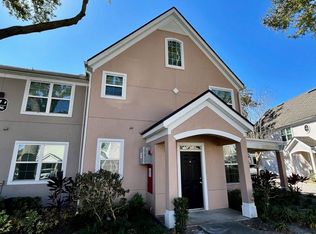
- $142,9001 bd1 ba930 sqft3396 Parkchester Square Blvd APT 203, Orlando, FL 32835Off Market
- $165,6001 bd1 ba930 sqft3396 Parkchester Square Blvd APT 201, Orlando, FL 32835Off Market
- $114,9001 bd1 ba658 sqft3396 Parkchester Square Blvd APT 205, Orlando, FL 32835Off Market
- $194,8002 bd2 ba1.2k sqft3396 Parkchester Square Blvd APT 202, Orlando, FL 32835Off Market
A local agent can set up tours, give advice and negotiate with sellers.
Similar homes
- $208,0003 bd2 ba1.2k sqft3480 SOHO STREET #201, ORLANDO, FL 32835For Sale
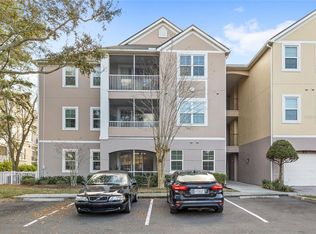
 MLS ID #O6386822, Ken Pozek, REAL BROKER, LLC. Stellar MLS
 - $189,0002 bd2 ba934 sqft1021 S HIAWASSEE ROAD #3928, ORLANDO, FL 32835For Sale
 MLS ID #S5152228, Whitney Ward, REAL BROKER, LLC. Stellar MLS
 - $188,0002 bd2 ba1k sqft6324 RALEIGH STREET #702, ORLANDO, FL 32835For Sale
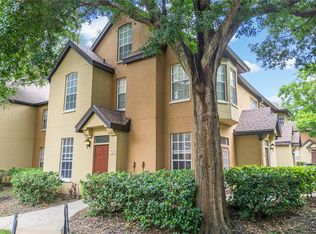 MLS ID #O6414651, Liliana Lamadrid Sierra, LA ROSA REALTY CW PROPERTIES L. Stellar MLS
 - $159,9002 bd2 ba1.2k sqft3446 SOHO ST #303, ORLANDO, FL 32835For Sale
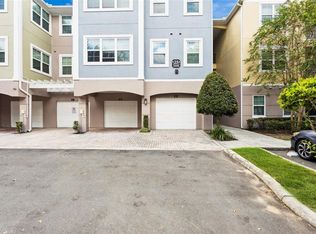 MLS ID #O6348143, Nicole Van Treese, SUNDIAL REAL ESTATE LLC. Stellar MLS
 - $189,5002 bd1 ba1.3k sqft6088 WESTGATE DRIVE #201, ORLANDO, FL 32835For SaleMLS ID #O6310080, Jose Rojo, URBAN-O REAL ESTATE SOLUTIONS. Stellar MLS
- $184,9003 bd2 ba1.3k sqft4833 CYPRESS WOODS DRIVE #4306, ORLANDO, FL 32811For SaleMLS ID #O6419177, Hien Nguyen, FLORIDA REALTY INVESTMENTS. Stellar MLS
- $240,0003 bd2 ba1.4k sqft3433 SOHO STREET #202, ORLANDO, FL 32835For SaleMLS ID #S5150901, Maria Gomez, AGENT TRUST REALTY CORPORATION. Stellar MLS
- $190,0002 bd2 ba1k sqft4696 SUSSEX TERRACE #202, ORLANDO, FL 32811For SaleMLS ID #O6430050, Joseph Page, III, LOKATION. Stellar MLS
- $210,0002 bd2 ba1k sqft4360 S KIRKMAN ROAD #408, ORLANDO, FL 32811For SaleMLS ID #O6416230, Ivanna Mendoza Heredia, RE/MAX REX. Stellar MLS
- $225,0003 bd2 ba1.4k sqft4897 CYPRESS WOODS DRIVE #6303, ORLANDO, FL 32811For SaleMLS ID #O6431193, Natalia Potlog, CHARLES RUTENBERG REALTY ORLANDO. Stellar MLS
- $269,5002 bd3 ba1.5k sqft6342 DAYSBROOK DRIVE #103, ORLANDO, FL 32835For SaleMLS ID #O6392962, Tony Daddio, FLORIDA REALTY MARKETPLACE. Stellar MLS
- $264,9003 bd2 ba1.4k sqft2484 SAN TECLA STREET #105, ORLANDO, FL 32835For SaleMLS ID #O6428618, Denise Crabbe, REVEL REALTY LLC. Stellar MLS
- $129,9002 bd2 ba836 sqft1085 S HIAWASSEE ROAD #523, ORLANDO, FL 32835For SaleMLS ID #O6431052, Hojin Chang, RE/MAX PRIME PROPERTIES. Stellar MLS
- $165,0002 bd2 ba1k sqft4356 S KIRKMAN ROAD #514, ORLANDO, FL 32811For SaleMLS ID #O6373394, Brady Richardson, PREMIER SOTHEBYS INT'L REALTY. Stellar MLS
- $210,0002 bd2 ba1.1k sqft5550 E MICHIGAN STREET #2232, ORLANDO, FL 32822For SaleMLS ID #O6430982, Cristina Kaufman, ALL REAL ESTATE & INVESTMENTS. Stellar MLS
- $147,9001 bd1 ba779 sqft4316 S KIRKMAN ROAD #1614, ORLANDO, FL 32811For SaleMLS ID #O6427991, Michelle Bardsley, COLDWELL BANKER REALTY. Stellar MLS
- $225,9002 bd2 ba1k sqft5278 WHITSTABLE WAY #5, ORLANDO, FL 32812For SaleMLS ID #O6416658, Rhonda Fisher, TRUST EQUITY GROUP LLC. Stellar MLS
- $186,0002 bd2 ba870 sqft4888 CONWAY ROAD #70, ORLANDO, FL 32812For SaleMLS ID #O6368798, Gabriella Philippone, INDEPENDENCE REALTY GROUP LLC. Stellar MLS
- $165,0002 bd2 ba870 sqft4890 CONWAY ROAD #66, ORLANDO, FL 32812For SaleMLS ID #O6425403, Liza Farzati, SERHANT. Stellar MLS
- $210,0002 bd2 ba1.2k sqft8925 LEE VISTA BOULEVARD #2704, ORLANDO, FL 32829For SaleMLS ID #S5151658, Steve Pugh, EXP REALTY LLC. Stellar MLS
