LOWEST & BEST PRICED 2/2 IN THE HAMPTONS! NOW JUST $149,900...WOW! Incredible opportunity to own a spacious 2-bedroom, 2-bath third-floor condo with 1,233 sq ft in the highly sought-after, guard-gated community of The Hamptons at Metrowest. Bring your vision! This original-condition residence offers a BLANK CANVAS with plenty of opportunity to add your own personal touches, updates and style. The desirable split floorplan features a full utility room, kitchen with breakfast bar overlooking the living and dining areas, and a versatile bonus space ideal for an office, den or flex space. Whether you're looking for a primary residence to make your own or a value-add investment opportunity, the price and potential are hard to beat! Enjoy resort-style amenities including a waterfront pool, fitness center, basketball court, hot tub and 24-hour guard-gated entry. Convenient Orlando location with easy access to major highways, shopping, dining, Universal Studios and Downtown Orlando. AGGRESSIVELY PRICED AT $149,900 TO ATTRACT IMMEDIATE ATTENTION! Lowest-priced 2/2 currently offered in The Hamptons. Don't miss this opportunity...schedule your showing today!
For sale
Price cut: $10K (9/17)
$149,900
3446 SOHO ST #303, ORLANDO, FL 32835
2beds
1,233sqft
Condominium
Built in 2000
-- sqft lot
$-- Zestimate®
$122/sqft
$638/mo HOA
What's special
Waterfront poolBasketball courtHot tubFitness centerDesirable split floorplanFull utility roomResort-style amenities
- 373 days
- 1,239
- 105
Zillow last checked:
Listing updated:
Listed by:
Nicole Van Treese 407-462-9050,
SUNDIAL REAL ESTATE LLC 407-601-2200
Source: Stellar MLS,MLS#: O6348143 Originating MLS: Orlando Regional
Originating MLS: Orlando Regional
Facts & features
Interior
Bedrooms & bathrooms
- Bedrooms: 2
- Bathrooms: 2
- Full bathrooms: 2
Primary bedroom
- Description: Room1
- Features: Ceiling Fan(s), Walk-In Closet(s)
- Level: First
- Area: 143 Square Feet
- Dimensions: 13x11
Bedroom 2
- Description: Room2
- Features: Ceiling Fan(s), Walk-In Closet(s)
- Level: First
- Area: 143 Square Feet
- Dimensions: 13x11
Dining room
- Description: Room5
- Features: No Closet
- Level: First
- Area: 144 Square Feet
- Dimensions: 16x9
Florida room
- Description: Room6
- Features: Ceiling Fan(s), No Closet
- Level: First
- Area: 117 Square Feet
- Dimensions: 9x13
Kitchen
- Description: Room3
- Features: No Closet
- Level: First
- Area: 81 Square Feet
- Dimensions: 9x9
Living room
- Description: Room4
- Features: Ceiling Fan(s), No Closet
- Level: First
- Area: 210 Square Feet
- Dimensions: 15x14
Heating
- Central
Cooling
- Central Air
Appliances
- Included: Dishwasher, Dryer, Range, Refrigerator, Washer
- Laundry: Inside, Laundry Room
Features
- Ceiling Fan(s), Solid Surface Counters
- Flooring: Carpet, Tile
- Has fireplace: No
Interior area
- Total structure area: 1,233
- Total interior livable area: 1,233 sqft
Video & virtual tour
Property
Parking
- Parking features: Open
- Has uncovered spaces: Yes
Features
- Levels: Three Or More
- Stories: 3
- Exterior features: Sidewalk
- Has view: Yes
- View description: Trees/Woods, Water
- Water view: Water
- Waterfront features: Lake Front, Lake Privileges, Boat Ramp - Private
- Body of water: TURKEY LAKE
Lot
- Size: 0.27 Acres
- Features: Sidewalk
Details
- Parcel number: 282301328725303
- Zoning: AC-2/RP
- Special conditions: None
Construction
Type & style
- Home type: Condo
- Property subtype: Condominium
Materials
- Stone
- Foundation: Slab
- Roof: Shingle
Condition
- Completed
- New construction: No
- Year built: 2000
Utilities & green energy
- Sewer: Public Sewer
- Water: Public
- Utilities for property: Electricity Available
Community & HOA
Community
- Features: Clubhouse, Deed Restrictions, Fitness Center, Gated Community - Guard, Pool, Sidewalks
- Pet fee: $0 monthly
- Subdivision: HAMPTONS/METROWEST
HOA
- Has HOA: Yes
- Amenities included: Basketball Court, Clubhouse, Fitness Center, Gated, Pool
- Services included: 24-Hour Guard, Community Pool, Maintenance Structure, Recreational Facilities, Water
- HOA fee: $638 monthly
- HOA name: The Hamptons at MetroWest Condominium Association,
- HOA phone: 407-313-3570
Location
- Region: Orlando
Financial & listing details
- Price per square foot: $122/sqft
- Tax assessed value: $178,800
- Annual tax amount: $3,066
- Date on market: 10/2/2025
- Cumulative days on market: 372 days
- Listing terms: Cash,Conventional
- Ownership: Condominium
- Total actual rent: 0
- Electric utility on property: Yes
- Road surface type: Paved
Estimated market value
Not available
Estimated sales range
Not available
$1,829/mo
Price history
| Date | Event | Price |
|---|---|---|
| 9/17/2026 | Price change | $149,900-6.3%$122/sqft |
Source:  Stellar MLS #O6348143 Report a problem Stellar MLS #O6348143 Report a problem | ||
| 5/22/2026 | Price change | $159,900-8.9%$130/sqft |
Source: Stellar MLS #O6348143 Report a problem | ||
| 3/13/2026 | Price change | $175,500-7.6%$142/sqft |
Source: Stellar MLS #O6348143 Report a problem | ||
| 2/17/2026 | Price change | $190,000-5%$154/sqft |
Source: Stellar MLS #O6348143 Report a problem | ||
| 11/17/2025 | Price change | $200,000-8.7%$162/sqft |
Source: Stellar MLS #O6348143 Report a problem | ||
| 10/2/2025 | Listed for sale | $219,000+264.4%$178/sqft |
Source: Stellar MLS #O6348143 Report a problem | ||
| 2/29/2020 | Listing removed | $1,285$1/sqft |
Source: LUXURY REAL ESTATE GROUP LLC #O5835320 Report a problem | ||
| 2/24/2020 | Price change | $1,285-1.2%$1/sqft |
Source: LUXURY REAL ESTATE GROUP LLC #O5835320 Report a problem | ||
| 2/6/2020 | Price change | $1,300-3.7%$1/sqft |
Source: LUXURY REAL ESTATE GROUP LLC #O5835320 Report a problem | ||
| 1/8/2020 | Listed for rent | $1,350+10.2%$1/sqft |
Source: LUXURY REAL ESTATE GROUP LLC #O5835320 Report a problem | ||
| 10/27/2017 | Listing removed | $1,225$1/sqft |
Source: Don Asher & Associates, Inc. Report a problem | ||
| 10/3/2017 | Price change | $1,225+2.1%$1/sqft |
Source: Don Asher & Associates, Inc. Report a problem | ||
| 9/19/2017 | Price change | $1,200-2%$1/sqft |
Source: LUXURY REAL ESTATE GROUP LLC #O5535976 Report a problem | ||
| 7/17/2017 | Listed for rent | $1,225$1/sqft |
Source: Don Asher & Associates, Inc. Report a problem | ||
| 7/9/2009 | Listing removed | $60,100$49/sqft |
Source: NCI Report a problem | ||
| 2/11/2009 | Sold | $60,100$49/sqft |
Source: Public Record Report a problem | ||
| 12/13/2008 | Price change | $60,100-7.4%$49/sqft |
Source: NCI Report a problem | ||
| 11/1/2008 | Price change | $64,900-14.5%$53/sqft |
Source: NCI Report a problem | ||
| 10/15/2008 | Listed for sale | $75,900-63.9%$62/sqft |
Source: NCI Report a problem | ||
| 1/5/2006 | Sold | $210,000$170/sqft |
Source: Public Record Report a problem | ||
Public tax history
| Year | Property taxes | Tax assessment |
|---|---|---|
| 2024 | $3,066 +11.4% | $156,695 +10% |
| 2023 | $2,753 +14.3% | $142,450 +10% |
| 2022 | $2,409 +7.4% | $129,500 +9.4% |
| 2021 | $2,243 +1.7% | $118,400 +4% |
| 2020 | $2,205 +6.9% | $113,825 +10% |
| 2019 | $2,062 +8.4% | $103,477 +10% |
| 2018 | $1,902 0% | $94,070 +7.5% |
| 2017 | $1,902 +10.7% | $87,500 +5.4% |
| 2016 | $1,719 +5.9% | $83,000 +6.8% |
| 2015 | $1,623 +15.3% | $77,700 +11.8% |
| 2014 | $1,408 +19.2% | $69,500 +19% |
| 2013 | $1,182 +4.6% | $58,410 +0.4% |
| 2012 | $1,130 +9.6% | $58,175 +11.4% |
| 2011 | $1,031 +15.6% | $52,239 +19% |
| 2010 | $891 | $43,890 -24.2% |
| 2009 | -- | $57,903 -58% |
| 2008 | $2,572 -24.1% | $137,865 -27.8% |
| 2007 | $3,391 -1.7% | $190,890 +7.5% |
| 2006 | $3,448 +145.7% | $177,500 +158.7% |
| 2005 | $1,403 | $68,622 |
Find assessor info on the county website
Monthly payment
Est. payment
Payment breakdown
Explore the cost of this home by adjusting the details. Changes won't be saved.Climate risks
Neighborhood: Metro West
Nearby schools
Schools provided by the listing agent
- Elementary: Windy Ridge Elem
- Middle: Chain of Lakes Middle
- High: Olympia High
Source: Stellar MLS. This data may not be complete. We recommend contacting the local school district to confirm school assignments for this home.


Similar homes
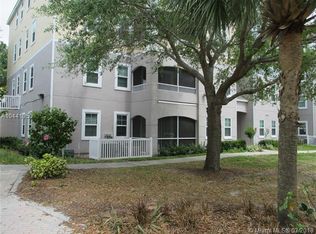
- $149,9002 bd2 ba1.1k sqft7320 WESTPOINTE BOULEVARD #533, ORLANDO, FL 32835For Sale

 MLS ID #S5145872, Heather Werner, REAL BROKER, LLC. Stellar MLS
 - $173,0002 bd2 ba1.1k sqft6663 QUEENS BOROUGH AVENUE #208, ORLANDO, FL 32835For Sale
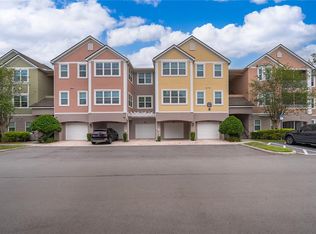 MLS ID #O6397717, Anna Cheng Cheung, FLORIDA TOP REALTY. Stellar MLS
 - $138,0002 bd2 ba1k sqft5572 METROWEST BOULEVARD #304, ORLANDO, FL 32811For Sale
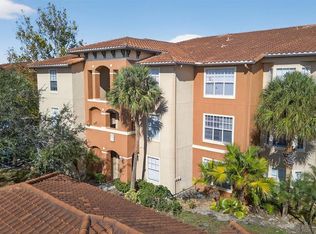 MLS ID #S5158264, Patty Hernandez, CENTURY 21 BE3. Stellar MLS
 - $159,9992 bd2 ba991 sqft5980 WESTGATE DRIVE #103, ORLANDO, FL 32835For Sale
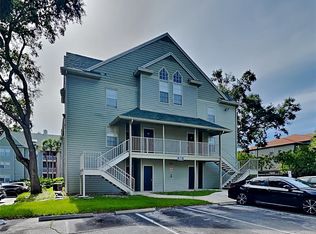 MLS ID #O6444530, Nancy Guadagnino, SPECIALIZED PROPERTY MANAGEMENT. Stellar MLS
 - $195,0002 bd2 ba1.2k sqft6663 QUEENS BOROUGH AVENUE #104, ORLANDO, FL 32835For SaleMLS ID #S5156806, Crystal Washington Booth, CENTURY 21 BE3. Stellar MLS
- $190,0002 bd2 ba1.1k sqft3280 SOHO STREET #201, ORLANDO, FL 32835For SaleMLS ID #O6424155, Maryelle Gama, TALENT REALTY SOLUTIONS. Stellar MLS
- $164,0002 bd2 ba1k sqft7270 WESTPOINTE BOULEVARD #931, ORLANDO, FL 32835For SaleMLS ID #O6400761, Thomas Nickley, Jr, KELLER WILLIAMS REALTY AT THE PARKS. Stellar MLS
- $157,0002 bd1 ba1k sqft3379 S KIRKMAN ROAD #1027, ORLANDO, FL 32811For SaleMLS ID #O6433065, John Callahan, REDFIN CORPORATION. Stellar MLS
- $154,9002 bd1 ba921 sqft1985 ERVING CIRCLE #301, OCOEE, FL 34761For SaleMLS ID #O6447426, Brooke DiRoma, STOCKWORTH REALTY GROUP. Stellar MLS
- $208,0003 bd2 ba1.2k sqft6663 QUEENS BOROUGH AVENUE #101, ORLANDO, FL 32835For SaleMLS ID #O6407430, Yesenia Barrios, URBAN-O REAL ESTATE SOLUTIONS. Stellar MLS
- $164,9003 bd2 ba1.3k sqft4833 CYPRESS WOODS DRIVE #4306, ORLANDO, FL 32811For SaleMLS ID #O6419177, Hien Nguyen, FLORIDA REALTY INVESTMENTS. Stellar MLS
- $159,9002 bd2 ba979 sqft2302 MID TOWN TERRACE #1228, ORLANDO, FL 32839For SaleMLS ID #O6428662, Nuria Laso, URBAN CITY REALTY LLC. Stellar MLS
- $215,0002 bd2 ba1k sqft2674 ROBERT TRENT JONES DRIVE #337, ORLANDO, FL 32835For SaleMLS ID #O6433551, Camila Riva, RIVA REALTY GROUP LLC. Stellar MLS
- $185,0002 bd1 ba1.3k sqft6088 WESTGATE DRIVE #201, ORLANDO, FL 32835For SaleMLS ID #O6310080, Jose Rojo, URBAN-O REAL ESTATE SOLUTIONS. Stellar MLS
- $194,0003 bd2 ba1.2k sqft6466 CAVA ALTA DRIVE #208, ORLANDO, FL 32835For SaleMLS ID #O6417364, John Silva, JOHN SILVA REALTY & ASSOCIATES. Stellar MLS
- $183,0001 bd1 ba854 sqft2558 ROBERT TRENT JONES DRIVE #1434, ORLANDO, FL 32835For SaleMLS ID #O6416763, Dianna Desboyaux, DOUGLAS ELLIMAN. Stellar MLS
- $220,0004 bd2 ba1.4k sqft6141 METROWEST BOULEVARD #201, ORLANDO, FL 32835For SaleMLS ID #S5155220, Evelia Ibrahim, A+ HOME RENTALS LLC. Stellar MLS
- $149,9004 bd2 ba1.1k sqft2035 DIXIE BELLE DRIVE #2035M, ORLANDO, FL 32812For SaleMLS ID #V4950905, Daniel Rodriguez, NEW HEIGHTS REALTY GROUP. Stellar MLS
- $163,0001 bd1 ba782 sqft3615 CONROY ROAD #614, ORLANDO, FL 32839For SaleMLS ID #TB8545998, Melissa Weathers, LPT REALTY, LLC. Stellar MLS
- $215,0003 bd2 ba1.2k sqft6141 METROWEST BOULEVARD #305, ORLANDO, FL 32835For SaleMLS ID #S5154547, Evelia Ibrahim, A+ HOME RENTALS LLC. Stellar MLS
