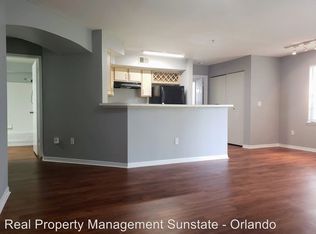
**This house comes with a REDUCED RATE through the seller's preferred lender. This is a lender-paid rate buydown that reduces the buyer's interest rate and monthly payment.** Welcome to 7270 Westpointe Blvd, Unit 931, a beautifully positioned third-floor condo in Orlando offering 2 bedrooms, 2 bathrooms, and a layout designed for comfort and privacy. Each bedroom features its own ensuite bath, creating a flexible setup that works well for guests, roommates, or everyday living. For added peace of mind, the unit has already passed a pre-inspection with no issues reported. Inside, the home feels bright, airy, and easy to enjoy, enhanced with new interior paint and new flooring that give the space a fresh, modern feel. The connected living areas make relaxing and entertaining effortless, while the private balcony offers a pleasant outdoor retreat, ideal for enjoying fresh air, a quiet morning, or an evening unwind above the community. This unit also includes the added convenience of a garage, providing secure parking and extra storage. Residents enjoy access to a range of amenities, including a community pool, fitness park, clubhouse, tennis courts, and the appeal of a golf community setting. Located in MetroWest, the property is close to shopping, dining, major roadways, and everyday conveniences, while still offering an established neighborhood feel. With its third-floor location, dual ensuite bedrooms, private balcony, fresh updates, clean pre-inspection, and resort-style community features, Unit 931 delivers easy condo living in a sought-after Orlando location. The motivated seller adds an excellent opportunity for buyers ready to make a move.
For sale
Price cut: $6K (5/20)
$169,000
7270 WESTPOINTE BOULEVARD #931, ORLANDO, FL 32835
2beds
1,072sqft
:
Get pre-qualified$1,734/mo
Condominium
Built in 1994
-- sqft lot
$-- Zestimate®
$158/sqft
$536/mo HOA
What's special
Private balconyNew interior paintNew flooring
- 103 days |
- 125 |
- 10 |
Zillow last checked:
Listing updated:
Listed by:
Thomas Nickley, Jr 407-629-4420,
KELLER WILLIAMS REALTY AT THE PARKS 407-629-4420,
Jay Ellington 407-664-4715,
KELLER WILLIAMS REALTY AT THE PARKS
Source: Stellar MLS,MLS#: O6400761 Originating MLS: Orlando Regional
Originating MLS: Orlando Regional
Facts & features
Interior
Bedrooms & bathrooms
- Bedrooms: 2
- Bathrooms: 2
- Full bathrooms: 2
Primary bedroom
- Features: Ceiling Fan(s), En Suite Bathroom, Tub With Shower, Walk-In Closet(s)
- Level: First
Bedroom 2
- Features: Ceiling Fan(s), En Suite Bathroom, Tub With Shower, Walk-In Closet(s)
- Level: First
Kitchen
- Features: Breakfast Bar
- Level: First
Living room
- Features: Ceiling Fan(s)
- Level: First
Heating
- Electric
Cooling
- Central Air
Appliances
- Included: Dishwasher, Dryer, Microwave, Range, Refrigerator, Washer
- Laundry: Inside, Laundry Room
Features
- Ceiling Fan(s), Eating Space In Kitchen, Living Room/Dining Room Combo, Walk-In Closet(s)
- Flooring: Carpet, Luxury Vinyl, Tile
- Doors: Sliding Doors
- Has fireplace: No
Interior area
- Total structure area: 1,072
- Total interior livable area: 1,072 sqft
Video & virtual tour
Property
Features
- Levels: One
- Stories: 1
- Exterior features: Balcony, Garden, Rain Gutters, Sidewalk
- Has view: Yes
- View description: Garden, Trees/Woods
Lot
- Size: 8,756 Square Feet
- Features: Landscaped, Sidewalk
- Residential vegetation: Trees/Landscaped
Details
- Parcel number: 022328070100931
- Zoning: R-3A
- Special conditions: None
Construction
Type & style
- Home type: Condo
- Property subtype: Condominium
Materials
- Block
- Foundation: Slab
- Roof: Shingle
Condition
- New construction: No
- Year built: 1994
Utilities & green energy
- Sewer: None
- Water: Public
- Utilities for property: Electricity Connected
Community & HOA
Community
- Features: Clubhouse, Fitness Center, Golf, Pool, Tennis Court(s)
- Pet fee: $0 monthly
- Subdivision: BERMUDA DUNES PRIVATE RESIDENCE
HOA
- Has HOA: Yes
- Services included: Common Area Taxes, Community Pool, Reserve Fund, Maintenance Structure, Maintenance Grounds, Pool Maintenance, Recreational Facilities, Security
- HOA fee: $536 monthly
- HOA name: Bermuda Dunes Condo Association
- HOA phone: 407-578-2060
Location
- Region: Orlando
Financial & listing details
- Price per square foot: $158/sqft
- Tax assessed value: $160,800
- Annual tax amount: $2,750
- Date on market: 4/22/2026
- Cumulative days on market: 104 days
- Listing terms: Cash,Conventional,VA Loan
- Ownership: Condominium
- Total actual rent: 0
- Electric utility on property: Yes
- Road surface type: Paved
Estimated market value
Not available
Estimated sales range
Not available
Not available
Price history
| Date | Event | Price |
|---|---|---|
| 7/20/2026 | Listing removed | $1,795$2/sqft |
Source: Zillow Rentals Report a problem | ||
| 6/29/2026 | Listed for rent | $1,795+63.2%$2/sqft |
Source: Zillow Rentals Report a problem | ||
| 5/20/2026 | Price change | $169,000-3.4%$158/sqft |
Source:  Stellar MLS #O6400761 Report a problem Stellar MLS #O6400761 Report a problem | ||
| 5/4/2026 | Price change | $175,000-1.1%$163/sqft |
Source: Stellar MLS #O6400761 Report a problem | ||
| 4/22/2026 | Listed for sale | $177,000+172.3%$165/sqft |
Source: Stellar MLS #O6400761 Report a problem | ||
| 12/24/2018 | Listing removed | $1,100$1/sqft |
Source: National Rental Services Report a problem | ||
| 12/22/2018 | Listed for rent | $1,100$1/sqft |
Source: National Rental Services Report a problem | ||
| 3/2/2011 | Sold | $65,000-80.8%$61/sqft |
Source: Public Record Report a problem | ||
| 12/12/2008 | Sold | $338,800$316/sqft |
Source: Public Record Report a problem | ||
Public tax history
| Year | Property taxes | Tax assessment |
|---|---|---|
| 2024 | $2,609 +14.6% | $128,442 +10% |
| 2023 | $2,276 +12.7% | $116,765 +10% |
| 2022 | $2,019 +10.2% | $106,150 +10% |
| 2021 | $1,831 -0.7% | $96,500 |
| 2020 | $1,844 +4.8% | $96,500 +9.1% |
| 2019 | $1,759 +11.2% | $88,440 +10% |
| 2018 | $1,582 0% | $80,400 +7.2% |
| 2017 | $1,582 +19.3% | $75,000 -5.3% |
| 2016 | $1,326 +0.4% | $79,200 -2.1% |
| 2015 | $1,321 +3.4% | $80,900 |
| 2014 | $1,277 -20.4% | $80,900 -0.3% |
| 2013 | $1,605 +9.2% | $81,117 +10.8% |
| 2012 | $1,469 -2.5% | $73,237 -2.2% |
| 2011 | $1,506 +31% | $74,872 +29.3% |
| 2010 | $1,149 | $57,900 -68.7% |
| 2009 | -- | $185,000 -30.1% |
| 2008 | $4,875 +0.2% | $264,585 -4% |
| 2007 | $4,867 +49.1% | $275,700 +63.9% |
| 2006 | $3,264 | $168,230 |
Find assessor info on the county website
Monthly payment
Est. payment
Payment breakdown
Explore the cost of this home by adjusting the details. Changes won't be saved.Climate risks
Neighborhood: Metro West
Nearby schools
GreatSchools rating
- 7/10Westpointe ElementaryGrades: K-5Distance: 0.4 mi
- 6/10Gotha Middle SchoolGrades: 6-8Distance: 1.7 mi
- 5/10Olympia High SchoolGrades: 9-12Distance: 1.6 mi
Schools provided by the listing agent
- Elementary: Westpointe Elementary
- Middle: Gotha Middle
- High: Olympia High
Source: Stellar MLS. This data may not be complete. We recommend contacting the local school district to confirm school assignments for this home.
- $1,6902 bd2 ba1k sqft7270 Westpointe Blvd APT 916, Orlando, FL 32835For Rent

- $167,7002 bd2 ba1k sqft7270 Westpointe Blvd APT 911, Orlando, FL 32835Off Market
- $197,3001 bd1 ba842 sqft7270 Westpointe Blvd APT 912, Orlando, FL 32835Off Market
- $168,0002 bd2 ba1.1k sqft7270 Westpointe Blvd APT 913, Orlando, FL 32835Off Market
- $175,1001 bd1 ba842 sqft7270 Westpointe Blvd APT 914, Orlando, FL 32835Off Market
- $130,8001 bd1 ba842 sqft7270 Westpointe Blvd APT 915, Orlando, FL 32835Off Market
- $244,7003 bd2 ba1.4k sqft7270 Westpointe Blvd APT 917, Orlando, FL 32835Off Market
- $2,0003 bd2 ba1.4k sqft7270 Westpointe Blvd APT 920, Orlando, FL 32835For Rent
A local agent can set up tours, give advice and negotiate with sellers.
Similar homes
- $160,0002 bd2 ba1.1k sqft7320 WESTPOINTE BOULEVARD #533, ORLANDO, FL 32835For Sale

 MLS ID #S5145872, Heather Werner, REAL BROKER, LLC. Stellar MLS
 - $158,0001 bd1 ba842 sqft7210 WESTPOINTE BOULEVARD #1312, ORLANDO, FL 32835For Sale
 MLS ID #O6429162, Rafael Sanchez, URBAN-O REAL ESTATE SOLUTIONS. Stellar MLS
 - $173,0002 bd2 ba1.1k sqft6663 QUEENS BOROUGH AVENUE #208, ORLANDO, FL 32835For Sale
 MLS ID #O6397717, Anna Cheng Cheung, FLORIDA TOP REALTY. Stellar MLS
 - $175,0002 bd2 ba1.2k sqft3315 PARKCHESTER SQUARE BOULEVARD #304, ORLANDO, FL 32835For Sale
 MLS ID #S5150260, Ashley Hellesvig, KELLER WILLIAMS REALTY AT THE LAKES. Stellar MLS
 - $159,9002 bd2 ba1.2k sqft3446 SOHO ST #303, ORLANDO, FL 32835For SaleMLS ID #O6348143, Nicole Van Treese, SUNDIAL REAL ESTATE LLC. Stellar MLS
- $183,0001 bd1 ba854 sqft2558 ROBERT TRENT JONES DRIVE #1434, ORLANDO, FL 32835For SaleMLS ID #O6416763, Dianna Desboyaux, DOUGLAS ELLIMAN. Stellar MLS
- $211,9902 bd2 ba1.1k sqft3280 SOHO STREET #201, ORLANDO, FL 32835For SaleMLS ID #O6424155, Maryelle Gama, TALENT REALTY SOLUTIONS. Stellar MLS
- $171,9002 bd2 ba996 sqft4364 S KIRKMAN ROAD #307, ORLANDO, FL 32811For SaleMLS ID #O6405728, Katia Janequine, PA, COLDWELL BANKER REALTY. Stellar MLS
- $190,0002 bd2 ba1k sqft4696 SUSSEX TERRACE #202, ORLANDO, FL 32811For SaleMLS ID #O6430050, Joseph Page, III, LOKATION. Stellar MLS
- $198,0002 bd2 ba1k sqft6324 RALEIGH STREET #702, ORLANDO, FL 32835For SaleMLS ID #O6414651, Liliana Lamadrid Sierra, LA ROSA REALTY CW PROPERTIES L. Stellar MLS
- $208,0003 bd2 ba1.2k sqft6663 QUEENS BOROUGH AVENUE #101, ORLANDO, FL 32835For SaleMLS ID #O6407430, Yesenia Barrios, URBAN-O REAL ESTATE SOLUTIONS. Stellar MLS
- $168,0001 bd1 ba794 sqft6384 RALEIGH STREET #2205, ORLANDO, FL 32835For SaleMLS ID #O6377349, Tammy Carns, REVEL REALTY LLC. Stellar MLS
- $165,0002 bd2 ba1k sqft4356 S KIRKMAN ROAD #514, ORLANDO, FL 32811For SaleMLS ID #O6373394, Brady Richardson, PREMIER SOTHEBYS INT'L REALTY. Stellar MLS
- $194,0003 bd2 ba1.2k sqft6466 CAVA ALTA DRIVE #208, ORLANDO, FL 32835For SaleMLS ID #O6417364, John Silva, JOHN SILVA REALTY & ASSOCIATES. Stellar MLS
- $189,5002 bd1 ba1.3k sqft6088 WESTGATE DRIVE #201, ORLANDO, FL 32835For SaleMLS ID #O6310080, Jose Rojo, URBAN-O REAL ESTATE SOLUTIONS. Stellar MLS
- $121,5002 bd2 ba829 sqft1085 S HIAWASSEE ROAD #513, ORLANDO, FL 32835For SaleMLS ID #O6427485, Kyle Petteway, EXIT REAL ESTATE RESULTS. Stellar MLS
- $189,0003 bd2 ba1.1k sqft5512 METROWEST BOULEVARD #201, ORLANDO, FL 32811For SaleMLS ID #S5144026, Jeff Baker, WATSON REALTY CORP. Stellar MLS
- $180,0002 bd2 ba1.2k sqft300 E SOUTH STREET #2014, ORLANDO, FL 32801For SaleMLS ID #O6394367, Danielle Miller, BALDWIN PARK REALTY LLC. Stellar MLS
- $200,0002 bd2 ba1k sqft5118 CITY STREET #514, ORLANDO, FL 32839For SaleMLS ID #O6422985, Jenny Wemert, WEMERT GROUP REALTY LLC. Stellar MLS
- $210,0002 bd2 ba1.2k sqft3391 S KIRKMAN ROAD #1216, ORLANDO, FL 32811For SaleMLS ID #S5152051, Elsa Romero De Kassar, LPT REALTY, LLC. Stellar MLS
