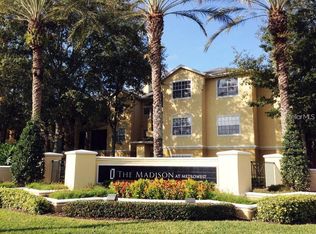
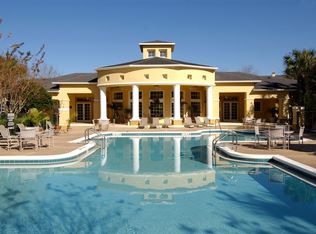
Live the perfect Florida lifestyle! Beautiful condo located in the EXCLUSIVE GATED COMMUNITY in the heart of Metrowest. This property features a large living room with a fireplace, an inside laundry room, a renovated bathroom, a spacious walk-in closet, and a large and private balcony. NEW range and range hood, NEW dishwasher, new flooring in the laundry room and bathroom. Amenities include a LARGE RESORT STYLE pool & spa, Fitness Center, clubhouse with Wi-Fi, pool tables, sand volleyball courts, playground, business center, and 24 hour on-property security. Centrally located, this community is surrounded by restaurants, supermarkets, and essential services. Very close to Millenia Mall, Universal Studios, and Valencia College. Easy access to highways and all major roads to Downtown, Airport, Theme Parks, etc.
For sale
$183,000
2558 ROBERT TRENT JONES DRIVE #1434, ORLANDO, FL 32835
1beds
854sqft
Condominium
Built in 1995
-- sqft lot
$-- Zestimate®
$214/sqft
$395/mo HOA
What's special
Renovated bathroomNew dishwasherInside laundry roomLarge and private balconySpacious walk-in closet
- 79 days
- 95
- 6
Zillow last checked:
Listing updated:
Listed by:
Dianna Desboyaux 407-920-4601,
DOUGLAS ELLIMAN 561-655-8600,
Adriana Morris 407-920-4600,
DOUGLAS ELLIMAN
Source: Stellar MLS,MLS#: O6416763 Originating MLS: Orlando Regional
Originating MLS: Orlando Regional
Facts & features
Interior
Bedrooms & bathrooms
- Bedrooms: 1
- Bathrooms: 1
- Full bathrooms: 1
Rooms
- Room types: Utility Room
Primary bedroom
- Features: Walk-In Closet(s)
- Level: First
- Area: 144 Square Feet
- Dimensions: 12x12
Kitchen
- Level: First
- Area: 63 Square Feet
- Dimensions: 9x7
Living room
- Level: First
- Area: 154 Square Feet
- Dimensions: 14x11
Heating
- Central, Electric
Cooling
- Central Air
Appliances
- Included: Dishwasher, Disposal, Dryer, Microwave, Range, Refrigerator, Washer
- Laundry: Laundry Room
Features
- Living Room/Dining Room Combo
- Flooring: Laminate, Tile
- Has fireplace: Yes
- Fireplace features: Living Room
Interior area
- Total structure area: 854
- Total interior livable area: 854 sqft
Video & virtual tour
Property
Features
- Levels: One
- Stories: 1
- Exterior features: Balcony
Lot
- Size: 0.25 Acres
Details
- Parcel number: 012328523701434
- Zoning: AC-2
- Special conditions: None
Construction
Type & style
- Home type: Condo
- Property subtype: Condominium
Materials
- Block, Stucco
- Foundation: Slab
- Roof: Shingle
Condition
- New construction: No
- Year built: 1995
Utilities & green energy
- Sewer: Public Sewer
- Water: Public
- Utilities for property: Electricity Connected, Water Connected
Community & HOA
Community
- Features: Clubhouse, Fitness Center, Gated Community - No Guard, Pool
- Pet fee: $0 monthly
- Subdivision: MADISON/METROWEST
HOA
- Has HOA: Yes
- Amenities included: Clubhouse, Fitness Center, Gated
- Services included: Community Pool, Maintenance Grounds, Maintenance Repairs, Pool Maintenance
- HOA fee: $395 monthly
- HOA name: Ashley Roghelia
- HOA phone: 407-644-4406
Location
- Region: Orlando
Financial & listing details
- Price per square foot: $214/sqft
- Tax assessed value: $136,600
- Annual tax amount: $2,583
- Date on market: 6/14/2026
- Cumulative days on market: 25 days
- Listing terms: Cash,Conventional
- Ownership: Condominium
- Total actual rent: 0
- Electric utility on property: Yes
- Road surface type: Asphalt
Estimated market value
Not available
Estimated sales range
Not available
Not available
Price history
| Date | Event | Price |
|---|---|---|
| 6/14/2026 | Listed for sale | $183,000+14.4%$214/sqft |
Source:  Stellar MLS #O6416763 Report a problem Stellar MLS #O6416763 Report a problem | ||
| 4/25/2025 | Listing removed | $1,450$2/sqft |
Source: Zillow Rentals Report a problem | ||
| 4/10/2025 | Listed for rent | $1,450+52.6%$2/sqft |
Source: Zillow Rentals Report a problem | ||
| 6/26/2023 | Sold | $160,000-3%$187/sqft |
Source: Public Record Report a problem | ||
| 5/16/2023 | Pending sale | $165,000$193/sqft |
Source: Stellar MLS #S5078466 Report a problem | ||
| 3/21/2023 | Listed for sale | $165,000$193/sqft |
Source: Stellar MLS #S5078466 Report a problem | ||
| 3/17/2023 | Pending sale | $165,000$193/sqft |
Source: Stellar MLS #S5078466 Report a problem | ||
| 12/20/2022 | Listed for sale | $165,000+111.5%$193/sqft |
Source: Stellar MLS #S5078466 Report a problem | ||
| 9/30/2016 | Listing removed | $950+15.2%$1/sqft |
Source: Zillow Rental Network Report a problem | ||
| 8/30/2016 | Sold | $78,000+1.4%$91/sqft |
Source: Public Record Report a problem | ||
| 8/13/2016 | Pending sale | $76,950$90/sqft |
Source: URBAN SQUARE REALTY INC #S4834124 Report a problem | ||
| 7/30/2016 | Listed for sale | $76,950$90/sqft |
Source: URBAN SQUARE REALTY INC #S4834124 Report a problem | ||
| 3/8/2016 | Listing removed | $76,950$90/sqft |
Source: URBAN SQUARE REALTY INC #S4813602 Report a problem | ||
| 9/8/2015 | Price change | $76,950+2.7%$90/sqft |
Source: URBAN SQUARE REALTY INC #S4813602 Report a problem | ||
| 7/14/2015 | Price change | $74,950-9.2%$88/sqft |
Source: URBAN SQUARE REALTY INC #S4813602 Report a problem | ||
| 4/15/2015 | Listed for sale | $82,500+175%$97/sqft |
Source: URBAN SQUARE REALTY INC #S4813602 Report a problem | ||
| 7/27/2014 | Listing removed | $825$1/sqft |
Source: Owner Report a problem | ||
| 6/19/2014 | Listed for rent | $825$1/sqft |
Source: Owner Report a problem | ||
| 10/11/2010 | Sold | $30,000+7.1%$35/sqft |
Source: Public Record Report a problem | ||
| 12/30/2009 | Sold | $28,000-88.3%$33/sqft |
Source: Public Record Report a problem | ||
| 3/31/2008 | Sold | $240,000$281/sqft |
Source: Stellar MLS #O4861158 Report a problem | ||
Public tax history
| Year | Property taxes | Tax assessment |
|---|---|---|
| 2024 | $2,527 +10.3% | $136,600 +15.8% |
| 2023 | $2,291 +12.7% | $117,987 +10% |
| 2022 | $2,034 +10.6% | $107,261 +10% |
| 2021 | $1,839 +7% | $97,510 +10% |
| 2020 | $1,718 +5.8% | $88,645 +10% |
| 2019 | $1,624 +12.9% | $80,586 +10% |
| 2018 | $1,438 | $73,260 +10% |
| 2017 | $1,438 +9.3% | $66,600 +3.9% |
| 2016 | $1,316 +5.7% | $64,100 +7.2% |
| 2015 | $1,245 +13.7% | $59,800 +7.6% |
| 2014 | $1,095 +12% | $55,600 +3% |
| 2013 | $978 +13.7% | $53,977 +21.3% |
| 2012 | $860 +12.9% | $44,507 +19.1% |
| 2011 | $762 -7.1% | $37,381 -9.6% |
| 2010 | $820 | $41,360 -49.8% |
| 2009 | -- | $82,320 -58% |
| 2008 | $3,609 +16.4% | $196,000 +11.7% |
| 2007 | $3,100 +3.3% | $175,500 +13% |
| 2006 | $3,002 | $155,242 |
Find assessor info on the county website
Monthly payment
Est. payment
Payment breakdown
Explore the cost of this home by adjusting the details. Changes won't be saved.Climate risks
Neighborhood: Metro West
Nearby schools
Schools provided by the listing agent
- Elementary: Westpointe Elementary
- Middle: Chain of Lakes Middle
- High: Olympia High
Source: Stellar MLS. This data may not be complete. We recommend contacting the local school district to confirm school assignments for this home.
- $178,1002 bd2 ba1.1k sqft2558 Robert Trent Jones Dr APT 1410, Orlando, FL 32835Off Market
- $179,7002 bd2 ba1.1k sqft2558 Robert Trent Jones Dr APT 1411, Orlando, FL 32835Off Market
- $160,0001 bd1 ba854 sqft2558 Robert Trent Jones Dr APT 1412, Orlando, FL 32835Sold
- $1,4001 bd1 ba854 sqft2558 Robert Trent Jones Dr APT 1413, Orlando, FL 32835For Rent
Similar homes
- $188,0002 bd2 ba1k sqft6324 RALEIGH STREET #702, ORLANDO, FL 32835For Sale
 MLS ID #O6414651, Liliana Lamadrid Sierra, LA ROSA REALTY CW PROPERTIES L. Stellar MLS
 - $208,0003 bd2 ba1.2k sqft6663 QUEENS BOROUGH AVENUE #101, ORLANDO, FL 32835For Sale
 MLS ID #O6407430, Yesenia Barrios, URBAN-O REAL ESTATE SOLUTIONS. Stellar MLS
 - $164,0002 bd2 ba1k sqft7270 WESTPOINTE BOULEVARD #931, ORLANDO, FL 32835For Sale
 MLS ID #O6400761, Thomas Nickley, Jr, KELLER WILLIAMS REALTY AT THE PARKS. Stellar MLS
 - $158,0001 bd1 ba842 sqft7210 WESTPOINTE BOULEVARD #1312, ORLANDO, FL 32835For Sale
 MLS ID #O6429162, Rafael Sanchez, URBAN-O REAL ESTATE SOLUTIONS. Stellar MLS
 - $211,9902 bd2 ba1.1k sqft3280 SOHO STREET #201, ORLANDO, FL 32835For SaleMLS ID #O6424155, Maryelle Gama, TALENT REALTY SOLUTIONS. Stellar MLS
- $164,5001 bd1 ba794 sqft6384 RALEIGH STREET #2205, ORLANDO, FL 32835For SaleMLS ID #O6377349, Tammy Carns, REVEL REALTY LLC. Stellar MLS
- $159,9002 bd2 ba1.2k sqft3446 SOHO ST #303, ORLANDO, FL 32835For SaleMLS ID #O6348143, Nicole Van Treese, SUNDIAL REAL ESTATE LLC. Stellar MLS
- $179,9002 bd2 ba979 sqft(Undisclosed Address), ORLANDO, FL 32839For SaleMLS ID #O6428662, Nuria Laso, URBAN CITY REALTY LLC. Stellar MLS
- $169,9002 bd2 ba1k sqft5156 CONROY ROAD #26, ORLANDO, FL 32811For SaleMLS ID #O6426554, Kristina Peacock, EXIT GLOBAL REALTY. Stellar MLS
- $171,9002 bd2 ba996 sqft4364 S KIRKMAN ROAD #307, ORLANDO, FL 32811For SaleMLS ID #O6405728, Katia Janequine, PA, COLDWELL BANKER REALTY. Stellar MLS
- $157,0002 bd1 ba1k sqft3379 S KIRKMAN ROAD #1027, ORLANDO, FL 32811For SaleMLS ID #O6433065, John Callahan, REDFIN CORPORATION. Stellar MLS
- $190,0002 bd2 ba1k sqft4696 SUSSEX TERRACE #202, ORLANDO, FL 32811For SaleMLS ID #O6430050, Joseph Page, III, LOKATION. Stellar MLS
- $145,0002 bd2 ba1k sqft3325 S KIRKMAN ROAD #438, ORLANDO, FL 32811For SaleMLS ID #O6434971, Peggy Cullen, UNITED REAL ESTATE PREFERRED. Stellar MLS
- $200,0002 bd2 ba1k sqft5118 CITY STREET #514, ORLANDO, FL 32839For SaleMLS ID #O6422985, Jenny Wemert, WEMERT GROUP REALTY LLC. Stellar MLS
- $169,9001 bd1 ba721 sqft13015 PLANTATION PARK CIRCLE #1035, ORLANDO, FL 32821For SaleMLS ID #O6403617, Patti-Jo Jungreis, ALL REAL ESTATE & INVESTMENTS. Stellar MLS
- $239,0002 bd2 ba1.2k sqft3396 PARKCHESTER SQUARE BOULEVARD #104, ORLANDO, FL 32835For SaleMLS ID #O6372370, Odair Magalhaes, LOKATION. Stellar MLS
- $210,0002 bd2 ba1.1k sqft300 E SOUTH STREET #2001, ORLANDO, FL 32801For SaleMLS ID #O6430122, Brad Merrell, COLDWELL BANKER REALTY. Stellar MLS
- $180,0002 bd2 ba1k sqft4586 PHEASANT RUN DRIVE #6B, ORLANDO, FL 32808For SaleMLS ID #O6414496, Daniel Rodriguez, NEW HEIGHTS REALTY GROUP. Stellar MLS
- $145,0001 bd1 ba779 sqft4316 S KIRKMAN ROAD #1614, ORLANDO, FL 32811For SaleMLS ID #O6427991, Michelle Bardsley, COLDWELL BANKER REALTY. Stellar MLS
- $212,0001 bd1 ba942 sqft(Undisclosed Address), WINTER GARDEN, FL 34787For SaleMLS ID #O6420656, Gonzalo Senior, IRM INVEST., REAL EST.& MGMT.. Stellar MLS
