Beautiful 1BR/1BA condo with a bright open floor plan, spacious solarium/flex space, granite countertops, walk-in closet, and interior laundry. Located in the gated Southern Pines community featuring a resort-style pool, fitness center, indoor basketball and racquetball courts, tennis courts, playground, and clubhouse. Conveniently located near Downtown Winter Garden, Winter Garden Village, major highways, shopping, dining, and entertainment. Northeast-facing unit with abundant natural light and excellent community amenities.
For sale
$212,000
WINTER GARDEN, FL 34787
1beds
942sqft
Condominium
Built in 2005
-- sqft lot
$-- Zestimate®
$225/sqft
$378/mo HOA
What's special
Resort-style poolTennis courtsGranite countertopsBright open floor planInterior laundryWalk-in closet
- 1 day
- 50
- 0
Zillow last checked:
Listing updated:
Listed by:
Gonzalo Senior 407-353-8841,
IRM INVEST., REAL EST.& MGMT. 407-903-0134
Source: Stellar MLS,MLS#: O6420656 Originating MLS: Orlando Regional
Originating MLS: Orlando Regional
Facts & features
Interior
Bedrooms & bathrooms
- Bedrooms: 1
- Bathrooms: 1
- Full bathrooms: 1
Primary bedroom
- Description: Room1
- Features: Walk-In Closet(s)
- Level: Second
- Area: 224 Square Feet
- Dimensions: 14x16
Den
- Description: Room6
- Features: No Closet
- Level: Second
- Area: 81 Square Feet
- Dimensions: 9x9
Dining room
- Description: Room4
- Level: Second
- Area: 121 Square Feet
- Dimensions: 11x11
Kitchen
- Description: Room2
- Level: Second
- Area: 110 Square Feet
- Dimensions: 10x11
Laundry
- Description: Room5
- Level: Second
- Area: 42 Square Feet
- Dimensions: 6x7
Living room
- Description: Room3
- Level: Second
- Area: 360 Square Feet
- Dimensions: 18x20
Heating
- Central
Cooling
- Central Air
Appliances
- Included: Dishwasher, Disposal, Dryer, Range, Refrigerator, Washer
- Laundry: Inside, Laundry Room
Features
- Ceiling Fan(s), Crown Molding, High Ceilings, Stone Counters, Walk-In Closet(s)
- Flooring: Carpet, Tile
- Has fireplace: No
Interior area
- Total structure area: 942
- Total interior livable area: 942 sqft
Video & virtual tour
Property
Features
- Levels: Two
- Stories: 2
- Patio & porch: None
- Exterior features: Irrigation System, Lighting, Sidewalk
Lot
- Size: 9,266 Square Feet
Details
- Parcel number: 272226813403202
- Zoning: PUD
- Special conditions: None
Construction
Type & style
- Home type: Condo
- Architectural style: Florida,Traditional
- Property subtype: Condominium
- Attached to another structure: Yes
Materials
- Wood Frame
- Foundation: Slab
- Roof: Shingle
Condition
- Completed
- New construction: No
- Year built: 2005
Utilities & green energy
- Sewer: Public Sewer
- Water: Public
- Utilities for property: BB/HS Internet Available, Cable Connected, Electricity Connected, Public, Sewer Available
Community & HOA
Community
- Features: Clubhouse, Deed Restrictions, Fitness Center, Gated Community - No Guard, Irrigation-Reclaimed Water, Playground, Pool, Racquetball, Sidewalks, Tennis Court(s)
- Pet fee: $0 monthly
- Subdivision: SOUTHERN PINES CONDO
HOA
- Has HOA: Yes
- Amenities included: Basketball Court, Clubhouse, Fitness Center, Gated, Playground, Pool, Racquetball, Recreation Facilities, Tennis Court(s)
- Services included: Cable TV, Community Pool, Maintenance Structure, Maintenance Grounds, Pest Control, Trash, Water
- HOA fee: $378 monthly
- HOA name: Rubin Brown
- HOA phone: 407-656-0904
Location
- Region: Winter Garden
Financial & listing details
- Price per square foot: $225/sqft
- Annual tax amount: $2,727
- Date on market: 7/1/2026
- Cumulative days on market: 48 days
- Listing terms: Cash,Conventional,FHA,VA Loan
- Ownership: Condominium
- Total actual rent: 0
- Electric utility on property: Yes
- Road surface type: Asphalt, Paved
Estimated market value
Not available
Estimated sales range
Not available
Not available
Price history
| Date | Event | Price |
|---|---|---|
| 8/31/2026 | Listed for sale | $212,000-2.5%$225/sqft |
Source:  Stellar MLS #O6420656 Report a problem Stellar MLS #O6420656 Report a problem | ||
| 8/18/2026 | Listing removed | $217,500$231/sqft |
Source: Stellar MLS #O6420656 Report a problem | ||
| 7/1/2026 | Listed for sale | $217,500+405.8%$231/sqft |
Source: Stellar MLS #O6420656 Report a problem | ||
| 6/2/2026 | Listing removed | $1,475$2/sqft |
Source: Zillow Rentals Report a problem | ||
| 4/29/2026 | Listed for rent | $1,475+47.5%$2/sqft |
Source: Zillow Rentals Report a problem | ||
| 11/17/2017 | Listing removed | $1,000$1/sqft |
Source: Zillow Rental Manager Report a problem | ||
| 11/14/2017 | Listed for rent | $1,000+28.2%$1/sqft |
Source: Zillow Rental Manager Report a problem | ||
| 2/2/2013 | Listing removed | $780$1/sqft |
Source: IRM Investments Report a problem | ||
| 1/30/2013 | Listed for rent | $780$1/sqft |
Source: IRM Investments Report a problem | ||
| 7/14/2010 | Sold | $43,000$46/sqft |
Source: Stellar MLS #O4967308 Report a problem | ||
Public tax history
| Year | Property taxes | Tax assessment |
|---|---|---|
| 2024 | $2,394 +8.2% | $130,408 +10% |
| 2023 | $2,214 +21.9% | $118,553 +10% |
| 2022 | $1,816 +3.3% | $107,775 +10% |
| 2021 | $1,759 +6.1% | $97,977 +10% |
| 2020 | $1,657 +12.3% | $89,070 +10% |
| 2019 | $1,476 +7.7% | $80,973 +10% |
| 2018 | $1,371 | $73,612 -17.8% |
| 2017 | $1,371 +6% | $89,500 +18.1% |
| 2016 | $1,293 +11.4% | $75,800 +13.3% |
| 2015 | $1,161 +20.1% | $66,900 +14.6% |
| 2014 | $966 +15.6% | $58,400 +20.1% |
| 2013 | $836 +12.6% | $48,646 +17.1% |
| 2012 | $742 +12.1% | $41,551 +12.5% |
| 2011 | $662 +3.5% | $36,918 +0.2% |
| 2010 | $640 | $36,832 -18.2% |
| 2009 | -- | $45,000 -55% |
| 2008 | $1,576 -32.1% | $100,000 -32.2% |
| 2007 | $2,322 -11.2% | $147,600 -1.1% |
| 2006 | $2,615 | $149,175 |
Monthly payment
Est. payment
Payment breakdown
Explore the cost of this home by adjusting the details. Changes won't be saved.Climate risks
Neighborhood: 34787
Nearby schools
Schools provided by the listing agent
- Elementary: SunRidge Elementary
- Middle: SunRidge Middle
- High: West Orange High
Source: Stellar MLS. This data may not be complete. We recommend contacting the local school district to confirm school assignments for this home.
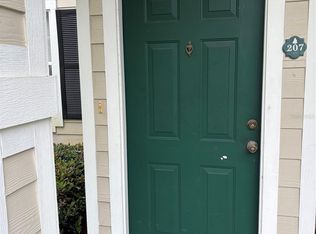
- $1,6501 bd1 ba942 sqft417 Southern Pecan Cir UNIT 207, Winter Garden, FL 34787For Rent
- $243,5002 bd2 ba1.1k sqft417 Southern Pecan Cir UNIT 105, Winter Garden, FL 34787Off Market

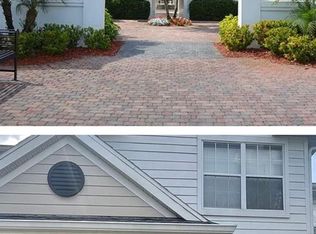
- $248,1002 bd2 ba1.2k sqft417 Southern Pecan Cir UNIT 205, Winter Garden, FL 34787Off Market
- $243,8002 bd2 ba1.1k sqft417 Southern Pecan Cir UNIT 101, Winter Garden, FL 34787Off Market
Similar homes
- $249,9502 bd2 ba1.2k sqft200 SOUTHERN PECAN CIRCLE #206, WINTER GARDEN, FL 34787For Sale
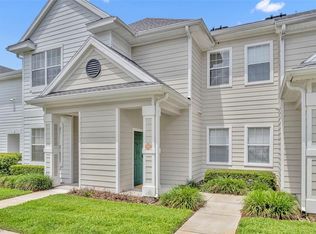
 MLS ID #O6411162, Josh Owens, FANNIE HILLMAN & ASSOCIATES. Stellar MLS
 - $210,0002 bd2 ba1.1k sqft300 E SOUTH STREET #2001, ORLANDO, FL 32801For Sale
 MLS ID #O6430122, Brad Merrell, COLDWELL BANKER REALTY. Stellar MLS
 - $219,8003 bd2 ba1.2k sqft8827 GRAND PALMS CIRCLE #B, KISSIMMEE, FL 34747For Sale
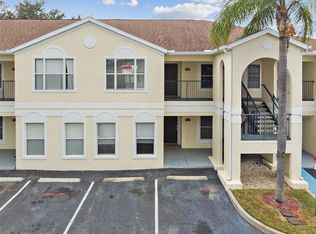 MLS ID #O6437157, Jen Zamora, KELLER WILLIAMS LEGACY REALTY. Stellar MLS
 - $211,9902 bd2 ba1.1k sqft3280 SOHO STREET #201, ORLANDO, FL 32835For Sale
 MLS ID #O6424155, Maryelle Gama, TALENT REALTY SOLUTIONS. Stellar MLS
 - $169,9001 bd1 ba721 sqft13015 PLANTATION PARK CIRCLE #1035, ORLANDO, FL 32821For SaleMLS ID #O6403617, Patti-Jo Jungreis, ALL REAL ESTATE & INVESTMENTS. Stellar MLS
- $212,0002 bd2 ba1.2k sqft206 E SOUTH STREET #6007, ORLANDO, FL 32801For SaleMLS ID #O6314652, Bridgette Ross, BRIDGETTE ROSS P A. Stellar MLS
- $210,0002 bd2 ba1.1k sqft5550 E MICHIGAN STREET #2232, ORLANDO, FL 32822For SaleMLS ID #O6430982, Cristina Kaufman, ALL REAL ESTATE & INVESTMENTS. Stellar MLS
- $208,0003 bd2 ba1.2k sqft6663 QUEENS BOROUGH AVENUE #101, ORLANDO, FL 32835For SaleMLS ID #O6407430, Yesenia Barrios, URBAN-O REAL ESTATE SOLUTIONS. Stellar MLS
- $205,0003 bd2 ba1.2k sqft2608 LODI CIRCLE #104, KISSIMMEE, FL 34746For SaleMLS ID #O6382438, Steven Spencer, PA, EXP REALTY LLC. Stellar MLS
- $175,0002 bd2 ba1k sqft1150 LAKE SHADOW CIRCLE #3305, MAITLAND, FL 32751For SaleMLS ID #OM730553, Jai Phillips, EXP REALTY SOUTH LLC. Stellar MLS
- $183,0001 bd1 ba854 sqft2558 ROBERT TRENT JONES DRIVE #1434, ORLANDO, FL 32835For SaleMLS ID #O6416763, Dianna Desboyaux, DOUGLAS ELLIMAN. Stellar MLS
- $215,0002 bd2 ba886 sqft13037 MULBERRY PARK DRIVE #529, ORLANDO, FL 32821For SaleMLS ID #O6284546, Dan Graves, GRAVES REALTY. Stellar MLS
- $200,0002 bd2 ba1k sqft5118 CITY STREET #514, ORLANDO, FL 32839For SaleMLS ID #O6422985, Jenny Wemert, WEMERT GROUP REALTY LLC. Stellar MLS
- $227,9003 bd2 ba1.2k sqft6141 METROWEST BOULEVARD #305, ORLANDO, FL 32835For SaleMLS ID #S5154547, Evelia Ibrahim, A+ HOME RENTALS LLC. Stellar MLS
- $240,0002 bd2 ba1k sqft8813 VILLA VIEW CIRCLE #308, ORLANDO, FL 32821For SaleMLS ID #O6430022, Anthony Fanelli, TURBO REAL ESTATE GROUP LLC. Stellar MLS
- $188,0002 bd2 ba1k sqft6324 RALEIGH STREET #702, ORLANDO, FL 32835For SaleMLS ID #O6414651, Liliana Lamadrid Sierra, LA ROSA REALTY CW PROPERTIES L. Stellar MLS
- $210,0002 bd2 ba1k sqft8825 LATREC AVENUE #6103, ORLANDO, FL 32819For SaleMLS ID #O6331126, Ferris Kassar, PREFERRED REAL ESTATE BROKERS. Stellar MLS
- $190,0002 bd2 ba1k sqft4696 SUSSEX TERRACE #202, ORLANDO, FL 32811For SaleMLS ID #O6430050, Joseph Page, III, LOKATION. Stellar MLS
- $164,0002 bd2 ba1k sqft7270 WESTPOINTE BOULEVARD #931, ORLANDO, FL 32835For SaleMLS ID #O6400761, Thomas Nickley, Jr, KELLER WILLIAMS REALTY AT THE PARKS. Stellar MLS
- $194,0003 bd2 ba1.2k sqft6466 CAVA ALTA DRIVE #208, ORLANDO, FL 32835For SaleMLS ID #O6417364, John Silva, JOHN SILVA REALTY & ASSOCIATES. Stellar MLS
