One or more photo(s) has been virtually staged. HOA fee includes cable, internet, water, sewer, trash, pool and exterior maintenance. Welcome to this well maintained 2-bedroom, 2-bath condominium offering 1,276 square feet of comfortable living space in a gated, resort-style community. The open-concept floor plan is perfect for everyday living and entertaining, featuring granite countertops, spacious living areas, abundant natural light throughout, and a versatile den that is ideal for a home office, reading space, or additional flex area. The community features an outstanding selection of amenities, including a serene pool and spa, fitness center, indoor basketball court, racquetball court, playground, outdoor grilling areas, and a beautifully appointed clubhouse complete with a movie room, pool table, business workspace, and a children's play area for added convenience while working out. Ideally located just minutes from Winter Garden Village, Historic Downtown Winter Garden, and major highways, this condo offers the perfect combination of comfort, convenience, and easy access to everything the area has to offer. Whether you're looking for a primary residence, seasonal retreat, or investment opportunity, this condo is a must-see!
For sale
Price cut: $8.1K (8/5)
$249,950
200 SOUTHERN PECAN CIRCLE #206, WINTER GARDEN, FL 34787
2beds
1,276sqft
:
Get pre-qualified$2,217/mo
Condominium
Built in 2005
-- sqft lot
$245,700 Zestimate®
$196/sqft
$512/mo HOA
What's special
Granite countertopsOutdoor grilling areasSerene pool and spaOpen-concept floor planAbundant natural light throughout
- 72 days |
- 386 |
- 31 |
Zillow last checked:
Listing updated:
Listed by:
Josh Owens 321-436-0110,
FANNIE HILLMAN & ASSOCIATES 407-644-1234
Source: Stellar MLS,MLS#: O6411162 Originating MLS: Orlando Regional
Originating MLS: Orlando Regional
Facts & features
Interior
Bedrooms & bathrooms
- Bedrooms: 2
- Bathrooms: 2
- Full bathrooms: 2
Rooms
- Room types: Bonus Room
Primary bedroom
- Description: Room4
- Features: Walk-In Closet(s)
- Level: First
- Area: 143 Square Feet
- Dimensions: 11x13
Bedroom 2
- Description: Room5
- Features: Walk-In Closet(s)
- Level: First
- Area: 210 Square Feet
- Dimensions: 14x15
Bonus room
- Description: Room6
- Features: Storage Closet
- Level: First
- Area: 104 Square Feet
- Dimensions: 8x13
Dining room
- Description: Room3
- Level: First
- Area: 100 Square Feet
- Dimensions: 10x10
Kitchen
- Description: Room2
- Level: First
- Area: 90 Square Feet
- Dimensions: 9x10
Living room
- Description: Room1
- Level: First
- Area: 208 Square Feet
- Dimensions: 13x16
Heating
- Central
Cooling
- Central Air
Appliances
- Included: Dishwasher, Dryer, Electric Water Heater, Range, Range Hood, Refrigerator, Washer
- Laundry: In Kitchen, Laundry Closet
Features
- Ceiling Fan(s), Crown Molding, Living Room/Dining Room Combo, Open Floorplan, Split Bedroom, Walk-In Closet(s)
- Flooring: Carpet, Tile
- Has fireplace: No
Interior area
- Total structure area: 1,276
- Total interior livable area: 1,276 sqft
Property
Parking
- Parking features: Open
- Has uncovered spaces: Yes
Features
- Levels: Two
- Stories: 2
- Exterior features: Irrigation System, Rain Gutters, Sidewalk
Details
- Parcel number: 262227813411206
- Zoning: PUD
- Special conditions: None
Construction
Type & style
- Home type: Condo
- Property subtype: Condominium
Materials
- HardiPlank Type, Wood Frame
- Foundation: Slab
- Roof: Shingle
Condition
- New construction: No
- Year built: 2005
Utilities & green energy
- Sewer: Public Sewer
- Water: Public
- Utilities for property: Cable Available, Electricity Connected, Public, Sewer Connected, Water Connected
Community & HOA
Community
- Features: Clubhouse, Deed Restrictions, Fitness Center, Gated Community - No Guard, Playground, Pool, Racquetball, Sidewalks, Tennis Court(s)
- Pet fee: $0 monthly
- Subdivision: SOUTHERN PINES CONDO
HOA
- Has HOA: Yes
- Amenities included: Basketball Court, Clubhouse, Fitness Center, Gated, Maintenance, Playground, Pool, Racquetball, Tennis Court(s)
- Services included: Community Pool, Maintenance Grounds, Pool Maintenance, Private Road, Sewer, Trash, Water
- HOA fee: $512 monthly
- HOA name: Southern Pecan Condominium Association
- HOA phone: 407-656-0905
Location
- Region: Winter Garden
Financial & listing details
- Price per square foot: $196/sqft
- Tax assessed value: $223,300
- Annual tax amount: $4,009
- Date on market: 6/3/2026
- Cumulative days on market: 66 days
- Listing terms: Cash,Conventional
- Ownership: Condominium
- Total actual rent: 0
- Electric utility on property: Yes
- Road surface type: Asphalt
Estimated market value
$245,700
$233,000 - $258,000
$1,910/mo
Price history
| Date | Event | Price |
|---|---|---|
| 8/5/2026 | Price change | $249,950-3.1%$196/sqft |
Source:  Stellar MLS #O6411162 Report a problem Stellar MLS #O6411162 Report a problem | ||
| 7/14/2026 | Price change | $258,000-0.8%$202/sqft |
Source: Stellar MLS #O6411162 Report a problem | ||
| 6/3/2026 | Listed for sale | $260,000-2.6%$204/sqft |
Source: Stellar MLS #O6411162 Report a problem | ||
| 3/31/2026 | Listing removed | $267,000$209/sqft |
Source: Stellar MLS #O6350463 Report a problem | ||
| 3/6/2026 | Price change | $267,000-0.7%$209/sqft |
Source: Stellar MLS #O6350463 Report a problem | ||
| 12/29/2025 | Price change | $269,000-1.8%$211/sqft |
Source: Stellar MLS #O6350463 Report a problem | ||
| 10/30/2025 | Price change | $274,000-1.8%$215/sqft |
Source: Stellar MLS #O6350463 Report a problem | ||
| 10/11/2025 | Price change | $279,000+1.5%$219/sqft |
Source: Stellar MLS #O6350463 Report a problem | ||
| 3/6/2023 | Pending sale | $275,000$216/sqft |
Source: Stellar MLS #O6090325 Report a problem | ||
| 2/14/2023 | Listed for sale | $275,000+57.2%$216/sqft |
Source: Stellar MLS #O6090325 Report a problem | ||
| 5/5/2021 | Sold | $174,900$137/sqft |
Source: Public Record Report a problem | ||
| 3/10/2021 | Pending sale | $174,900$137/sqft |
Source: Stellar MLS #O5927918 Report a problem | ||
| 3/6/2021 | Listed for sale | $174,900+236.3%$137/sqft |
Source: Stellar MLS #O5927918 Report a problem | ||
| 5/9/2020 | Listing removed | $1,500$1/sqft |
Source: REALSOURCE PROPERTY MANGNT LLC #O5855235 Report a problem | ||
| 4/2/2020 | Listed for rent | $1,500+11.1%$1/sqft |
Source: REALSOURCE PROPERTY MANGNT LLC #O5855235 Report a problem | ||
| 5/19/2019 | Listing removed | $1,350$1/sqft |
Source: REALSOURCE PROPERTY MANGNT LLC #O5775362 Report a problem | ||
| 4/16/2019 | Listed for rent | $1,350+13%$1/sqft |
Source: REALSOURCE PROPERTY MANGNT LLC #O5775362 Report a problem | ||
| 12/8/2017 | Listing removed | $1,195$1/sqft |
Source: PGS Property Management LLC Report a problem | ||
| 11/22/2017 | Listed for rent | $1,195+32.8%$1/sqft |
Source: PGS Property Management LLC Report a problem | ||
| 1/3/2013 | Listing removed | $900$1/sqft |
Source: Coldwell Banker Residential Real Estate (99005919) Report a problem | ||
| 11/7/2012 | Listed for rent | $900$1/sqft |
Source: Coldwell Banker Residential Real Estate (99005919) Report a problem | ||
| 9/23/2010 | Sold | $52,000+10.9%$41/sqft |
Source: Public Record Report a problem | ||
| 6/15/2010 | Listing removed | $46,900$37/sqft |
Source: Five Star Realty Group, LLC #O4980214 Report a problem | ||
| 5/21/2010 | Listed for sale | $46,900$37/sqft |
Source: Five Star Realty Group, LLC #O4980214 Report a problem | ||
Public tax history
| Year | Property taxes | Tax assessment |
|---|---|---|
| 2024 | $3,562 +20.3% | $223,300 +22.4% |
| 2023 | $2,961 +11.8% | $182,490 +10% |
| 2022 | $2,649 +11% | $165,900 +13.1% |
| 2021 | $2,386 +5.6% | $146,700 +6.5% |
| 2020 | $2,259 +17.8% | $137,800 +30.1% |
| 2019 | $1,918 +9.1% | $105,878 +10% |
| 2018 | $1,759 | $96,253 -11.3% |
| 2017 | $1,759 +8.1% | $108,500 +18.2% |
| 2016 | $1,627 +11.4% | $91,800 +1.3% |
| 2015 | $1,461 +14.3% | $90,600 +16% |
| 2014 | $1,278 +15.6% | $78,100 +20% |
| 2013 | $1,105 +12.6% | $65,094 +17.1% |
| 2012 | $982 +10.8% | $55,594 +12.6% |
| 2011 | $886 +104.9% | $49,393 -1% |
| 2010 | $432 | $49,892 -31.2% |
| 2009 | -- | $72,500 -55% |
| 2008 | $1,928 -42.3% | $161,000 -24.3% |
| 2007 | $3,344 -6.6% | $212,568 +4% |
| 2006 | $3,582 | $204,296 |
Find assessor info on the county website
Monthly payment
Est. payment
Payment breakdown
Explore the cost of this home by adjusting the details. Changes won't be saved.Climate risks
Neighborhood: 34787
Nearby schools
GreatSchools rating
- 6/10Sunridge Elementary SchoolGrades: PK-5Distance: 0.9 mi
- 8/10SunRidge Middle SchoolGrades: 6-8Distance: 0.9 mi
- 7/10West Orange High SchoolGrades: 9-12Distance: 1.3 mi
Schools provided by the listing agent
- Elementary: SunRidge Elementary
- Middle: SunRidge Middle
- High: West Orange High
Source: Stellar MLS. This data may not be complete. We recommend contacting the local school district to confirm school assignments for this home.
- $233,7002 bd2 ba1.1k sqft200 Southern Pecan Cir UNIT 103, Winter Garden, FL 34787Off Market
- $302,1003 bd2 ba1.3k sqft200 Southern Pecan Cir UNIT 105, Winter Garden, FL 34787Off Market
- $244,0002 bd2 ba1.2k sqft200 Southern Pecan Cir UNIT 202, Winter Garden, FL 34787Off Market
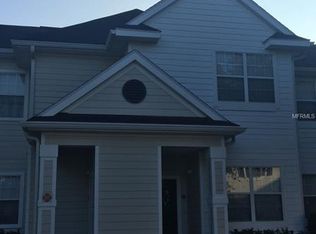
- $275,3003 bd2 ba1.4k sqft200 Southern Pecan Cir UNIT 204, Winter Garden, FL 34787Off Market

- $274,7003 bd2 ba1.4k sqft200 Southern Pecan Cir UNIT 205, Winter Garden, FL 34787Off Market
- $252,0002 bd2 ba1.2k sqft200 Southern Pecan Cir UNIT 207, Winter Garden, FL 34787Off Market
- $262,1003 bd2 ba1.3k sqft200 Southern Pecan Cir UNIT 101, Winter Garden, FL 34787Off Market
- $264,3002 bd2 ba1.1k sqft200 Southern Pecan Cir #102, Winter Garden, FL 34787Off Market
- $290,0003 bd2 ba1.3k sqft200 Southern Pecan Cir UNIT 104, Winter Garden, FL 34787For Sale
A local agent can set up tours, give advice and negotiate with sellers.
Similar homes
- $270,0002 bd2 ba1.1k sqft130 SOUTHERN PECAN CIRCLE #103, WINTER GARDEN, FL 34787For Sale

 MLS ID #O6427060, Carla Robles, WATSON REALTY CORP. Stellar MLS
 - $275,0002 bd2 ba1.1k sqft1300 EASTERN PECAN PLACE #102, WINTER GARDEN, FL 34787For Sale
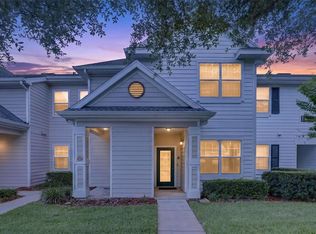 MLS ID #S5151632, Brendan Morales, KELLER WILLIAMS LEGACY REALTY. Stellar MLS
 - $289,0003 bd2 ba1.4k sqft330 SOUTHERN PECAN CIRCLE #205, WINTER GARDEN, FL 34787For Sale
 MLS ID #S5150108, German Guardiola, US REALTY HUB LLC. Stellar MLS
 - $335,0003 bd3 ba1.3k sqft13527 DANIELS LANDING CIRCLE, WINTER GARDEN, FL 34787For Sale
 MLS ID #O6408480, Julieta Kraponick, LPT REALTY, LLC. Stellar MLS
 - $309,0003 bd3 ba1.6k sqft13759 GOLDEN RUSSET DRIVE, WINTER GARDEN, FL 34787For SaleMLS ID #O6409757, Steven Koleno, BEYCOME OF FLORIDA LLC. Stellar MLS
- $247,5003 bd2 ba1.2k sqft1995 ERVING CIRCLE #208, OCOEE, FL 34761For SaleMLS ID #O6402902, Laura Bautista, DJ & LINDSEY REAL ESTATE. Stellar MLS
- $335,0003 bd3 ba1.6k sqft1668 SCARLET OAK LOOP #C, WINTER GARDEN, FL 34787For SaleMLS ID #O6428398, Efrain Reyes, COLDWELL BANKER REALTY. Stellar MLS
- $225,0003 bd2 ba1.4k sqft4897 CYPRESS WOODS DRIVE #6303, ORLANDO, FL 32811For SaleMLS ID #O6431193, Natalia Potlog, CHARLES RUTENBERG REALTY ORLANDO. Stellar MLS
- $264,9003 bd2 ba1.4k sqft2484 SAN TECLA STREET #105, ORLANDO, FL 32835For SaleMLS ID #O6428618, Denise Crabbe, REVEL REALTY LLC. Stellar MLS
- $210,0002 bd2 ba1.1k sqft5550 E MICHIGAN STREET #2232, ORLANDO, FL 32822For SaleMLS ID #O6430982, Cristina Kaufman, ALL REAL ESTATE & INVESTMENTS. Stellar MLS
- $240,0003 bd2 ba1.4k sqft3433 SOHO STREET #202, ORLANDO, FL 32835For SaleMLS ID #S5150901, Maria Gomez, AGENT TRUST REALTY CORPORATION. Stellar MLS
- $212,0002 bd2 ba1.2k sqft206 E SOUTH STREET #6007, ORLANDO, FL 32801For SaleMLS ID #O6314652, Bridgette Ross, BRIDGETTE ROSS P A. Stellar MLS
- $229,9003 bd2 ba1.4k sqft2302 BUTTERFLY PALM WAY #301, KISSIMMEE, FL 34747For SaleMLS ID #S5153535, Adam Boruck, LA ROSA REALTY KISSIMMEE. Stellar MLS
- $250,0002 bd2 ba1.1k sqft683 POST OAK CIRCLE #105, ALTAMONTE SPRINGS, FL 32701For SaleMLS ID #O6411931, Kyle Madorin PA, UPWELL REALTY LLC. Stellar MLS
- $249,9003 bd2 ba1.3k sqft3960 SOUTHPOINTE DRIVE #504, ORLANDO, FL 32822For SaleMLS ID #O6428757, Ray Lopez, KELLER WILLIAMS ADVANTAGE 2 REALTY. Stellar MLS
- $330,0003 bd2 ba1.4k sqft11446 JASPER KAY TERRACE #103, WINDERMERE, FL 34786For SaleMLS ID #O6420653, Jay Stewart, SOUTHERN REALTY GROUP LLC. Stellar MLS
- $235,0004 bd2 ba1.3k sqft1460 LAKE SHADOW CIRCLE #7207, MAITLAND, FL 32751For SaleMLS ID #O6422624, Christopher Paul, INFINITY REAL ESTATE GROUP. Stellar MLS
- $208,0003 bd2 ba1.2k sqft3480 SOHO STREET #201, ORLANDO, FL 32835For SaleMLS ID #O6386822, Ken Pozek, REAL BROKER, LLC. Stellar MLS
- $229,0003 bd2 ba1.1k sqft1010 LOCH VAIL #23, APOPKA, FL 32712For SaleMLS ID #O6414910, David Fontana, CHARLES RUTENBERG REALTY ORLANDO. Stellar MLS
- $229,0002 bd2 ba1.1k sqft512 DERBY DRIVE, ALTAMONTE SPRINGS, FL 32714For SaleMLS ID #O6431992, Nadja McMillan, PA, UNITED REAL ESTATE PREFERRED. Stellar MLS
