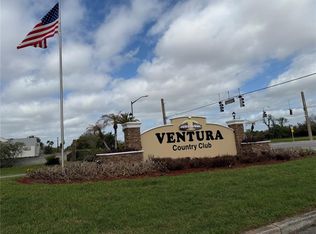
Welcome home! This move-in ready 3-bedroom, 2-bathroom condo in the highly sought-after Ventura Country Club offers an open, functional layout designed for easy living. Step through the front entry into a bright, open floor plan. The kitchen sits just off the entryway, featuring stainless steel appliances, a pantry closet, granite countertops, and a convenient serving hatch that opens right up to the dining and living room, perfect for entertaining. The spacious living/dining area flows seamlessly to a screened private patio through glass sliding doors, extending your living space outdoors. The primary suite is situated off the living room with a walk-in closet and ensuite bathroom. On the opposite side, a hallway leads to two additional bedrooms, one with its own walk-in closet, and a shared full bathroom. Wood-look tile plank flooring runs throughout the home for a clean, cohesive feel. Beyond your front door, Ventura Country Club delivers resort-style amenities including an 18-hole golf course with 50+ bunkers, 15 holes with water/sand hazards, and 3 tee locations, plus tennis courts, a fitness center, a clubhouse, and multiple community pools. Conveniently located just minutes from Orlando International Airport and Valencia College. Schedule your private tour today, this one won't last!
For sale
$249,900
3960 SOUTHPOINTE DRIVE #504, ORLANDO, FL 32822
3beds
1,364sqft
:
Get pre-qualified$2,324/mo
Condominium
Built in 1998
-- sqft lot
$242,300 Zestimate®
$183/sqft
$585/mo HOA
What's special
Screened private patioGranite countertopsBright open floor planOpen functional layoutPantry closet
- 3 days |
- 214 |
- 17 |
Likely to sell faster than
Zillow last checked:
Listing updated:
Listed by:
Ray Lopez 407-697-8298,
KELLER WILLIAMS ADVANTAGE 2 REALTY 407-393-5901,
Mukesh Patel 813-787-4329,
KELLER WILLIAMS ADVANTAGE 2 REALTY
Source: Stellar MLS,MLS#: O6428757 Originating MLS: Orlando Regional
Originating MLS: Orlando Regional
Facts & features
Interior
Bedrooms & bathrooms
- Bedrooms: 3
- Bathrooms: 2
- Full bathrooms: 2
Primary bedroom
- Features: Walk-In Closet(s)
- Level: First
- Area: 143 Square Feet
- Dimensions: 13x11
Bedroom 2
- Features: Built-in Closet
- Level: First
- Area: 120 Square Feet
- Dimensions: 12x10
Bedroom 3
- Features: Walk-In Closet(s)
- Level: First
- Area: 165 Square Feet
- Dimensions: 15x11
Primary bathroom
- Level: First
- Area: 45 Square Feet
- Dimensions: 5x9
Bathroom 2
- Level: First
- Area: 66 Square Feet
- Dimensions: 6x11
Dining room
- Level: First
- Area: 126 Square Feet
- Dimensions: 9x14
Kitchen
- Level: First
- Area: 80 Square Feet
- Dimensions: 8x10
Living room
- Level: First
- Area: 121 Square Feet
- Dimensions: 11x11
Heating
- Central
Cooling
- Central Air
Appliances
- Included: Oven, Dishwasher, Disposal, Dryer, Microwave, Range, Refrigerator, Washer
- Laundry: Laundry Closet
Features
- Ceiling Fan(s), Living Room/Dining Room Combo, Open Floorplan, Solid Wood Cabinets, Stone Counters, Walk-In Closet(s)
- Flooring: Tile
- Doors: Sliding Doors
- Has fireplace: No
Interior area
- Total structure area: 1,364
- Total interior livable area: 1,364 sqft
Property
Features
- Levels: One
- Stories: 1
- Exterior features: Sidewalk
Lot
- Size: 1,373 Square Feet
Details
- Parcel number: 102330614400504
- Zoning: PD/AN
- Special conditions: None
Construction
Type & style
- Home type: Condo
- Property subtype: Condominium
Materials
- Block, Concrete, Stucco
- Foundation: Slab
- Roof: Shingle
Condition
- New construction: No
- Year built: 1998
Utilities & green energy
- Sewer: Public Sewer
- Water: Public
- Utilities for property: Cable Available, Electricity Available, Sewer Available
Community & HOA
Community
- Features: Clubhouse, Fitness Center, Gated Community - Guard, Playground, Tennis Court(s)
- Pet fee: $0 monthly
- Subdivision: OASIS 02 CONDO PH 04
HOA
- Has HOA: Yes
- Services included: 24-Hour Guard, Maintenance Structure, Maintenance Grounds, Pool Maintenance, Trash
- HOA fee: $585 monthly
- HOA name: Ventura Country Club HOA / Emily Vargas
- HOA phone: 407-275-7002
Location
- Region: Orlando
Financial & listing details
- Price per square foot: $183/sqft
- Tax assessed value: $204,600
- Annual tax amount: $3,953
- Date on market: 7/29/2026
- Cumulative days on market: 3 days
- Listing terms: Cash,Conventional,FHA,VA Loan
- Ownership: Fee Simple
- Total actual rent: 0
- Electric utility on property: Yes
- Road surface type: Asphalt
Estimated market value
$242,300
$230,000 - $254,000
$2,045/mo
Price history
| Date | Event | Price |
|---|---|---|
| 7/29/2026 | Listed for sale | $249,900+68.3%$183/sqft |
Source:  Stellar MLS #O6428757 Report a problem Stellar MLS #O6428757 Report a problem | ||
| 11/4/2018 | Listing removed | $1,400$1/sqft |
Source: Keller Williams Advantage II Realty #O5738795 Report a problem | ||
| 10/11/2018 | Sold | $148,500-4.2%$109/sqft |
Source: Public Record Report a problem | ||
| 10/9/2018 | Listed for rent | $1,400$1/sqft |
Source: Keller Williams Advantage II Realty #O5738795 Report a problem | ||
| 8/31/2018 | Pending sale | $155,000$114/sqft |
Source: CENTURY 21 Professional Group, Inc #O5730266 Report a problem | ||
| 8/28/2018 | Listed for sale | $155,000+65.8%$114/sqft |
Source: CENTURY 21 Professional Group, Inc #O5730266 Report a problem | ||
| 1/16/2015 | Sold | $93,500+83%$69/sqft |
Source: Public Record Report a problem | ||
| 6/16/2014 | Sold | $51,100-70.8%$37/sqft |
Source: Public Record Report a problem | ||
| 9/17/2007 | Sold | $175,000+75%$128/sqft |
Source: Public Record Report a problem | ||
| 12/23/2002 | Sold | $100,000$73/sqft |
Source: Public Record Report a problem | ||
Public tax history
| Year | Property taxes | Tax assessment |
|---|---|---|
| 2024 | $3,558 +6.8% | $185,142 +10% |
| 2023 | $3,332 +16.6% | $168,311 +10% |
| 2022 | $2,857 +9% | $153,010 +10% |
| 2021 | $2,621 -0.7% | $139,100 |
| 2020 | $2,639 +7.9% | $139,100 +9.6% |
| 2019 | $2,447 +23.6% | $126,900 +30.1% |
| 2018 | $1,979 | $97,570 +10% |
| 2017 | $1,979 +12.3% | $88,700 +1.1% |
| 2016 | $1,763 -0.7% | $87,700 +2.3% |
| 2015 | $1,775 +5.4% | $85,700 |
| 2014 | $1,683 +19.9% | $85,700 +20% |
| 2013 | $1,404 +10.3% | $71,436 +13.4% |
| 2012 | $1,273 -6.3% | $62,998 -6.3% |
| 2011 | $1,360 +18.5% | $67,244 +16% |
| 2010 | $1,148 | $57,970 -57.7% |
| 2009 | -- | $137,000 -5.6% |
| 2008 | $2,676 -12% | $145,152 -16% |
| 2007 | $3,040 +145.3% | $172,800 +25.2% |
| 2006 | $1,239 +1% | $138,000 +31.7% |
| 2005 | $1,226 +6% | $104,800 +12.3% |
| 2004 | $1,157 +1.6% | $93,350 +14.8% |
| 2003 | $1,139 +23.5% | $81,300 +8.7% |
| 2002 | $922 | $74,800 |
Find assessor info on the county website
Monthly payment
Est. payment
Payment breakdown
Explore the cost of this home by adjusting the details. Changes won't be saved.Climate risks
Neighborhood: Ventura
Nearby schools
GreatSchools rating
- 4/10Ventura Elementary SchoolGrades: PK-5Distance: 0.3 mi
- 4/10Roberto Clemente Middle SchoolGrades: 6-8Distance: 1.9 mi
- 3/10Colonial High SchoolGrades: 9-12Distance: 3.5 mi
- $179,0002 bd2 ba1k sqft3960 Southpointe Dr APT 507, Orlando, FL 32822For Sale
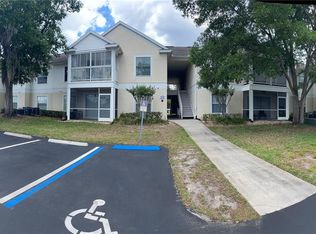
- $170,0002 bd2 ba1k sqft3960 Southpointe Dr APT 513, Orlando, FL 32822Sold

- $225,0002 bd2 ba1k sqft3960 Southpointe Dr APT 501, Orlando, FL 32822Sold
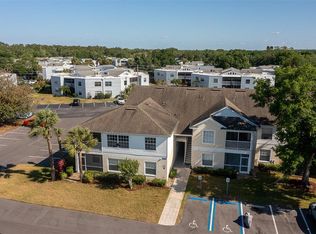
- $225,0003 bd2 ba1.2k sqft3960 Southpointe Dr APT 503, Orlando, FL 32822Sold
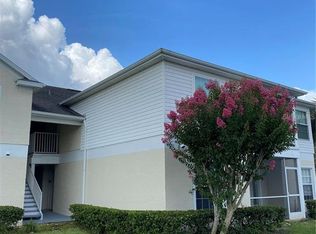
- $207,0002 bd2 ba1k sqft3960 Southpointe Dr APT 506, Orlando, FL 32822Sold
- $185,8002 bd2 ba1k sqft3960 Southpointe Dr APT 508, Orlando, FL 32822Off Market
- $202,5002 bd2 ba1k sqft3960 Southpointe Dr APT 509, Orlando, FL 32822Sold
- $245,0002 bd2 ba1k sqft3960 Southpointe Dr APT 516, Orlando, FL 32822Sold
A local agent can set up tours, give advice and negotiate with sellers.
Similar homes
- $239,0003 bd2 ba1.3k sqft3930 SOUTHPOINTE DRIVE #214, ORLANDO, FL 32822For Sale

 MLS ID #O6415535, Ray Lopez, KELLER WILLIAMS ADVANTAGE 2 REALTY. Stellar MLS
 - $250,0003 bd3 ba1.4k sqft5990 BRAEMAR PLACE #106, ORLANDO, FL 32822For Sale
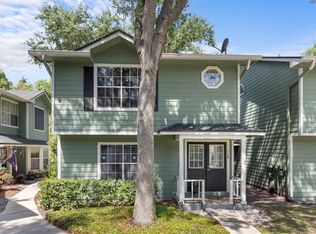 MLS ID #O6405517, Jonathan Cole, KELLER WILLIAMS WINTER PARK. Stellar MLS
 - $235,0003 bd2 ba1.3k sqft3930 SOUTHPOINTE DRIVE #205, ORLANDO, FL 32822For Sale
 MLS ID #O6390447, Milton Alvira, NONA LEGACY POWERED BY LA ROSA. Stellar MLS
 - $255,0002 bd3 ba1.3k sqft6007 SCOTCHWOOD GLEN #39, ORLANDO, FL 32822For Sale
 MLS ID #O6416271, Monica Cuervo, LPT REALTY, LLC. Stellar MLS
 - $199,0002 bd2 ba914 sqft6062 WILLOWPOINTE CIRCLE #I 203, ORLANDO, FL 32822For SaleMLS ID #O6426611, William Cruz, WEICHERT REALTORS HALLMARK PRO. Stellar MLS
- $199,9992 bd2 ba820 sqft3793 ATRIUM DRIVE #L6, ORLANDO, FL 32822For SaleMLS ID #S5152653, Will Hunt, KERRY REALTY GROUP. Stellar MLS
- $199,7002 bd2 ba1k sqft3950 SOUTHPOINTE DRIVE #409, ORLANDO, FL 32822For SaleMLS ID #O6417734, Carrie Sue Shawfield, SHAWFIELD REALTY GROUP. Stellar MLS
- $239,9992 bd2 ba934 sqft6111 LAKE POINTE DRIVE #202, ORLANDO, FL 32822For SaleMLS ID #O6403581, Bob Bretz, PA, EXP REALTY LLC. Stellar MLS
- $260,0002 bd2 ba1.3k sqft3022 COTTAGE GROVE COURT #1807, ORLANDO, FL 32822For SaleMLS ID #O6415510, Millie Brockmeyer, RE/MAX INNOVATION. Stellar MLS
- $175,0002 bd1 ba934 sqft4512 COMMANDER DRIVE #1725, ORLANDO, FL 32822For SaleMLS ID #O6429248, Gregorio Henriques, CENTURY 21 CARIOTI. Stellar MLS
- $184,0003 bd2 ba1.4k sqft4413 S SEMORAN BOULEVARD #6, ORLANDO, FL 32822For SaleMLS ID #O6425870, Darcie Englert, AMERICAN HOME TEAM REALTY LLC. Stellar MLS
- $210,0002 bd3 ba1.3k sqft6013 SCOTCHWOOD GLEN #17, ORLANDO, FL 32822For SaleMLS ID #S5152707, Debbie Browning, FLORIDA REALTY RESULTS LLC. Stellar MLS
- $227,9902 bd2 ba934 sqft3244 CANDLE RIDGE DRIVE #202, ORLANDO, FL 32822For SaleMLS ID #R4910549, Daisy Gonzalez, HOMES UNLIMITED REAL ESTATE CORP. Stellar MLS
- $179,0002 bd2 ba1k sqft3960 SOUTHPOINTE DRIVE #507, ORLANDO, FL 32822For SaleMLS ID #O6411613, German Vivas, ELITE GLOBAL REAL ESTATE LLC. Stellar MLS
- $184,0003 bd2 ba1.4k sqft4353 S SEMORAN BOULEVARD #3, ORLANDO, FL 32822For SaleMLS ID #O6425855, Darcie Englert, AMERICAN HOME TEAM REALTY LLC. Stellar MLS
- $225,0002 bd2 ba1k sqft3106 S SEMORAN BOULEVARD #P-2, ORLANDO, FL 32822For SaleMLS ID #O6302896, Bethanne Baer, BEAR TEAM REAL ESTATE. Stellar MLS
- $229,9103 bd2 ba1.7k sqft6126 SUNNYVALE DRIVE #2303, ORLANDO, FL 32822For SaleMLS ID #O6409989, Kwaku Mitchell, REAL BROKER, LLC. Stellar MLS
- $199,0002 bd2 ba1.1k sqft2901 CLUBVIEW DRIVE #U1, ORLANDO, FL 32822For SaleMLS ID #O6394248, Dawn Tinder, KELLER WILLIAMS WINTER PARK. Stellar MLS
- $295,5003 bd2 ba1.9k sqft5999 LAKE POINTE DRIVE #608, ORLANDO, FL 32822For SaleMLS ID #O6335850, Agnes Fray, INTERMIX REAL ESTATE INC. Stellar MLS
- $214,9992 bd2 ba934 sqft3276 CANDLE RIDGE COURT #202, ORLANDO, FL 32822For SaleMLS ID #O6425753, Gabriella Philippone, INDEPENDENCE REALTY GROUP LLC. Stellar MLS
