MOTIVATED SELLER!!!! Experience resort-style living in the heart of Orlando with this beautifully appointed condominium in the highly sought-after Ventura Country Club community. This spacious home features a unique Florida room seamlessly opened to the living room, creating an expansive and versatile layout—making it the largest unit in the block! Whether you’re entertaining, relaxing, or working from home, this added space brings extra light, comfort, and functionality to your everyday living. Come and See today! Major updates include: AC (2021), water heater (2015), and roof (2020), giving you peace of mind for years to come. Ventura isn’t just a place to live—it’s a vibrant lifestyle. Enjoy a gated, guard-secured community with endless amenities, including an 18-hole golf course, clubhouse, on-site restaurant and bar, fitness center, tennis and pickleball courts, pools, and walking trails. Located just minutes from Downtown Orlando, Orlando International Airport, Lake Nona, and major attractions, Ventura offers the perfect blend of tranquility, recreation, and convenience. Come see why this isn’t just a condo—it’s your ticket to the Florida lifestyle you’ve been dreaming of!
For sale
$295,500
5999 LAKE POINTE DRIVE #608, ORLANDO, FL 32822
3beds
1,902sqft
:
Get pre-qualified$2,602/mo
Condominium
Built in 1995
-- sqft lot
$289,900 Zestimate®
$155/sqft
$606/mo HOA
What's special
Gated guard-secured communityBeautifully appointed condominiumSpacious homeExpansive and versatile layoutWalking trails
- 343 days |
- 255 |
- 11 |
Zillow last checked:
Listing updated:
Listed by:
Agnes Fray 407-717-0776,
INTERMIX REAL ESTATE INC 407-717-0776
Source: Stellar MLS,MLS#: O6335850 Originating MLS: Orlando Regional
Originating MLS: Orlando Regional
Facts & features
Interior
Bedrooms & bathrooms
- Bedrooms: 3
- Bathrooms: 2
- Full bathrooms: 2
Primary bedroom
- Features: Walk-In Closet(s)
- Level: Second
- Area: 180 Square Feet
- Dimensions: 12x15
Bedroom 2
- Features: Built-in Closet
- Level: Second
- Area: 168 Square Feet
- Dimensions: 12x14
Bedroom 3
- Features: Built-in Closet
- Level: Second
- Area: 121 Square Feet
- Dimensions: 11x11
Dining room
- Level: Second
- Area: 160 Square Feet
- Dimensions: 10x16
Florida room
- Level: Second
- Area: 128 Square Feet
- Dimensions: 8x16
Kitchen
- Level: Second
- Area: 176 Square Feet
- Dimensions: 11x16
Living room
- Level: Second
- Area: 240 Square Feet
- Dimensions: 15x16
Heating
- Central
Cooling
- Central Air
Appliances
- Included: Convection Oven, Dishwasher, Dryer, Microwave, Refrigerator, Washer
- Laundry: Laundry Closet
Features
- Built-in Features, Ceiling Fan(s), Eating Space In Kitchen, High Ceilings, Kitchen/Family Room Combo, Living Room/Dining Room Combo, Open Floorplan, Pest Guard System, PrimaryBedroom Upstairs, Split Bedroom, Walk-In Closet(s)
- Flooring: Carpet, Ceramic Tile
- Has fireplace: No
Interior area
- Total structure area: 1,902
- Total interior livable area: 1,902 sqft
Video & virtual tour
Property
Parking
- Total spaces: 1
- Parking features: Garage
- Garage spaces: 1
Features
- Levels: Two
- Stories: 2
- Exterior features: Irrigation System, Lighting, Sidewalk, Tennis Court(s)
- Has view: Yes
- View description: Golf Course, Park/Greenbelt, Trees/Woods
Lot
- Size: 0.86 Acres
- Features: Landscaped, Near Golf Course, Sidewalk
Details
- Parcel number: 032330781700608
- Zoning: PD/AN
- Special conditions: None
Construction
Type & style
- Home type: Condo
- Property subtype: Condominium
Materials
- Block, Stucco, Wood Frame
- Foundation: Slab
- Roof: Shingle
Condition
- New construction: No
- Year built: 1995
Utilities & green energy
- Sewer: Public Sewer
- Water: Public
- Utilities for property: BB/HS Internet Available, Cable Available, Electricity Connected, Public, Sewer Connected, Street Lights, Water Connected
Community & HOA
Community
- Features: Clubhouse, Community Mailbox, Deed Restrictions, Dog Park, Fitness Center, Gated Community - Guard, Golf Carts OK, Golf, Handicap Modified, Park, Playground, Pool, Racquetball, Restaurant, Sidewalks, Tennis Court(s), Wheelchair Access
- Pet fee: $0 monthly
- Subdivision: SANCTUARY PH 01
HOA
- Has HOA: Yes
- Amenities included: Cable TV, Clubhouse, Fitness Center, Gated, Golf Course, Handicap Modified, Maintenance, Park, Playground, Pool, Racquetball, Recreation Facilities, Security, Tennis Court(s), Trail(s), Wheelchair Access
- Services included: 24-Hour Guard, Common Area Taxes, Community Pool, Insurance, Maintenance Structure, Maintenance Grounds, Maintenance Repairs, Manager, Pest Control, Pool Maintenance, Private Road, Recreational Facilities, Security, Sewer, Trash, Water
- HOA fee: $606 monthly
- HOA name: Sanctuary
- Second HOA name: Venture
Location
- Region: Orlando
Financial & listing details
- Price per square foot: $155/sqft
- Tax assessed value: $238,100
- Annual tax amount: $4,418
- Date on market: 9/4/2025
- Cumulative days on market: 319 days
- Listing terms: Cash,Conventional,FHA,USDA Loan,VA Loan
- Ownership: Condominium
- Total actual rent: 0
- Electric utility on property: Yes
- Road surface type: Paved
Estimated market value
$289,900
$275,000 - $304,000
$2,562/mo
Price history
| Date | Event | Price |
|---|---|---|
| 3/25/2026 | Price change | $295,500-1.5%$155/sqft |
Source:  Stellar MLS #O6335850 Report a problem Stellar MLS #O6335850 Report a problem | ||
| 10/10/2025 | Price change | $299,900-11.7%$158/sqft |
Source: Stellar MLS #O6335850 Report a problem | ||
| 9/4/2025 | Listed for sale | $339,500+208.6%$178/sqft |
Source: Stellar MLS #O6335850 Report a problem | ||
| 5/17/2000 | Sold | $110,000+15.8%$58/sqft |
Source: Public Record Report a problem | ||
| 9/28/1995 | Sold | $95,000$50/sqft |
Source: Public Record Report a problem | ||
Public tax history
| Year | Property taxes | Tax assessment |
|---|---|---|
| 2024 | $4,418 +0.9% | $238,100 |
| 2023 | $4,380 +69% | $238,100 +32.5% |
| 2022 | $2,592 +2% | $179,740 +3% |
| 2021 | $2,541 -24% | $174,505 +2.2% |
| 2020 | $3,345 +11.5% | $170,720 +10% |
| 2019 | $2,999 +8.6% | $155,200 +10% |
| 2018 | $2,763 | $141,100 +11.1% |
| 2017 | $2,763 +82.8% | $127,000 +8.4% |
| 2016 | $1,512 +1% | $117,200 -2.3% |
| 2015 | $1,497 -1.4% | $120,000 +8.3% |
| 2014 | $1,518 -0.4% | $110,800 -8% |
| 2013 | $1,524 +1.8% | $120,405 +6.9% |
| 2012 | $1,498 +3.6% | $112,598 +2.8% |
| 2011 | $1,446 -2.7% | $109,573 -12.6% |
| 2010 | $1,486 | $125,375 -29% |
| 2009 | -- | $176,700 -7% |
| 2008 | $1,364 -9.6% | $190,000 +6.9% |
| 2007 | $1,507 -5% | $177,700 +8.1% |
| 2006 | $1,587 +0.8% | $164,450 +15.7% |
| 2005 | $1,575 +5.7% | $142,100 +21% |
| 2004 | $1,490 +1.5% | $117,450 |
| 2003 | $1,468 +3.2% | $117,450 +6.8% |
| 2002 | $1,423 | $110,000 |
Find assessor info on the county website
Monthly payment
Est. payment
Payment breakdown
Explore the cost of this home by adjusting the details. Changes won't be saved.Climate risks
Neighborhood: Ventura
Nearby schools
GreatSchools rating
- 4/10Ventura Elementary SchoolGrades: PK-5Distance: 0.8 mi
- 4/10Roberto Clemente Middle SchoolGrades: 6-8Distance: 1.4 mi
- 3/10Colonial High SchoolGrades: 9-12Distance: 3 mi
- $216,3002 bd2 ba1.3k sqft5999 Lake Pointe Dr APT 601, Orlando, FL 32822Off Market
- $279,9003 bd2 ba1.7k sqft5999 Lake Pointe Dr #602, Orlando, FL 32822Off Market
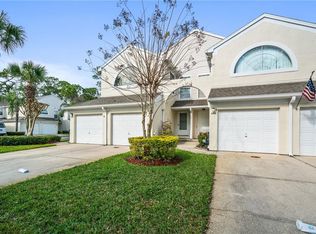
- $271,3003 bd2 ba1.7k sqft5999 Lake Pointe Dr APT 604, Orlando, FL 32822Off Market
- $220,4002 bd2 ba1.3k sqft5999 Lake Pointe Dr APT 605, Orlando, FL 32822Off Market
- $253,5003 bd2 ba1.7k sqft5999 Lake Pointe Dr APT 606, Orlando, FL 32822Off Market
- $227,5002 bd2 ba1.3k sqft5999 Lake Pointe Dr APT 607, Orlando, FL 32822Off Market
- $2,6003 bd2 ba1.3k sqft5999 Lake Pointe Dr APT 609, Orlando, FL 32822For Rent
- $275,2003 bd2 ba1.7k sqft5999 Lake Pointe Dr APT 610, Orlando, FL 32822Off Market
A local agent can set up tours, give advice and negotiate with sellers.
Similar homes
- $255,0002 bd3 ba1.3k sqft6007 SCOTCHWOOD GLEN #39, ORLANDO, FL 32822For Sale

 MLS ID #O6416271, Monica Cuervo, LPT REALTY, LLC. Stellar MLS
 - $229,9103 bd2 ba1.7k sqft6126 SUNNYVALE DRIVE #2303, ORLANDO, FL 32822For Sale
 MLS ID #O6409989, Kwaku Mitchell, REAL BROKER, LLC. Stellar MLS
 - $325,0003 bd3 ba1.1k sqft7621 RUTHWIND COURT, ORLANDO, FL 32822For Sale
 MLS ID #O6430453, Linda Guzman, LIV REALTY II INC.. Stellar MLS
 - $239,0003 bd2 ba1.3k sqft3930 SOUTHPOINTE DRIVE #214, ORLANDO, FL 32822For Sale
 MLS ID #O6415535, Ray Lopez, KELLER WILLIAMS ADVANTAGE 2 REALTY. Stellar MLS
 - $325,0003 bd2 ba1.1k sqft1967 GARWOOD DRIVE, ORLANDO, FL 32822For SaleMLS ID #O6427737, Amber Finch, FINCH REAL ESTATE COMPANY. Stellar MLS
- $185,0003 bd2 ba1k sqft3254 S SEMORAN BOULEVARD #21, ORLANDO, FL 32822For SaleMLS ID #O6365120, Elliot Vazquez, FLORIDA LIVING REAL ESTATE, INC. Stellar MLS
- $289,5002 bd2 ba1k sqft3062 STONECASTLE ROAD, ORLANDO, FL 32822For SaleMLS ID #S5149928, Diego Francisco, WEICHERT REALTORS HALLMARK PRO. Stellar MLS
- $199,9002 bd3 ba1.3k sqft6040 SCOTCHWOOD GLEN #105, ORLANDO, FL 32822For SaleMLS ID #O6355000, Amy Turner, KELLER WILLIAMS WINTER PARK. Stellar MLS
- $225,9002 bd2 ba1k sqft5278 WHITSTABLE WAY #5, ORLANDO, FL 32812For SaleMLS ID #O6416658, Rhonda Fisher, TRUST EQUITY GROUP LLC. Stellar MLS
- $155,0002 bd2 ba1k sqft4572 COMMANDER DRIVE #1227, ORLANDO, FL 32822For SaleMLS ID #O6418896, Rasha Youssef, EXP REALTY LLC. Stellar MLS
- $345,0003 bd3 ba1.7k sqft4240 GUMBO LIMBO DRIVE, ORLANDO, FL 32822For SaleMLS ID #O6408498, Gunel Aydamirli, OLYMPUS EXECUTIVE REALTY INC. Stellar MLS
- $290,0003 bd2 ba1.7k sqft6422 AGASTIA COURT #101, ORLANDO, FL 32835For SaleMLS ID #O6410257, Roberta Zandonadi Machado Melo, SELECTA REALTY LLC. Stellar MLS
- $316,9003 bd3 ba1.4k sqft3506 VICTORIA PINES DRIVE #150, ORLANDO, FL 32829For SaleMLS ID #O6413197, Jose Rojo, URBAN-O REAL ESTATE SOLUTIONS. Stellar MLS
- $344,9003 bd3 ba1.6k sqft5412 RUTLAND COURT, ORLANDO, FL 32812For SaleMLS ID #O6345712, Thomas Simoneau, EXP REALTY LLC. Stellar MLS
- $314,9903 bd2 ba1.4k sqft9752 PINEY POINT CIRCLE, ORLANDO, FL 32825For SaleMLS ID #O6422838, Hao Jun Chang, CINO INTERNATIONAL INC. Stellar MLS
- $308,0003 bd3 ba1.6k sqft6206 CASTELVEN DRIVE #104, ORLANDO, FL 32835For SaleMLS ID #O6357389, Heather Spirazza, REGENCY REAL ESTATE LLC. Stellar MLS
- $360,0003 bd2 ba1.4k sqft4338 STONEFIELD DRIVE, ORLANDO, FL 32826For SaleMLS ID #O6431850, Brook White-Horne, WEICHERT REALTORS HALLMARK PROPERTIES. Stellar MLS
- $359,9003 bd3 ba1.7k sqft(Undisclosed Address), ORLANDO, FL 32829For SaleMLS ID #O6411048, Nuria Laso, URBAN CITY REALTY LLC. Stellar MLS
- $319,0003 bd2 ba1.9k sqft1055 N KENSINGTON PARK DRIVE S #612, ALTAMONTE SPRINGS, FL 32714For SaleMLS ID #O6423335, Ron Viau, EXP REALTY LLC. Stellar MLS
- $420,0003 bd2 ba1.3k sqft4608 STURBRIDGE COURT, ORLANDO, FL 32812For SaleMLS ID #O6416021, Shahram Sondi, SHAHRAM SONDI + CO.. Stellar MLS
