PRICED BELOW MARKET VALUE & MOVE-IN READY! Don't miss this exceptional opportunity to own the largest 3-bedroom, 2-bath floor plan in the sought-after, gated community of Kensington Park. Offering 1,908 square feet of living space, this spacious ground-floor condominium has been freshly painted and is ready for its new owner. Designed for comfortable, low-maintenance living, this first-floor residence offers inviting indoor and outdoor spaces. Enjoy your morning coffee on the covered front patio or unwind in the oversized glass-enclosed rear lanai overlooking the community tennis courts. The well-appointed eat-in kitchen features abundant cabinetry, a pantry, stainless steel appliances, space for a dinette, and a sliding glass door that fills the room with natural light while providing access to the front patio. The adjacent dining area easily accommodates a large table, while the spacious living room is anchored by a charming brick fireplace, creating a warm and welcoming gathering space. The oversized primary suite serves as a private retreat with two generous walk-in closets offering exceptional storage. The ensuite bathroom includes a double vanity, soaking tub, and separate walk-in shower. Two additional bedrooms provide flexibility for guests, a home office, or hobbies. Additional features include ceiling fans throughout, Bahama shutters, and an assigned covered parking space. The monthly HOA fee offers outstanding value by including cable, high-speed internet, water, trash, exterior building maintenance, and beautifully maintained grounds, providing truly carefree ownership. Residents of Kensington Park enjoy an impressive selection of resort-style amenities, including two swimming pools, a hot tub, sauna, clubhouse, fitness center, indoor racquetball court, tennis courts, and pickleball courts. Surrounded by majestic live oak trees, this private gated community also features a convenient rear access gate and is ideally located near shopping, dining, medical facilities, and major roadways, making everyday living both convenient and enjoyable. This move-in ready home combines generous living space, exceptional amenities, and an unbeatable value in one of the area's most desirable gated communities.
For sale
Price cut: $16K (7/20)
$319,000
1055 N KENSINGTON PARK DRIVE S #612, ALTAMONTE SPRINGS, FL 32714
3beds
1,908sqft
Condominium
Built in 1986
-- sqft lot
$-- Zestimate®
$167/sqft
$705/mo HOA
What's special
Freshly paintedConvenient rear access gateCovered front patioWell-appointed eat-in kitchenBahama shuttersCeiling fans throughoutStainless steel appliances
- 52 days
- 106
- 2
Zillow last checked:
Listing updated:
Listed by:
Ron Viau 321-544-6449,
EXP REALTY LLC 888-883-8509
Source: Stellar MLS,MLS#: O6423335 Originating MLS: Sarasota - Manatee
Originating MLS: Sarasota - Manatee
Facts & features
Interior
Bedrooms & bathrooms
- Bedrooms: 3
- Bathrooms: 2
- Full bathrooms: 2
Rooms
- Room types: Florida Room, Great Room, Utility Room, Storage Rooms
Primary bedroom
- Features: En Suite Bathroom, Walk-In Closet(s)
- Level: First
- Area: 318.38 Square Feet
- Dimensions: 14.4x22.11
Dining room
- Features: No Closet
- Level: First
- Area: 170.94 Square Feet
- Dimensions: 14.8x11.55
Foyer
- Features: No Closet
- Level: First
- Area: 100.8 Square Feet
- Dimensions: 7x14.4
Kitchen
- Features: Pantry, Storage Closet
- Level: First
- Area: 187.46 Square Feet
- Dimensions: 10.3x18.2
Living room
- Features: Ceiling Fan(s), No Closet
- Level: First
- Area: 170.94 Square Feet
- Dimensions: 14.8x11.55
Heating
- Central, Electric
Cooling
- Central Air
Appliances
- Included: Dishwasher, Disposal, Electric Water Heater, Ice Maker, Microwave, Range, Refrigerator
- Laundry: Electric Dryer Hookup, Inside, Laundry Closet, Same Floor As Condo Unit, Washer Hookup
Features
- Ceiling Fan(s), Chair Rail, Eating Space In Kitchen, Living Room/Dining Room Combo, Primary Bedroom Main Floor, Thermostat
- Flooring: Carpet, Tile
- Doors: Sliding Doors
- Windows: Window Treatments
- Has fireplace: Yes
- Fireplace features: Living Room, Wood Burning
- Common walls with other units/homes: End Unit
Interior area
- Total structure area: 2,361
- Total interior livable area: 1,908 sqft
Video & virtual tour
Property
Parking
- Parking features: Covered
Accessibility
- Accessibility features: Accessible Approach with Ramp, Accessible Bedroom, Accessible Closets, Accessible Common Area, Accessible Doors, Accessible Entrance, Accessible for Hearing-Impairment, Accessible Full Bath, Visitor Bathroom, Accessible Hallway(s), Accessible Kitchen, Accessible Kitchen Appliances, Accessible Central Living Area, Central Living Area
Features
- Levels: One
- Stories: 1
- Exterior features: Irrigation System, Lighting, Private Entrance, Sidewalk, Storage, Tennis Court(s)
- Has view: Yes
- View description: Trees/Woods
Lot
- Size: 1,045 Square Feet
- Features: City Lot, Sidewalk
- Residential vegetation: Mature Landscaping, Oak Trees, Trees/Landscaped
Details
- Parcel number: 03212953800006120
- Zoning: R-3
- Special conditions: None
Construction
Type & style
- Home type: Condo
- Architectural style: Contemporary
- Property subtype: Condominium
Materials
- Block, Stucco
- Foundation: Slab
- Roof: Shingle
Condition
- Completed
- New construction: No
- Year built: 1986
Utilities & green energy
- Sewer: Public Sewer
- Water: Public
- Utilities for property: BB/HS Internet Available, Cable Available, Cable Connected, Electricity Available, Electricity Connected, Fire Hydrant, Phone Available, Public, Sewer Available, Sewer Connected, Street Lights, Underground Utilities, Water Available, Water Connected
Community & HOA
Community
- Features: Association Recreation - Owned, Buyer Approval Required, Clubhouse, Community Mailbox, Deed Restrictions, Fitness Center, Gated Community - No Guard, Golf Carts OK, Handicap Modified, No Truck/RV/Motorcycle Parking, Playground, Pool, Racquetball, Sidewalks, Special Community Restrictions, Tennis Court(s), Wheelchair Access
- Security: Gated Community, Key Card Entry, Security Gate, Smoke Detector(s)
- Pet fee: $0 monthly
- Subdivision: KENSINGTON PARK PH 3 A CONDO
HOA
- Has HOA: Yes
- Amenities included: Basketball Court, Cable TV, Clubhouse, Fitness Center, Gated, Maintenance, Pickleball Court(s), Playground, Pool, Racquetball, Recreation Facilities, Security, Shuffleboard Court, Spa/Hot Tub, Tennis Court(s), Vehicle Restrictions, Wheelchair Access
- Services included: Cable TV, Common Area Taxes, Community Pool, Reserve Fund, Insurance, Internet, Maintenance Structure, Maintenance Grounds, Maintenance Repairs, Manager, Pest Control, Pool Maintenance, Private Road, Recreational Facilities, Security, Trash
- HOA fee: $705 monthly
- HOA name: Melissa Cooper
- HOA phone: 407-788-6700
Location
- Region: Altamonte Springs
Financial & listing details
- Price per square foot: $167/sqft
- Tax assessed value: $298,197
- Annual tax amount: $864
- Date on market: 7/8/2026
- Cumulative days on market: 30 days
- Listing terms: Cash,Conventional,FHA
- Ownership: Fee Simple
- Total actual rent: 0
- Electric utility on property: Yes
- Road surface type: Paved, Asphalt
Estimated market value
Not available
Estimated sales range
Not available
Not available
Price history
| Date | Event | Price |
|---|---|---|
| 7/20/2026 | Price change | $319,000-4.8%$167/sqft |
Source:  Stellar MLS #O6423335 Report a problem Stellar MLS #O6423335 Report a problem | ||
| 7/10/2026 | Price change | $335,000+11.7%$176/sqft |
Source: Stellar MLS #O6423335 Report a problem | ||
| 7/8/2026 | Listed for sale | $299,900+136.1%$157/sqft |
Source: eXp Realty #O6423335 Report a problem | ||
| 9/27/1996 | Sold | $127,000$67/sqft |
Source: Public Record Report a problem | ||
Public tax history
| Year | Property taxes | Tax assessment |
|---|---|---|
| 2025 | $864 +6.8% | $118,918 +2.9% |
| 2024 | $809 +8% | $115,567 +3% |
| 2023 | $749 +6.4% | $112,201 +3% |
| 2022 | $704 +3.1% | $108,933 +3% |
| 2021 | $683 +2.3% | $105,760 +1.4% |
| 2020 | $667 +3.7% | $104,300 +2.3% |
| 2019 | $644 | $101,955 +1.9% |
| 2018 | $644 +2.9% | $100,054 +2.1% |
| 2017 | $625 +0% | $97,996 +1.4% |
| 2016 | $625 -4.8% | $96,652 +1.4% |
| 2015 | $657 | $95,313 +0.8% |
| 2014 | $657 -4.1% | $94,557 +1.5% |
| 2013 | $685 -27.5% | $93,160 +1.7% |
| 2012 | $944 -33.5% | $91,603 -21.7% |
| 2011 | $1,419 -20.8% | $116,940 -14.3% |
| 2010 | $1,792 +12.8% | $136,430 +7.1% |
| 2009 | $1,589 +3.3% | $127,412 +0.1% |
| 2008 | $1,539 -8.2% | $127,285 +3% |
| 2007 | $1,677 -5.4% | $123,578 +2.5% |
| 2006 | $1,772 +1% | $120,564 +3% |
| 2005 | $1,754 +1.1% | $117,052 +3% |
| 2004 | $1,735 +2.4% | $113,643 +1.9% |
| 2003 | $1,694 +3.5% | $111,524 +2.4% |
| 2002 | $1,636 | $108,910 |
Find assessor info on the county website
Monthly payment
Est. payment
Payment breakdown
Explore the cost of this home by adjusting the details. Changes won't be saved.Climate risks
Neighborhood: 32714
Nearby schools
Schools provided by the listing agent
- Elementary: Spring Lake Elementary
- Middle: Rock Lake Middle
- High: Lake Brantley High
Source: Stellar MLS. This data may not be complete. We recommend contacting the local school district to confirm school assignments for this home.
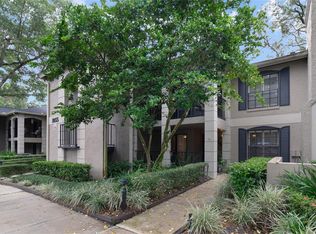
- $205,0001 bd2 ba1.2k sqft1055 Kensington Park Dr UNIT 102, Altamonte Springs, FL 32714Sold
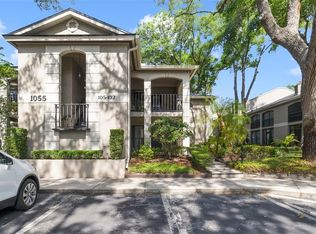
- $310,0002 bd2 ba1.3k sqft1055 Kensington Park Dr UNIT 111, Altamonte Springs, FL 32714Sold
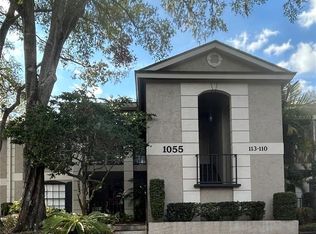
- $239,0003 bd3 ba1.6k sqft1055 Kensington Park Dr UNIT 113, Altamonte Springs, FL 32714Sold
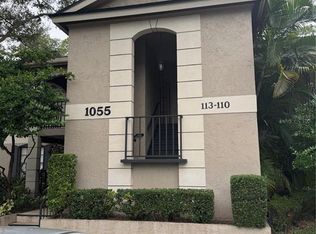
- $290,0002 bd2 ba1.5k sqft1055 Kensington Park Dr UNIT 312, Altamonte Springs, FL 32714Sold
Similar homes
- $265,0003 bd2 ba1.7k sqft1055 KENSINGTON PARK DRIVE #613, ALTAMONTE SPRINGS, FL 32714For Sale

 MLS ID #O6414422, Rebecca Simms, WEICHERT REALTORS HALLMARK PRO. Stellar MLS
 - $290,0003 bd3 ba1.8k sqft605 CHESTNUT OAK CIRCLE #107, ALTAMONTE SPRINGS, FL 32701For Sale
 MLS ID #O6435932, Shirley Welch, BHHS FLORIDA REALTY. Stellar MLS
 - $265,0003 bd2 ba1.3k sqft550 VIA DEL ORO DRIVE #102, ALTAMONTE SPRINGS, FL 32714For Sale
 MLS ID #O6413783, Tara Haefner, KELLER WILLIAMS HERITAGE REALTY. Stellar MLS
 - $235,0002 bd3 ba1.1k sqft505 SUN RIDGE PLACE #123, ALTAMONTE SPRINGS, FL 32714For Sale
 MLS ID #V4949015, Andres Fajardo, MAINSTREET REALTY. Stellar MLS
 - $175,0002 bd2 ba1k sqft605 YOUNGSTOWN PARKWAY #30, ALTAMONTE SPRINGS, FL 32714For SaleMLS ID #O6423469, Shannon Riva, COLDWELL BANKER REALTY. Stellar MLS
- $205,0002 bd2 ba1.1k sqft145 OLIVE TREE CIRCLE #145, ALTAMONTE SPRINGS, FL 32714For SaleMLS ID #O6421418, Katie Morrison, KELLER WILLIAMS HERITAGE REALTY. Stellar MLS
- $180,0002 bd2 ba1k sqft634 STEAMBOAT COURT #172, ALTAMONTE SPRINGS, FL 32714For SaleMLS ID #O6419302, Robert Sullivan, COLDWELL BANKER REALTY. Stellar MLS
- $254,9002 bd3 ba1.3k sqft679 CLEMSON DRIVE, ALTAMONTE SPRINGS, FL 32714For SaleMLS ID #O6431376, Bianca Botelho, PA, RE/MAX ASSURED. Stellar MLS
- $347,4993 bd3 ba1.6k sqft703 SWAN LANE, ALTAMONTE SPRINGS, FL 32701For SaleMLS ID #A4688847, Ruth Cantillo, IMANA REALTY, LLC.. Stellar MLS
- $275,0002 bd3 ba1.6k sqft683 POST OAK CIRCLE #117, ALTAMONTE SPRINGS, FL 32701For SaleMLS ID #O6380053, Hank Paxson, LPT REALTY, LLC. Stellar MLS
- $220,0003 bd2 ba1.2k sqft605 NORTHLAKE BOULEVARD #33, ALTAMONTE SPRINGS, FL 32701For SaleMLS ID #O6434170, Linda Schulte, SCHULTE REALTY LLC. Stellar MLS
- $220,0002 bd2 ba956 sqft457 HEMLOCK STREET, ALTAMONTE SPRINGS, FL 32714For SaleMLS ID #O6431024, Ryan Langley, FLORIDA REALTY INVESTMENTS. Stellar MLS
- $217,9003 bd2 ba1.2k sqft582 BRANTLEY TERRACE WAY #304, ALTAMONTE SPRINGS, FL 32714For SaleMLS ID #V4948962, Armando Rodriguez, LPT REALTY LLC. Stellar MLS
- $185,0003 bd2 ba1.2k sqft588 BRANTLEY TERRACE WAY #305, ALTAMONTE SPRINGS, FL 32714For SaleMLS ID #O6429256, John Dannel, CFRP REALTY LLC. Stellar MLS
- $295,0003 bd3 ba1.7k sqft494 ASHLEY BROOKE COURT #A, APOPKA, FL 32712For SaleMLS ID #O6398683, Zureki Zakhour, LOKATION. Stellar MLS
- $315,0003 bd2 ba1.1k sqft3008 CALUMET DRIVE, ORLANDO, FL 32810For SaleMLS ID #V4946914, Jesse McNinch, LPT REALTY LLC. Stellar MLS
- $315,0003 bd2 ba2k sqft6336 BUFORD STREET #801, ORLANDO, FL 32835For SaleMLS ID #O6416544, Joel Garay, LOKATION. Stellar MLS
- $227,9003 bd2 ba1.6k sqft16 ESCONDIDO CIRCLE #223, ALTAMONTE SPRINGS, FL 32701For SaleMLS ID #O6395689, Eric Green, WYNNMORE REALTY LLC. Stellar MLS
- $299,9003 bd3 ba1.7k sqft805 WESTWIND LANE, FERN PARK, FL 32730For SaleMLS ID #W7887806, Steven Olandese, RE/MAX CHAMPIONS. Stellar MLS
- $298,9003 bd2 ba1.2k sqft736 SUMMERLAND DRIVE, WINTER SPRINGS, FL 32708For SaleMLS ID #O6433718, Jose Hernandez, LA ROSA REALTY CW PROPERTIES L. Stellar MLS
