Skip main navigation
Sold for $280,999
  • $280,999

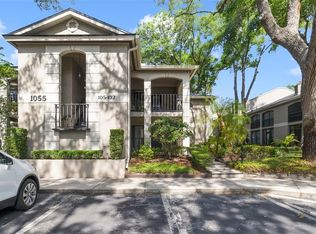
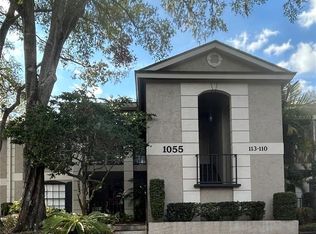
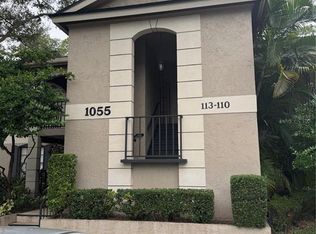
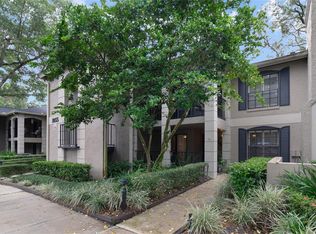
    1055 KENSINGTON PARK DRIVE #402, ALTAMONTE SPRINGS, FL 32714

    1beds
    1,419sqft
    Condominium
    Built in 1983
    -- sqft lot
    $274,800 Zestimate®
    $198/sqft
    $1,895 Estimated rent

    Home value

    $274,800

    $247,000 - $305,000

    $1,895/mo

    Zestimate® history
    Loading
    Loading...

    Owner options

    List your home for rent

    $1,895/mo

    Rent Zestimate®

    Find your next renter with Zillow Rental Manager. Plus, with online applications, you can quickly screen prospective tenants – for free.

    Learn more

    $1,895/mo

    Rent Zestimate®

    Refinance and save

    $2,371/mo

    Est. payment

    Refinancing to a lower rate could help reduce your monthly payments and save thousands over the life of the loan.

    See today's rates

    $2,371/mo

    Est. payment

    Explore your selling options

    Work with a Zillow partner agent

    Leverage their expertise and Zillow's premium Showcase listings to get your home seen by more buyers.

    Get started

    List with your own agent

    Get your home in front of millions of buyers by listing it on Zillow.

    Learn how to do it

    Sell it yourself

    Take full control of how buyers see your home on Zillow by listing For Sale by Owner (FSBO).

    List your home

    What's special

    Welcome to this stunning 1-bedroom, 1.5-bathroom condo located in the desirable Kensington Park community. This beautifully updated first-floor unit boasts an open-concept design, perfect for modern living. Enter through your private covered patio and step into the spacious, inviting living area. The kitchen has been thoughtfully renovated with new appliances, sleek granite countertops, and ample cabinet space, making it ideal for both cooking and entertaining. Adjacent to the kitchen is a large dining and family room combo, providing an abundance of space to relax and gather with loved ones. One of the standout features of this condo is the enclosed sunroom at the rear of the unit. This bright and airy space is perfect for enjoying the outdoors while staying comfortably indoors. It also includes a convenient storage room that has been cleverly transformed into a small tool workspace for any DIY projects you may have. Whether you're looking to unwind in the sunroom or work on your next project, this versatile space offers endless possibilities. The large bedroom is a true retreat, offering plenty of room for a king-sized bed and more. An additional office space off the bedroom provides the perfect spot for working from home or creating a personal study nook. The oversized closet ensures plenty of storage, while the en-suite bathroom adds a touch of luxury and convenience. With its thoughtful layout and high-end finishes, this condo is the perfect blend of comfort and functionality in one of the most sought-after locations in Kensington Park.

    Zillow last checked:

    Listing updated:

    Listed by:

    Joseph Sipp 407-820-7016,

    KELLER WILLIAMS WINTER PARK 407-545-6430,

    Jonah Garrison 321-230-2919,

    KELLER WILLIAMS WINTER PARK

    Bought with:

    Gina Hutchinson, 3491664

    KELLER WILLIAMS WINTER PARK

    Source: Stellar MLS,MLS#: O6281002MLS LogoOriginating MLS: Orlando Regional

    Facts & features

    Interior

    Bedrooms & bathrooms
    • Bedrooms: 1
    • Bathrooms: 2
    • Full bathrooms: 1
    • 1/2 bathrooms: 1
    Primary bedroom
    • Features: Walk-In Closet(s)
    • Level: First
    • Area: 180 Square Feet
    • Dimensions: 12x15
    Kitchen
    • Level: First
    • Area: 150 Square Feet
    • Dimensions: 10x15
    Living room
    • Level: First
    • Area: 285 Square Feet
    • Dimensions: 15x19
    Heating
    • Central
    Cooling
    • Central Air
    Appliances
    • Included: Dishwasher, Dryer, Microwave, Range, Refrigerator, Washer
    • Laundry: Inside
    Features
    • Ceiling Fan(s), Crown Molding, Living Room/Dining Room Combo, Open Floorplan, Primary Bedroom Main Floor
    • Flooring: Tile, Hardwood
    • Has fireplace: No
    Interior area
    • Total structure area: 1,419
    • Total interior livable area: 1,419 sqft

    Property

    Parking
    • Total spaces: 1
    • Parking features: Carport
    • Carport spaces: 1
    Features
    • Levels: One
    • Stories: 1
    • Exterior features: Lighting
    Details
    • Parcel number: 03212953500004020
    • Zoning: R-3
    • Special conditions: None

    Construction

    Type & style
    • Home type: Condo
    • Property subtype: Condominium
    Materials
    • Concrete
    • Foundation: Slab
    • Roof: Shingle
    Condition
    • New construction: No
    • Year built: 1983

    Utilities & green energy

    • Sewer: Public Sewer
    • Water: Public
    • Utilities for property: Cable Available, Electricity Connected

    Community & HOA

    Community
    • Features: Buyer Approval Required, Deed Restrictions, Fitness Center, Gated Community - Guard, Irrigation-Reclaimed Water, Pool, Racquetball, Sidewalks, Tennis Court(s)
    • Pet fee: $0 monthly
    • Subdivision: KENSINGTON PARK CONDO
    HOA
    • Has HOA: Yes
    • Services included: Cable TV, Community Pool, Insurance, Internet, Maintenance Structure, Manager, Pest Control, Pool Maintenance, Private Road, Recreational Facilities
    • HOA fee: $499 monthly
    • HOA name: Kaitlin Cantillana
    • HOA phone: 407-788-6700
    Location
    • Region: Altamonte Springs

    Financial & listing details

    • Price per square foot: $198/sqft
    • Tax assessed value: $192,510
    • Annual tax amount: $1,639
    • Date on market: 2/14/2025
    • Cumulative days on market: 29 days
    • Listing terms: Cash,Conventional,FHA,VA Loan
    • Ownership: Fee Simple
    • Total actual rent: 0
    • Electric utility on property: Yes
    • Road surface type: Asphalt

    Price history

    DateEventPrice
    5/19/2025Sold$280,999-6.3%$198/sqft
    Source: Stellar MLS #O6281002 Report a problem
    3/24/2025Pending sale$299,990$211/sqft
    Source: Stellar MLS #O6281002 Report a problem
    2/14/2025Listed for sale$299,990+22.5%$211/sqft
    Source: Stellar MLS #O6281002 Report a problem
    4/22/2024Sold$244,900$173/sqft
    Source: Stellar MLS #O6165247 Report a problem
    3/4/2024Pending sale$244,900$173/sqft
    Source: Stellar MLS #O6165247 Report a problem
    1/20/2024Price change$244,900-5.8%$173/sqft
    Source: Stellar MLS #O6165247 Report a problem
    12/19/2023Listed for sale$259,900+119.3%$183/sqft
    Source: Stellar MLS #O6165247 Report a problem
    9/1/2016Sold$118,500-1.3%$84/sqft
    Source: Stellar MLS #O5453638 Report a problem
    7/26/2016Pending sale$120,000$85/sqft
    Source: FLORIDA REALTY INVESTMENTS #O5453638 Report a problem
    7/21/2016Listed for sale$120,000+71.4%$85/sqft
    Source: FLORIDA REALTY INVESTMENTS #O5453638 Report a problem
    12/20/2012Sold$70,000+16.9%$49/sqft
    Source: Public Record Report a problem
    1/4/2012Sold$59,900$42/sqft
    Source: Public Record Report a problem

    Public tax history

    YearProperty taxesTax assessment
    2025$3,382 +89.6%$192,510 +31.3%
    2024$1,784 +8.8%$146,591 +3%
    2023$1,639 +3.6%$142,321 +3%
    2022$1,582 +1.6%$138,176 +3%
    2021$1,558 +1.2%$134,151 +1.4%
    2020$1,539 +1.9%$132,299 +2.3%
    2019$1,511 $129,325 +1.9%
    2018$1,511 +1.5%$126,914 +25.4%
    2017$1,489 -16.3%$101,246
    2016$1,780 +155.5%$101,246 +29.1%
    2015$697 $78,430 +22.2%
    2014$697 -38.1%$64,170 +7.1%
    2013$1,125 +121.9%$59,892 +5%
    2012$507 +37.8%$57,040 -11.1%
    2011$368 -10.8%$64,170 -7.3%
    2010$413 +4.6%$69,235 +2.7%
    2009$395 +2.1%$67,415 +0.1%
    2008$386 -23.9%$67,348 +3%
    2007$508 -13.7%$65,386 +2.5%
    2006$589 +2.7%$63,791 +3%
    2005$573 +3%$61,933 +3%
    2004$556 +4.1%$60,129 +1.9%
    2003$535 +5.8%$59,008 +2.4%
    2002$505 $57,625
    Find assessor info on the county website

    Neighborhood: 32714

    Nearby schools

    GreatSchools rating
    Schools provided by the listing agent
    • Elementary: Spring Lake Elementary
    • Middle: Rock Lake Middle
    • High: Lyman High

    Source: Stellar MLS. This data may not be complete. We recommend contacting the local school district to confirm school assignments for this home.

    Get a cash offer in 3 minutes
    Find out how much your home could sell for in as little as 3 minutes with a no-obligation cash offer.
    Estimated market value
    $274,800
    Get a cash offer in 3 minutes
    Find out how much your home could sell for in as little as 3 minutes with a no-obligation cash offer.
    Estimated market value
    $274,800