Skip main navigation
Sold for $290,000
  • $290,000

    1055 KENSINGTON PARK DRIVE #312, ALTAMONTE SPRINGS, FL 32714

    2beds
    1,540sqft
    Condominium
    Built in 1983
    -- sqft lot
    $274,500 Zestimate®
    $188/sqft
    $1,967 Estimated rent

    Home value

    $274,500

    $258,000 - $291,000

    $1,967/mo

    Zestimate® history
    Loading
    Loading...

    Owner options

    List your home for rent

    $1,967/mo

    Rent Zestimate®

    Find your next renter with Zillow Rental Manager. Plus, with online applications, you can quickly screen prospective tenants – for free.

    Learn more

    $1,967/mo

    Rent Zestimate®

    Refinance and save

    $2,435/mo

    Est. payment

    Refinancing to a lower rate could help reduce your monthly payments and save thousands over the life of the loan.

    See today's rates

    $2,435/mo

    Est. payment

    Explore your selling options

    Work with a Zillow partner agent

    Leverage their expertise and Zillow's premium Showcase listings to get your home seen by more buyers.

    Get started

    List with your own agent

    Get your home in front of millions of buyers by listing it on Zillow.

    Learn how to do it

    Sell it yourself

    Take full control of how buyers see your home on Zillow by listing For Sale by Owner (FSBO).

    List your home

    What's special

    Spacious bedroomsNew roofRefurbished gymIndoor laundry roomAmple guest parkingClose to shoppingStorage closet
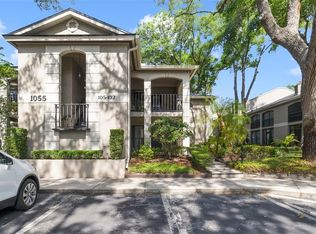
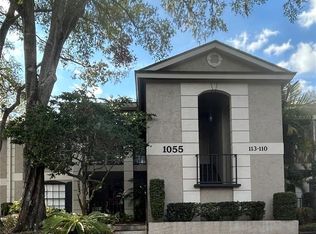
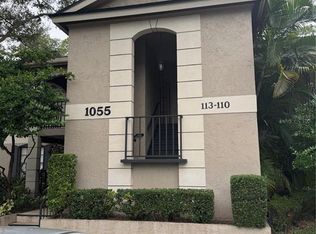
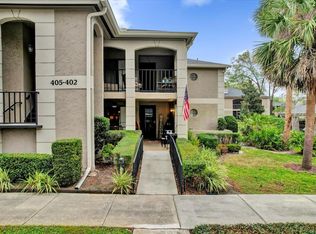
    Great opportunity to own a first floor condo in this gated community. Two spacious Bedrooms, two full baths, eat-in kitchen with walk in pantry, extra cabinets, newer refrigerator and range. Kitchen opens to outside covered patio with storage closet. Vinyl Plank and ceramic tile throughout, NO carpet! Wood-burning fireplace in living room, plantation shutters on all windows, closet shelving in master walk-in, crown molding. New roof in 2023, a/c installed less than 3 years ago with semi-annual maintenance. Enclosed rear 26x8 rear patio adds to the already open and spacious layout. Indoor laundry room, one assigned covered carport, and ample guest parking. Community offers recently resurfaced lighted tennis and pickleball courts, two pools, spa, refurbished gym, sauna, two-story clubhouse, indoor racquetball court, and close to West Seminole Trail. Monthly fee includes basic cable and internet. Close to shopping, churches, restaurants, MORE!!

    Zillow last checked:

    Listing updated:

    Listed by:

    Susan Aloisio, PA 321-277-7926,

    SOUTHERN REALTY ENTERPRISES 407-869-0033

    Bought with:

    Sheena Tapia, 3469761

    KELLER WILLIAMS REALTY AT THE PARKS

    Source: Stellar MLS,MLS#: O6158039MLS LogoOriginating MLS: Orlando Regional

    Facts & features

    Interior

    Bedrooms & bathrooms
    • Bedrooms: 2
    • Bathrooms: 2
    • Full bathrooms: 2
    Rooms
    • Room types: Utility Room
    Primary bedroom
    • Features: Walk-In Closet(s)
    • Level: First
    • Dimensions: 12x15
    Bedroom 2
    • Features: Built-in Closet
    • Level: First
    • Dimensions: 12x10
    Balcony porch lanai
    • Level: First
    • Dimensions: 8x26
    Dining room
    • Level: First
    • Dimensions: 15x12
    Kitchen
    • Level: First
    • Dimensions: 10x15
    Living room
    • Level: First
    • Dimensions: 15x19
    Heating
    • Central
    Cooling
    • Central Air
    Appliances
    • Included: Dishwasher, Disposal, Dryer, Microwave, Range, Refrigerator, Washer
    • Laundry: Inside, Laundry Room
    Features
    • Ceiling Fan(s), Crown Molding, Eating Space In Kitchen, Living Room/Dining Room Combo, Open Floorplan, Primary Bedroom Main Floor, Split Bedroom, Walk-In Closet(s)
    • Flooring: Ceramic Tile, Vinyl
    • Windows: Shutters, Window Treatments
    • Has fireplace: Yes
    • Fireplace features: Living Room
    Interior area
    • Total structure area: 1,947
    • Total interior livable area: 1,540 sqft

    Property

    Parking
    • Total spaces: 1
    • Parking features: Covered, Deeded, Guest, Open
    • Carport spaces: 1
    • Has uncovered spaces: Yes
    Features
    • Levels: One
    • Stories: 1
    • Patio & porch: Covered, Enclosed, Front Porch
    • Exterior features: Rain Gutters, Sidewalk, Storage
    • Has view: Yes
    • View description: Park/Greenbelt
    Lot
    • Features: City Lot, Near Public Transit, Sidewalk
    • Residential vegetation: Mature Landscaping, Oak Trees
    Details
    • Parcel number: 03212953500003120
    • Zoning: R-3
    • Special conditions: None

    Construction

    Type & style
    • Home type: Condo
    • Architectural style: Contemporary
    • Property subtype: Condominium
    • Attached to another structure: Yes
    Materials
    • Concrete
    • Foundation: Slab
    • Roof: Shingle
    Condition
    • New construction: No
    • Year built: 1983

    Utilities & green energy

    • Sewer: Public Sewer
    • Water: Public
    • Utilities for property: Cable Connected, Electricity Connected, Public, Sewer Connected, Street Lights

    Community & HOA

    Community
    • Features: Buyer Approval Required, Deed Restrictions, Fitness Center, Gated Community - No Guard, Irrigation-Reclaimed Water, Pool, Racquetball, Sidewalks
    • Security: Gated Community
    • Pet fee: $0 monthly
    • Subdivision: KENSINGTON PARK CONDO
    HOA
    • Has HOA: Yes
    • Amenities included: Cable TV, Clubhouse, Fitness Center, Gated, Pickleball Court(s), Pool, Racquetball, Recreation Facilities, Security, Spa/Hot Tub, Tennis Court(s)
    • Services included: Cable TV, Community Pool, Insurance, Internet, Maintenance Structure, Manager, Pest Control, Pool Maintenance, Private Road, Recreational Facilities
    • HOA fee: $495 monthly
    • HOA name: Sherrie Khan
    • HOA phone: 407-682-3443
    Location
    • Region: Altamonte Springs

    Financial & listing details

    • Price per square foot: $188/sqft
    • Tax assessed value: $250,938
    • Annual tax amount: $917
    • Date on market: 11/17/2023
    • Cumulative days on market: 110 days
    • Listing terms: Cash,Conventional
    • Ownership: Condominium
    • Total actual rent: 0
    • Electric utility on property: Yes
    • Road surface type: Paved, Asphalt

    Price history

    DateEventPrice
    3/21/2024Sold$290,000-3.3%$188/sqft
    Source: Stellar MLS #O6158039 Report a problem
    3/9/2024Pending sale$300,000$195/sqft
    Source: Stellar MLS #O6158039 Report a problem
    1/21/2024Listed for sale$300,000$195/sqft
    Source: Stellar MLS #O6158039 Report a problem
    1/19/2024Pending sale$300,000$195/sqft
    Source: Stellar MLS #O6158039 Report a problem
    1/15/2024Price change$300,000-1.6%$195/sqft
    Source: Stellar MLS #O6158039 Report a problem
    12/8/2023Price change$305,000-3.2%$198/sqft
    Source: Stellar MLS #O6158039 Report a problem
    11/17/2023Listed for sale$315,000+121.1%$205/sqft
    Source: Stellar MLS #O6158039 Report a problem
    3/7/2003Sold$142,500+51.6%$93/sqft
    Source: Public Record Report a problem
    12/28/2000Sold$94,000+19.7%$61/sqft
    Source: Public Record Report a problem
    8/9/1995Sold$78,500$51/sqft
    Source: Public Record Report a problem

    Public tax history

    YearProperty taxesTax assessment
    2025$3,652 -18.9%$250,938 -4.7%
    2024$4,503 +369.8%$263,330 +161.9%
    2023$958 +4.5%$100,559 +3%
    2022$918 +2.3%$97,630 +3%
    2021$897 +1.6%$94,786 +1.4%
    2020$883 +2.5%$93,477 +2.3%
    2019$861 $91,375 +1.9%
    2018$861 +2%$89,671 +2.1%
    2017$845 +1.8%$87,827 +1.4%
    2016$829 -1.6%$86,623 +1.4%
    2015$843 $85,423 +0.8%
    2014$843 +0.5%$84,745 +1.5%
    2013$838 +8.7%$83,493 +1.7%
    2012$771 -1.2%$82,097
    2011$781 -42.6%$82,097 -27.4%
    2010$1,361 -23.4%$113,077 -17.6%
    2009$1,776 +3.3%$137,198 +0.1%
    2008$1,719 -6.9%$137,061 +3%
    2007$1,848 -5.5%$133,069 +2.5%
    2006$1,954 +0.9%$129,823 +3%
    2005$1,936 +1.1%$126,042 +3%
    2004$1,916 -6.2%$122,371 +17.9%
    2003$2,043 +14%$103,783 +13.6%
    2002$1,793 $91,391
    Find assessor info on the county website

    Neighborhood: 32714

    Nearby schools

    GreatSchools rating
    Schools provided by the listing agent
    • Elementary: Spring Lake Elementary
    • Middle: Rock Lake Middle
    • High: Lyman High

    Source: Stellar MLS. This data may not be complete. We recommend contacting the local school district to confirm school assignments for this home.

    Get a cash offer in 3 minutes
    Find out how much your home could sell for in as little as 3 minutes with a no-obligation cash offer.
    Estimated market value
    $274,500
    Get a cash offer in 3 minutes
    Find out how much your home could sell for in as little as 3 minutes with a no-obligation cash offer.
    Estimated market value
    $274,500