Skip main navigation
Sold for $310,000
  • $310,000

    1055 KENSINGTON PARK DRIVE #111, ALTAMONTE SPRINGS, FL 32714

    2beds
    1,340sqft
    Condominium
    Built in 1982
    -- sqft lot
    $303,000 Zestimate®
    $231/sqft
    $1,790 Estimated rent

    Home value

    $303,000

    $273,000 - $336,000

    $1,790/mo

    Zestimate® history
    Loading
    Loading...

    Owner options

    List your home for rent

    $1,790/mo

    Rent Zestimate®

    Find your next renter with Zillow Rental Manager. Plus, with online applications, you can quickly screen prospective tenants – for free.

    Learn more

    $1,790/mo

    Rent Zestimate®

    Refinance and save

    $2,612/mo

    Est. payment

    Refinancing to a lower rate could help reduce your monthly payments and save thousands over the life of the loan.

    See today's rates

    $2,612/mo

    Est. payment

    Explore your selling options

    Work with a Zillow partner agent

    Leverage their expertise and Zillow's premium Showcase listings to get your home seen by more buyers.

    Get started

    List with your own agent

    Get your home in front of millions of buyers by listing it on Zillow.

    Learn how to do it

    Sell it yourself

    Take full control of how buyers see your home on Zillow by listing For Sale by Owner (FSBO).

    List your home

    What's special

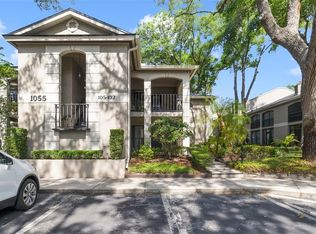
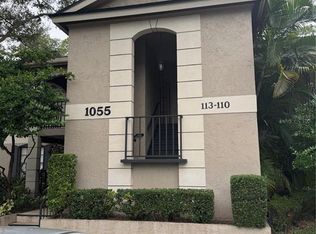
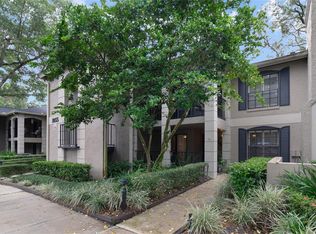
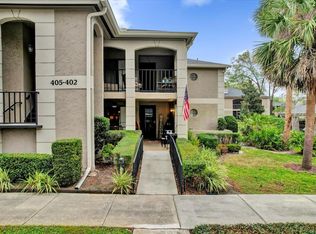
    MULTIPLE OFFERS. All offers are due no later than 12 noon 3/3/2025. Discover this beautifully renovated second-floor 2-bedroom, 2-bathroom condo in the highly sought-after Kensington Park community. This elegant unit offers a spacious open floor plan, abundant natural light, and modern upgrades. The updated kitchen features granite countertops, pull out shelves, newer GE stainless steel appliances, including a range hood, with a microwave in the pantry. Newer HVAC, 2024. A brand new water heater was installed in February 2025. Right outside the eat-in kitchen is a covered front porch. To provide additional outdoor space, the screened rear porch extends the length of the condo and is accessible from both the living room and the primary bedroom. The primary suite includes a walk-in closet and an ensuite bathroom with two vanities, as well as a beautiful walk-in shower. All of the fixtures have been updated throughout the condo. The front bedroom and a renovated guest bathroom complete the layout. Enjoy your private balcony overlooking the tennis courts. The Kensington Park community offers resort-style amenities. Resurfaced lighted tennis and pickleball courts, two pools, refurbished fitness center, sauna, 2-story clubhouse with an indoor racquetball court. The West Seminole Trail is conveniently located for extra outdoor activities. Designated dog walk areas are available. The community features a resident only rear access gate. The monthly maintenance fee includes all exterior maintenance, basic cable, and internet. Don’t miss this move-in-ready gem—schedule your private tour today! Carport #111 is assigned to the unit plus open parking.

    Zillow last checked:

    Listing updated:

    Listed by:

    Lisa Eichenblatt 407-595-2592,

    KELLER WILLIAMS HERITAGE REALTY 407-862-9700

    Bought with:

    Derek Cole, 3236786

    KELLER WILLIAMS WINTER PARK

    Source: Stellar MLS,MLS#: O6283213MLS LogoOriginating MLS: West Volusia

    Facts & features

    Interior

    Bedrooms & bathrooms
    • Bedrooms: 2
    • Bathrooms: 2
    • Full bathrooms: 2
    Primary bedroom
    • Features: Ceiling Fan(s), En Suite Bathroom, Shower No Tub, Walk-In Closet(s)
    • Level: First
    • Area: 180 Square Feet
    • Dimensions: 12x15
    Bedroom 2
    • Features: Ceiling Fan(s), Built-in Closet
    • Level: First
    • Area: 120 Square Feet
    • Dimensions: 10x12
    Balcony porch lanai
    • Level: First
    • Area: 208 Square Feet
    • Dimensions: 8x26
    Kitchen
    • Level: First
    • Area: 140 Square Feet
    • Dimensions: 10x14
    Living room
    • Level: First
    • Area: 255 Square Feet
    • Dimensions: 15x17
    Heating
    • Central, Electric
    Cooling
    • Central Air
    Appliances
    • Included: Dishwasher, Disposal, Dryer, Electric Water Heater, Microwave, Range, Refrigerator, Washer
    • Laundry: Inside, Laundry Room
    Features
    • Ceiling Fan(s), Eating Space In Kitchen, Living Room/Dining Room Combo, Solid Surface Counters, Solid Wood Cabinets, Split Bedroom, Thermostat, Walk-In Closet(s)
    • Flooring: Luxury Vinyl, Porcelain Tile
    • Doors: Sliding Doors
    • Windows: Blinds, Shutters, Window Treatments
    • Has fireplace: Yes
    • Fireplace features: Decorative
    Interior area
    • Total structure area: 1,947
    • Total interior livable area: 1,340 sqft

    Property

    Parking
    • Total spaces: 1
    • Parking features: Carport
    • Carport spaces: 1
    Features
    • Levels: One
    • Stories: 1
    • Exterior features: Balcony, Courtyard, Lighting, Rain Gutters, Sidewalk, Storage, Tennis Court(s)
    • Has view: Yes
    • View description: Tennis Court
    Lot
    • Size: 1,212 Square Feet
    Details
    • Parcel number: 03212953500001110
    • Zoning: R3
    • Special conditions: None

    Construction

    Type & style
    • Home type: Condo
    • Property subtype: Condominium
    Materials
    • Block
    • Foundation: Slab
    • Roof: Shingle
    Condition
    • New construction: No
    • Year built: 1982

    Utilities & green energy

    • Sewer: Public Sewer
    • Water: Public
    • Utilities for property: Cable Connected, Electricity Connected, Fire Hydrant, Sewer Connected, Sprinkler Recycled, Street Lights, Underground Utilities, Water Connected

    Community & HOA

    Community
    • Features: Buyer Approval Required, Clubhouse, Deed Restrictions, Fitness Center, Gated Community - No Guard, Irrigation-Reclaimed Water, Pool, Racquetball, Sidewalks, Special Community Restrictions, Tennis Court(s)
    • Security: Gated Community, Key Card Entry, Security Gate, Smoke Detector(s)
    • Pet fee: $0 monthly
    • Subdivision: KENSINGTON PARK CONDO
    HOA
    • Has HOA: Yes
    • Services included: Cable TV, Community Pool, Insurance, Internet, Maintenance Structure, Maintenance Grounds, Maintenance Repairs, Manager, Pest Control, Pool Maintenance, Recreational Facilities, Trash
    • HOA fee: $570 monthly
    • HOA name: Sentry Mgt/ Kaitlin Cantillana
    • HOA phone: 407-788-6700
    Location
    • Region: Altamonte Springs

    Financial & listing details

    • Price per square foot: $231/sqft
    • Tax assessed value: $239,760
    • Annual tax amount: $2,713
    • Date on market: 2/28/2025
    • Cumulative days on market: 3 days
    • Listing terms: Cash,Conventional
    • Ownership: Condominium
    • Total actual rent: 0
    • Electric utility on property: Yes
    • Road surface type: Asphalt, Paved

    Price history

    DateEventPrice
    4/1/2025Sold$310,000$231/sqft
    Source: Stellar MLS #O6283213 Report a problem
    3/3/2025Pending sale$310,000$231/sqft
    Source: Stellar MLS #O6283213 Report a problem
    2/28/2025Listed for sale$310,000+51.2%$231/sqft
    Source: Stellar MLS #O6283213 Report a problem
    5/20/2021Sold$205,000+215.4%$153/sqft
    Source: Public Record Report a problem
    12/2/2010Sold$65,000-27.8%$49/sqft
    Source: Public Record Report a problem
    10/14/2010Price change$90,000-14.3%$67/sqft
    Source: Exit Real Estate Results #O5006414 Report a problem
    9/24/2010Listed for sale$105,000+38.4%$78/sqft
    Source: Showcase Technologies #O5006414 Report a problem
    6/18/1996Sold$75,857$57/sqft
    Source: Public Record Report a problem

    Public tax history

    YearProperty taxesTax assessment
    2025$4,212 +55.2%$239,760 +19.3%
    2024$2,713 +8.6%$200,977 +3%
    2023$2,500 +3.2%$195,123 +3%
    2022$2,423 -14.6%$189,440 +14.1%
    2021$2,837 $166,056
    Find assessor info on the county website

    Neighborhood: 32714

    Nearby schools

    GreatSchools rating
    Schools provided by the listing agent
    • Elementary: Spring Lake Elementary
    • Middle: Rock Lake Middle
    • High: Lyman High

    Source: Stellar MLS. This data may not be complete. We recommend contacting the local school district to confirm school assignments for this home.

    Get a cash offer in 3 minutes
    Find out how much your home could sell for in as little as 3 minutes with a no-obligation cash offer.
    Estimated market value
    $303,000
    Get a cash offer in 3 minutes
    Find out how much your home could sell for in as little as 3 minutes with a no-obligation cash offer.
    Estimated market value
    $303,000