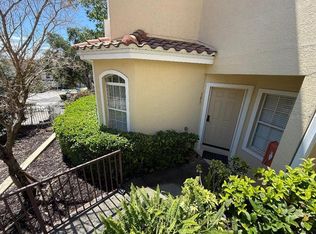
Under contract-accepting backup offers. PRICED FOR A QUICK SALE!!! Beautiful, MOVE-IN ready 2 Bedroom, 2 Bath condo in the desired gated community of Kensington Park - where thoughtful updates, peaceful surroundings, and community amenities come together effortlessly. From the moment you step inside, you’ll notice the bright, inviting atmosphere enhanced by fresh interior paint, new luxury vinyl plank flooring, updated lighting, and stylish 5-inch baseboards. Attention to detail was carefully considered, including new door hardware and remote-controlled ceiling fans, creating a cohesive and modern living space that feels both warm and refined. The heart of the home offers comfort and functionality, featuring an oversized pantry, a cozy fireplace perfect for relaxing evenings, and newer appliances. Enjoy serene views from your living space or unwind on the enclosed porch and covered front patio—ideal for morning coffee or quiet evenings. Additional conveniences such as two storage closets and dedicated covered parking provide effortless day-to-day living. Kensington Park offers a private, quiet lifestyle within a secure gated setting, complete with a convenient secondary 'Resident Only' access gate for easy access to Montgomery Rd. Come enjoy beautifully maintained grounds, scenic walking paths, two sparkling pools, and tennis and pickleball courts. With its prime location, you’re just minutes from shopping, dining, and major roadways—yet tucked away in a tranquil community that feels like a retreat. This is more than a home—it’s a sanctuary designed for comfort, ease, and connection. Great Opportunity. CALL TODAY to schedule your private Showing.
Accepting backups
Price cut: $20K (6/22)
$265,000
1055 KENSINGTON PARK DRIVE #808, ALTAMONTE SPRINGS, FL 32714
2beds
1,394sqft
Condominium
Built in 1986
-- sqft lot
$-- Zestimate®
$190/sqft
$693/mo HOA
What's special
New door hardwareUpdated lightingFresh interior paintNewer appliancesEnclosed porchThoughtful updatesDedicated covered parking
- 129 days
- 31
- 0
Zillow last checked:
Listing updated:
Listed by:
Doug Woehr, PA 407-647-1211,
COLDWELL BANKER REALTY 407-647-1211
Source: Stellar MLS,MLS#: O6401662 Originating MLS: Orlando Regional
Originating MLS: Orlando Regional
Facts & features
Interior
Bedrooms & bathrooms
- Bedrooms: 2
- Bathrooms: 2
- Full bathrooms: 2
Primary bedroom
- Features: Ceiling Fan(s), Dual Sinks, En Suite Bathroom, Shower No Tub, Split Vanities, Walk-In Closet(s)
- Level: First
- Area: 266 Square Feet
- Dimensions: 19x14
Bedroom 2
- Features: Ceiling Fan(s), Storage Closet
- Level: First
- Area: 144 Square Feet
- Dimensions: 12x12
Dining room
- Level: First
- Area: 135 Square Feet
- Dimensions: 15x9
Florida room
- Features: Ceiling Fan(s), Storage Closet
- Level: First
- Area: 144 Square Feet
- Dimensions: 18x8
Kitchen
- Features: Ceiling Fan(s), Pantry
- Level: First
- Area: 168 Square Feet
- Dimensions: 14x12
Living room
- Features: Ceiling Fan(s)
- Level: First
- Area: 270 Square Feet
- Dimensions: 18x15
Heating
- Central, Electric
Cooling
- Central Air
Appliances
- Included: Dishwasher, Disposal, Dryer, Electric Water Heater, Microwave, Range, Refrigerator, Washer
- Laundry: Inside, Laundry Closet
Features
- Ceiling Fan(s), Eating Space In Kitchen, Living Room/Dining Room Combo, Open Floorplan, Primary Bedroom Main Floor, Walk-In Closet(s)
- Flooring: Luxury Vinyl
- Doors: Sliding Doors
- Windows: Window Treatments
- Has fireplace: Yes
- Fireplace features: Family Room, Wood Burning
Interior area
- Total structure area: 1,971
- Total interior livable area: 1,394 sqft
Video & virtual tour
Property
Parking
- Total spaces: 1
- Parking features: Carport
- Carport spaces: 1
Features
- Levels: One
- Stories: 1
- Patio & porch: Screened
- Exterior features: Sidewalk
- Has view: Yes
- View description: Garden
Lot
- Size: 1,035 Square Feet
- Features: City Lot
Details
- Parcel number: 03212953700008080
- Zoning: R-3
- Special conditions: None
Construction
Type & style
- Home type: Condo
- Property subtype: Condominium
Materials
- Block, Stucco
- Foundation: Slab
- Roof: Shingle
Condition
- Completed
- New construction: No
- Year built: 1986
Utilities & green energy
- Sewer: Public Sewer
- Water: Public
- Utilities for property: Cable Available, Cable Connected, Electricity Connected, Sewer Connected, Water Connected
Community & HOA
Community
- Features: Buyer Approval Required, Clubhouse, Deed Restrictions, Fitness Center, Gated Community - No Guard, Pool, Tennis Court(s)
- Pet fee: $0 monthly
- Subdivision: KENSINGTON PARK PH 2
HOA
- Has HOA: Yes
- Services included: Cable TV, Community Pool, Internet, Maintenance Structure, Maintenance Grounds, Pest Control, Pool Maintenance, Trash
- HOA fee: $693 monthly
- HOA name: MELISSA COOPER
- HOA phone: 407-788-6700
Location
- Region: Altamonte Springs
Financial & listing details
- Price per square foot: $190/sqft
- Tax assessed value: $240,002
- Annual tax amount: $2,991
- Date on market: 4/23/2026
- Cumulative days on market: 138 days
- Listing terms: Cash,Conventional,FHA
- Ownership: Condominium
- Total actual rent: 0
- Electric utility on property: Yes
- Road surface type: Paved, Asphalt
Estimated market value
Not available
Estimated sales range
Not available
Not available
Price history
| Date | Event | Price |
|---|---|---|
| 8/11/2026 | Listed for sale | $265,000$190/sqft |
Source:  Stellar MLS #O6401662 Report a problem Stellar MLS #O6401662 Report a problem | ||
| 7/8/2026 | Contingent | $265,000$190/sqft |
Source: Stellar MLS #O6401662 Report a problem | ||
| 7/6/2026 | Pending sale | $265,000$190/sqft |
Source: Stellar MLS #O6401662 Report a problem | ||
| 6/22/2026 | Price change | $265,000-7%$190/sqft |
Source: Stellar MLS #O6401662 Report a problem | ||
| 6/5/2026 | Price change | $285,000-1.7%$204/sqft |
Source: Stellar MLS #O6401662 Report a problem | ||
| 4/23/2026 | Listed for sale | $290,000-3.3%$208/sqft |
Source: Stellar MLS #O6401662 Report a problem | ||
| 4/10/2026 | Listing removed | $300,000$215/sqft |
Source: Stellar MLS #O6382353 Report a problem | ||
| 3/23/2026 | Price change | $300,000-6.3%$215/sqft |
Source: Stellar MLS #O6382353 Report a problem | ||
| 3/6/2026 | Price change | $320,000-1.5%$230/sqft |
Source: Stellar MLS #O6382353 Report a problem | ||
| 2/13/2026 | Listed for sale | $325,000+1.6%$233/sqft |
Source: Stellar MLS #O6382353 Report a problem | ||
| 12/4/2024 | Listing removed | $320,000$230/sqft |
Source: Stellar MLS #O6256044 Report a problem | ||
| 11/8/2024 | Listed for sale | $320,000+14.3%$230/sqft |
Source: Stellar MLS #O6256044 Report a problem | ||
| 8/30/2024 | Sold | $280,000+1.8%$201/sqft |
Source: Stellar MLS #O6206267 Report a problem | ||
| 8/3/2024 | Pending sale | $275,000$197/sqft |
Source: Stellar MLS #O6206267 Report a problem | ||
| 6/22/2024 | Price change | $275,000-3.5%$197/sqft |
Source: Stellar MLS #O6206267 Report a problem | ||
| 5/18/2024 | Listed for sale | $285,000+226.1%$204/sqft |
Source: Stellar MLS #O6206267 Report a problem | ||
| 1/27/1999 | Sold | $87,400$63/sqft |
Source: Public Record Report a problem | ||
Public tax history
| Year | Property taxes | Tax assessment |
|---|---|---|
| 2025 | $2,992 +424.9% | $240,002 +136.3% |
| 2024 | $570 +5.7% | $101,569 +3% |
| 2023 | $539 +3.3% | $98,611 +3% |
| 2022 | $522 -0.4% | $95,739 +3% |
| 2021 | $524 +0.7% | $92,950 +1.4% |
| 2020 | $520 +1% | $91,667 +2.3% |
| 2019 | $515 | $89,606 +1.9% |
| 2018 | $515 -36.7% | $87,935 +2.1% |
| 2017 | $814 +1.9% | $86,126 +1.4% |
| 2016 | $799 -1.6% | $84,945 +1.4% |
| 2015 | $812 | $83,769 +0.8% |
| 2014 | $812 +0.6% | $83,104 +1.5% |
| 2013 | $808 +8.8% | $81,876 +1.7% |
| 2012 | $743 -1.2% | $80,507 |
| 2011 | $752 -24.8% | $80,507 -14% |
| 2010 | $1,001 +6.5% | $93,582 +2.7% |
| 2009 | $939 +3.2% | $91,122 +0.1% |
| 2008 | $910 -16% | $91,031 +3% |
| 2007 | $1,084 -5.1% | $88,380 +2.5% |
| 2006 | $1,141 +1.4% | $86,224 +3% |
| 2005 | $1,125 +1.6% | $83,713 +3% |
| 2004 | $1,107 +2.7% | $81,275 +1.9% |
| 2003 | $1,078 +3.9% | $79,760 +2.4% |
| 2002 | $1,038 | $77,891 |
Find assessor info on the county website
Monthly payment
Est. payment
Payment breakdown
Explore the cost of this home by adjusting the details. Changes won't be saved.Climate risks
Neighborhood: 32714
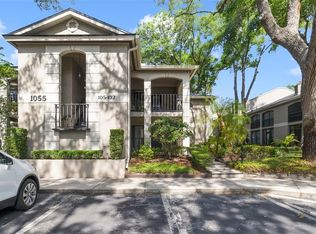
- $205,0001 bd2 ba1.2k sqft1055 Kensington Park Dr UNIT 102, Altamonte Springs, FL 32714Sold
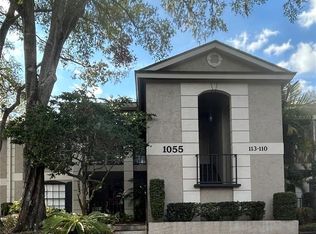
- $310,0002 bd2 ba1.3k sqft1055 Kensington Park Dr UNIT 111, Altamonte Springs, FL 32714Sold
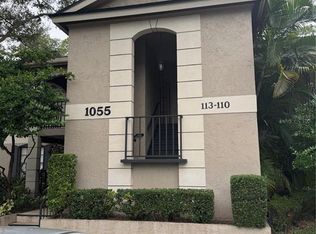
- $239,0003 bd3 ba1.6k sqft1055 Kensington Park Dr UNIT 113, Altamonte Springs, FL 32714Sold
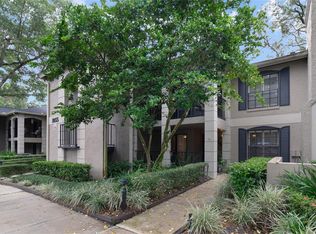
- $290,0002 bd2 ba1.5k sqft1055 Kensington Park Dr UNIT 312, Altamonte Springs, FL 32714Sold
Similar homes
- $265,0003 bd2 ba1.7k sqft1055 KENSINGTON PARK DRIVE #613, ALTAMONTE SPRINGS, FL 32714For Sale

 MLS ID #O6414422, Rebecca Simms, WEICHERT REALTORS HALLMARK PRO. Stellar MLS
 - $265,0003 bd2 ba1.3k sqft550 VIA DEL ORO DRIVE #102, ALTAMONTE SPRINGS, FL 32714For Sale
 MLS ID #O6413783, Tara Haefner, KELLER WILLIAMS HERITAGE REALTY. Stellar MLS
 - $235,0002 bd3 ba1.1k sqft505 SUN RIDGE PLACE #123, ALTAMONTE SPRINGS, FL 32714For Sale
 MLS ID #V4949015, Andres Fajardo, MAINSTREET REALTY. Stellar MLS
 - $240,0002 bd2 ba1.2k sqft692 SEABROOK COURT #101, ALTAMONTE SPRINGS, FL 32714For Sale
 MLS ID #O6401843, Sandra Da Silva, KELLER WILLIAMS HERITAGE REALTY. Stellar MLS
 - $284,9003 bd3 ba1.6k sqft121 CROWN POINT CIRCLE #121, LONGWOOD, FL 32779For SaleMLS ID #O6408433, Cheryl Browning, CHARLES RUTENBERG REALTY ORLANDO. Stellar MLS
- $209,0002 bd2 ba1.2k sqft174 WATERFALL WAY #101, ALTAMONTE SPRINGS, FL 32714For SaleMLS ID #O6420724, George Freelove, KELLER WILLIAMS REALTY AT THE PARKS. Stellar MLS
- $250,0002 bd2 ba1.1k sqft683 POST OAK CIRCLE #105, ALTAMONTE SPRINGS, FL 32701For SaleMLS ID #O6411931, Kyle Madorin PA, UPWELL REALTY LLC. Stellar MLS
- $275,0002 bd3 ba1.6k sqft683 POST OAK CIRCLE #117, ALTAMONTE SPRINGS, FL 32701For SaleMLS ID #O6380053, Hank Paxson, LPT REALTY, LLC. Stellar MLS
- $299,0002 bd2 ba1.2k sqft285 SHRIKE COURT, ALTAMONTE SPRINGS, FL 32701For SaleMLS ID #O6435865, Elisa Maldonado, AXEN REALTY, LLC. Stellar MLS
- $249,9002 bd3 ba1.3k sqft7302 OLYMPIA COURT, LONGWOOD, FL 32779For SaleMLS ID #O6405170, Cheryl Roda-Wu, CENTURY 21 BE3. Stellar MLS
- $220,0003 bd2 ba1.2k sqft605 NORTHLAKE BOULEVARD #33, ALTAMONTE SPRINGS, FL 32701For SaleMLS ID #O6434170, Linda Schulte, SCHULTE REALTY LLC. Stellar MLS
- $239,5002 bd3 ba1.3k sqft3344 GRAY FOX COVE #4, APOPKA, FL 32703For SaleMLS ID #G5114939, Bryan Nelson, OLYMPUS EXECUTIVE REALTY INC. Stellar MLS
- $227,9003 bd2 ba1.6k sqft16 ESCONDIDO CIRCLE #223, ALTAMONTE SPRINGS, FL 32701For SaleMLS ID #O6395689, Eric Green, WYNNMORE REALTY LLC. Stellar MLS
- $220,0003 bd2 ba1.4k sqft530 CRANES WAY #107, ALTAMONTE SPRINGS, FL 32701For SaleMLS ID #O6397315, Veronica Figueroa, EXP REALTY LLC. Stellar MLS
- $229,9002 bd2 ba1.1k sqft267 CROWN OAKS WAY #267, LONGWOOD, FL 32779For SaleMLS ID #O6414230, Stacy Wayne, FLORIDA HOME TEAM REALTY LLC. Stellar MLS
- $240,0003 bd3 ba1.7k sqft497 OAK HAVEN DRIVE #497, ALTAMONTE SPRINGS, FL 32701For SaleMLS ID #O6405864, Megan Cross, FANNIE HILLMAN & ASSOCIATES. Stellar MLS
- $295,0002 bd2 ba1.2k sqft1000 WINDERLEY PLACE #141, MAITLAND, FL 32751For SaleMLS ID #O6417569, Cece Wong, EXP REALTY LLC. Stellar MLS
- $249,0002 bd3 ba1.3k sqft1713 GULFVIEW DRIVE #435B, MAITLAND, FL 32751For SaleMLS ID #O6429317, Becki Douglas, MAINFRAME REAL ESTATE. Stellar MLS
- $299,0003 bd2 ba1.8k sqft460 OAK HAVEN DRIVE, ALTAMONTE SPRINGS, FL 32701For SaleMLS ID #O6428807, Cindy Gold, COLDWELL BANKER REALTY. Stellar MLS
- $213,9002 bd2 ba1.3k sqft5 ESCONDIDO CIRCLE #46, ALTAMONTE SPRINGS, FL 32701For SaleMLS ID #O6381305, Shay Embrey, LA ROSA REALTY CW PROPERTIES L. Stellar MLS
