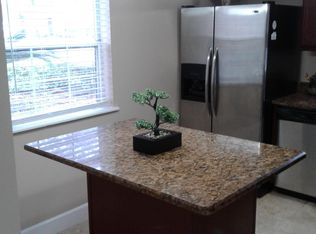
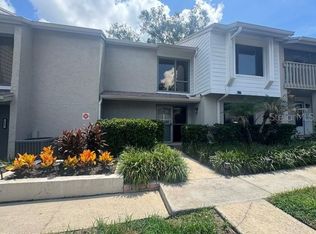
Welcome home to this beautifully maintained and move-in ready condo in the desirable Clubside at Sabal Point community in Longwood. Offering nearly 1,400 square feet of thoughtfully designed living space, this light-filled upper-level unit combines comfort, style, and convenience in one inviting package. Step inside to discover a spacious open floor plan with tile and laminate flooring throughout - no carpet for easy maintenance. The welcoming foyer leads to a convenient half bath, an in-unit laundry room with full-sized appliances, and a large closet straight ahead. The living and dining areas flow seamlessly into a generously sized kitchen featuring ample counter space, a pantry, and eat-in area, making it perfect for both everyday living and entertaining. The split-bedroom layout provides ideal privacy, with two oversized primary suites located on opposite sides of the home. Each bedroom includes its own ensuite bathroom - one with a tub/shower combination and the other with a walk-in shower - as well as large walk-in closets and additional linen storage. Whether for guests, roommates, or multi-generational living, this layout offers flexibility and comfort for all. Step outside to your private screened-in balcony or lanai, where you can relax with morning coffee or unwind in the evening while enjoying peaceful community views. Residents enjoy a low-maintenance lifestyle with HOA fees covering exterior maintenance, water, trash, pest control, and landscaping. Community amenities include a resort-style pool, fitness center, clubhouse, tennis courts, and beautifully maintained grounds with mature trees and walking paths. Ideally located just minutes from shopping, dining, parks, and outdoor recreation, with quick access to I-4, this home offers the perfect balance of natural Florida beauty and everyday convenience. Whether you're a first-time buyer, downsizing, or seeking an investment, this condo is a wonderful opportunity in a prime location.
For sale
$249,900
7302 OLYMPIA COURT, LONGWOOD, FL 32779
2beds
1,365sqft
:
Get pre-qualified$2,216/mo
Condominium
Built in 1984
-- sqft lot
$-- Zestimate®
$183/sqft
$532/mo HOA
What's special
Tennis courtsPeaceful community viewsAdditional linen storageEat-in areaSpacious open floor planConvenient half bathGenerously sized kitchen
- 99 days |
- 60 |
- 1 |
Zillow last checked:
Listing updated:
Listed by:
Cheryl Roda-Wu 407-595-9580,
CENTURY 21 BE3 727-596-1811
Source: Stellar MLS,MLS#: O6405170 Originating MLS: Orlando Regional
Originating MLS: Orlando Regional
Facts & features
Interior
Bedrooms & bathrooms
- Bedrooms: 2
- Bathrooms: 3
- Full bathrooms: 2
- 1/2 bathrooms: 1
Primary bedroom
- Features: Walk-In Closet(s)
- Level: First
- Area: 180 Square Feet
- Dimensions: 15x12
Bedroom 2
- Features: Walk-In Closet(s)
- Level: First
- Area: 180 Square Feet
- Dimensions: 15x12
Dining room
- Level: First
- Area: 91 Square Feet
- Dimensions: 7x13
Kitchen
- Level: First
- Area: 90 Square Feet
- Dimensions: 9x10
Living room
- Level: First
- Area: 286 Square Feet
- Dimensions: 22x13
Heating
- Electric
Cooling
- Central Air
Appliances
- Included: Dishwasher, Dryer, Microwave, Range, Refrigerator, Washer
- Laundry: Electric Dryer Hookup, Laundry Room, Washer Hookup
Features
- Built-in Features, Ceiling Fan(s), Eating Space In Kitchen, Living Room/Dining Room Combo, Split Bedroom, Stone Counters, Walk-In Closet(s)
- Flooring: Ceramic Tile, Laminate
- Doors: Outdoor Grill, Sliding Doors
- Windows: Window Treatments
- Has fireplace: No
Interior area
- Total structure area: 1,537
- Total interior livable area: 1,365 sqft
Video & virtual tour
Property
Features
- Levels: One
- Stories: 1
- Exterior features: Balcony, Lighting, Outdoor Grill, Rain Gutters, Sidewalk, Tennis Court(s)
Details
- Parcel number: 3320295A806007302
- Zoning: PUD
- Special conditions: None
Construction
Type & style
- Home type: Condo
- Property subtype: Condominium
Materials
- Block, Stucco
- Foundation: Block
- Roof: Shingle
Condition
- New construction: No
- Year built: 1984
Utilities & green energy
- Sewer: Public Sewer
- Water: Public
- Utilities for property: BB/HS Internet Available, Cable Available, Electricity Connected, Public, Sewer Connected, Street Lights, Water Connected
Community & HOA
Community
- Features: Clubhouse, Community Mailbox, Sidewalks, Tennis Court(s)
- Pet fee: $0 monthly
- Subdivision: CLUBSIDE AT SABAL POINT A CONDO
HOA
- Has HOA: No
- Amenities included: Fitness Center, Pool
- Services included: Community Pool, Maintenance Structure, Maintenance Grounds, Pest Control, Pool Maintenance, Recreational Facilities, Sewer, Trash, Water
- HOA fee: $532 monthly
- HOA name: Great Communities / Glen Westbury
- HOA phone: 407-647-2622
- Second HOA name: Sabal Point Community Services Association
- Second HOA phone: 407-788-6700
Location
- Region: Longwood
Financial & listing details
- Price per square foot: $183/sqft
- Tax assessed value: $185,460
- Annual tax amount: $2,457
- Date on market: 5/5/2026
- Cumulative days on market: 3 days
- Listing terms: Cash,Conventional,FHA,VA Loan
- Ownership: Condominium
- Total actual rent: 0
- Electric utility on property: Yes
- Road surface type: Asphalt, Paved
Estimated market value
Not available
Estimated sales range
Not available
Not available
Price history
| Date | Event | Price |
|---|---|---|
| 5/5/2026 | Listed for sale | $249,900+16.2%$183/sqft |
Source:  Stellar MLS #O6405170 Report a problem Stellar MLS #O6405170 Report a problem | ||
| 7/5/2023 | Sold | $215,000+79.2%$158/sqft |
Source: Public Record Report a problem | ||
| 12/30/2009 | Sold | $120,000+182.4%$88/sqft |
Source: Public Record Report a problem | ||
| 10/29/2009 | Sold | $42,500-83%$31/sqft |
Source: Public Record Report a problem | ||
| 2/8/2007 | Sold | $250,000$183/sqft |
Source: Public Record Report a problem | ||
Public tax history
| Year | Property taxes | Tax assessment |
|---|---|---|
| 2025 | $2,560 +2.2% | $185,460 -2.2% |
| 2024 | $2,505 +31.4% | $189,675 +65.4% |
| 2023 | $1,907 +17.8% | $114,644 +10% |
| 2022 | $1,619 +9.7% | $104,222 +10% |
| 2021 | $1,476 +5.1% | $94,747 +10% |
| 2020 | $1,404 +2.8% | $86,134 +10% |
| 2019 | $1,367 | $78,304 -22.1% |
| 2018 | $1,367 +12.7% | $100,458 +55.2% |
| 2017 | $1,213 +16.6% | $64,714 -13.9% |
| 2016 | $1,040 +1.4% | $75,168 +2.9% |
| 2015 | $1,026 | $73,060 +15.6% |
| 2014 | $1,026 +29.3% | $63,225 +16.1% |
| 2013 | $793 -43.6% | $54,444 -39.5% |
| 2009 | $1,405 -48.1% | $89,920 -50% |
| 2008 | $2,708 -8.1% | $179,840 -9.9% |
| 2007 | $2,946 +82.8% | $199,510 |
| 2006 | $1,611 | -- |
Find assessor info on the county website
Monthly payment
Est. payment
Payment breakdown
Explore the cost of this home by adjusting the details. Changes won't be saved.Climate risks
Neighborhood: 32779
Nearby schools
GreatSchools rating
- 10/10Sabal Point Elementary SchoolGrades: PK-5Distance: 0.5 mi
- 8/10Rock Lake Middle SchoolGrades: 6-8Distance: 2.6 mi
- 6/10Lyman High SchoolGrades: PK,9-12Distance: 4.3 mi
Schools provided by the listing agent
- Elementary: Sabal Point Elementary
- Middle: Rock Lake Middle
- High: Lyman High
Source: Stellar MLS. This data may not be complete. We recommend contacting the local school district to confirm school assignments for this home.
- $198,1002 bd2 ba1.3k sqft7302 Olympia Ct #7302, Longwood, FL 32779Off Market

- $214,9002 bd3 ba1.3k sqft7108 Olympia Ct, Longwood, FL 32779Off Market
- $181,0002 bd2 ba1.3k sqft7304 Olympia Ct, Longwood, FL 32779Off Market
- $180,5002 bd2 ba1.3k sqft7308 Olympia Ct, Longwood, FL 32779Off Market

- $181,1002 bd2 ba1.3k sqft7308 Olympia Ct UNIT 7308, Longwood, FL 32779Off Market
- $190,0002 bd2 ba1.3k sqft7208 Olympia Ct, Longwood, FL 32779Off Market
- $191,4002 bd2 ba1.3k sqft7306 Olympia Ct, Longwood, FL 32779Off Market
- $176,1002 bd2 ba1.3k sqft7106 Olympia Ct, Longwood, FL 32779Off Market
A local agent can set up tours, give advice and negotiate with sellers.
A local lender can help you make sure your offer is ready when you are.
Similar homes
- $215,0002 bd3 ba1.3k sqft3116 CLUBSIDE DRIVE, LONGWOOD, FL 32779For Sale
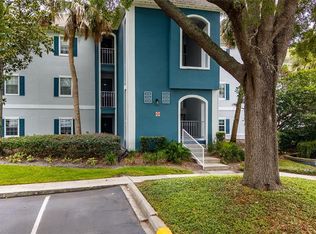
 MLS ID #O6413117, Kathleen Bousquet, WEICHERT REALTORS HALLMARK PRO. Stellar MLS
 - $199,9002 bd3 ba1.3k sqft4102 CLUBSIDE DRIVE, LONGWOOD, FL 32779For Sale
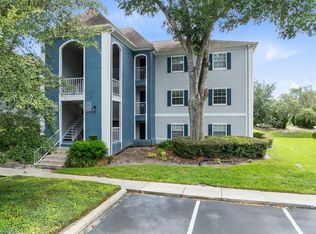 MLS ID #O6423379, Abby Nelson, RE/MAX 200 REALTY. Stellar MLS
 - $195,0002 bd3 ba1.3k sqft8201 OLYMPIA COURT #8201, LONGWOOD, FL 32779For Sale
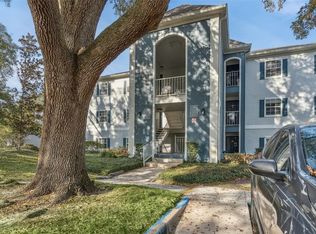 MLS ID #O6385064, Christina Rordam, FLORIDA REALTY INVESTMENTS. Stellar MLS
 - $284,9003 bd3 ba1.6k sqft121 CROWN POINT CIRCLE #121, LONGWOOD, FL 32779For Sale
 MLS ID #O6408433, Cheryl Browning, CHARLES RUTENBERG REALTY ORLANDO. Stellar MLS
 - $229,9002 bd2 ba1.1k sqft267 CROWN OAKS WAY #267, LONGWOOD, FL 32779For SaleMLS ID #O6414230, Stacy Wayne, FLORIDA HOME TEAM REALTY LLC. Stellar MLS
- $235,0002 bd3 ba1.1k sqft505 SUN RIDGE PLACE #123, ALTAMONTE SPRINGS, FL 32714For SaleMLS ID #V4949015, Andres Fajardo, MAINSTREET REALTY. Stellar MLS
- $229,0002 bd2 ba1.1k sqft512 DERBY DRIVE, ALTAMONTE SPRINGS, FL 32714For SaleMLS ID #O6431992, Nadja McMillan, PA, UNITED REAL ESTATE PREFERRED. Stellar MLS
- $240,0002 bd2 ba1.2k sqft692 SEABROOK COURT #101, ALTAMONTE SPRINGS, FL 32714For SaleMLS ID #O6401843, Sandra Da Silva, KELLER WILLIAMS HERITAGE REALTY. Stellar MLS
- $250,0003 bd3 ba1.3k sqft147 OLIVE TREE CIRCLE #147, ALTAMONTE SPRINGS, FL 32714For SaleMLS ID #O6298138, Suzette Berkhalter, KELLER WILLIAMS ADVANTAGE III. Stellar MLS
- $265,0003 bd2 ba1.7k sqft1055 KENSINGTON PARK DRIVE #613, ALTAMONTE SPRINGS, FL 32714For SaleMLS ID #O6414422, Rebecca Simms, WEICHERT REALTORS HALLMARK PRO. Stellar MLS
- $259,9002 bd2 ba890 sqft3004 PLAZA TERRACE DRIVE #3004, ORLANDO, FL 32803For SaleMLS ID #O6433192, Shirley Jones, COLDWELL BANKER REALTY. Stellar MLS
- $250,0003 bd3 ba1.4k sqft5990 BRAEMAR PLACE #106, ORLANDO, FL 32822For SaleMLS ID #O6405517, Jonathan Cole, KELLER WILLIAMS WINTER PARK. Stellar MLS
- $259,0002 bd3 ba1.3k sqft1713 GULFVIEW DRIVE #435B, MAITLAND, FL 32751For SaleMLS ID #O6429317, Becki Douglas, MAINFRAME REAL ESTATE. Stellar MLS
- $247,5002 bd3 ba1.3k sqft2810 CORNERSTONE COURT, APOPKA, FL 32703For SaleMLS ID #O6347698, Rex Hunter, REALTY ONE GROUP INSPIRATION. Stellar MLS
- $239,0002 bd2 ba1.4k sqft4224 LAKE UNDERHILL ROAD #8B8, ORLANDO, FL 32803For SaleMLS ID #O6388810, Ann Sansbury, RE/MAX TOWN CENTRE. Stellar MLS
- $249,9002 bd2 ba956 sqft2500 LEE ROAD #104, WINTER PARK, FL 32789For SaleMLS ID #TB8517242, Stephen Hachey, REALTY OF RIVERVIEW LLC. Stellar MLS
- $275,0002 bd3 ba1.6k sqft683 POST OAK CIRCLE #117, ALTAMONTE SPRINGS, FL 32701For SaleMLS ID #O6380053, Hank Paxson, LPT REALTY, LLC. Stellar MLS
- $244,9002 bd2 ba1k sqft1500 GAY ROAD #3C, WINTER PARK, FL 32789For SaleMLS ID #O6417533, Heather Frazee, FANNIE HILLMAN & ASSOCIATES. Stellar MLS
- $225,0003 bd2 ba1.4k sqft4897 CYPRESS WOODS DRIVE #6303, ORLANDO, FL 32811For SaleMLS ID #O6431193, Natalia Potlog, CHARLES RUTENBERG REALTY ORLANDO. Stellar MLS
- $180,0002 bd2 ba1k sqft634 STEAMBOAT COURT #172, ALTAMONTE SPRINGS, FL 32714For SaleMLS ID #O6419302, Robert Sullivan, COLDWELL BANKER REALTY. Stellar MLS
