Welcome to one of Hidden Springs' most extensively updated condos — where the work has already been done, and the value is built right in. Soaring vaulted ceilings, an impressive arched architectural window, and a classic brick wood-burning fireplace create a living space that feels more like a townhome than a traditional condo. Updated vinyl flooring flows throughout, and updated ceiling fans and lighting fixtures add a modern finishing touch to every room. The kitchen has been completely transformed with rich raised-panel cabinetry, gleaming granite countertops, tile backsplash, stainless steel appliances, and stylish pendant lighting — a setup that rivals homes priced far higher in Seminole County. Both bathrooms have been fully remodeled from top to bottom. The guest bath features an updated vanity with granite top and a framed mirror. The master bath impresses with a double-sink granite vanity, updated cabinetry, new lighting, and a beautifully tiled walk-in shower with raindrop shower head — a rare and coveted upgrade in this community. The spacious bedrooms offer vaulted ceilings, generous, mirrored closets, updated flooring, and modern ceiling fans — rooms that feel light, airy, and truly move-in ready. Step outside to your private balcony and take in the lush, mature landscaping that makes Hidden Springs one of Altamonte Springs' most sought-after communities. With top-rated Seminole County schools, quick access to I-4, and all the restaurants, shopping and medical centers Altamonte provides, the location is as strong as the updates inside. This is a true turnkey opportunity. Every dollar of renovation has already been invested for you — no projects, no surprises, no contractor quotes. Just move in and enjoy. This Property may be under Audio/Visual Surveillance.
For sale
Price cut: $5K (10/1)
$175,000
634 STEAMBOAT COURT #172, ALTAMONTE SPRINGS, FL 32714
2beds
1,036sqft
Condominium
Built in 1985
-- sqft lot
$-- Zestimate®
$169/sqft
$500/mo HOA
What's special
Private balconyGleaming granite countertopsSoaring vaulted ceilingsImpressive arched architectural windowClassic brick wood-burning fireplaceUpdated vinyl flooringRich raised-panel cabinetry
- 115 days
- 278
- 26
Likely to sell faster than
Zillow last checked:
Listing updated:
Listed by:
Robert Sullivan 407-221-2276,
COLDWELL BANKER REALTY 407-333-8088
Source: Stellar MLS,MLS#: O6419302 Originating MLS: Orlando Regional
Originating MLS: Orlando Regional
Facts & features
Interior
Bedrooms & bathrooms
- Bedrooms: 2
- Bathrooms: 2
- Full bathrooms: 2
Primary bedroom
- Features: Ceiling Fan(s), En Suite Bathroom, Rain Shower Head, Shower No Tub, Built-in Closet
- Level: First
- Area: 168 Square Feet
- Dimensions: 12x14
Bedroom 2
- Features: Ceiling Fan(s), Built-in Closet
- Level: First
- Area: 156 Square Feet
- Dimensions: 13x12
Dining room
- Level: First
- Area: 90 Square Feet
- Dimensions: 10x9
Kitchen
- Features: Breakfast Bar, Granite Counters, Pantry
- Level: First
- Area: 72 Square Feet
- Dimensions: 9x8
Living room
- Features: Ceiling Fan(s)
- Level: First
- Area: 256 Square Feet
- Dimensions: 16x16
Heating
- Central
Cooling
- Central Air
Appliances
- Included: Dishwasher, Disposal, Dryer, Electric Water Heater, Microwave, Range, Refrigerator, Washer
- Laundry: Inside
Features
- Ceiling Fan(s), Eating Space In Kitchen, Stone Counters
- Flooring: Ceramic Tile, Vinyl
- Has fireplace: Yes
- Fireplace features: Family Room, Wood Burning
- Common walls with other units/homes: End Unit
Interior area
- Total structure area: 1,104
- Total interior livable area: 1,036 sqft
Video & virtual tour
Property
Features
- Levels: One
- Stories: 1
- Exterior features: Balcony
Details
- Parcel number: 10212952111A01720
- Zoning: R-3
- Special conditions: None
Construction
Type & style
- Home type: Condo
- Property subtype: Condominium
Materials
- Wood Siding
- Foundation: Slab
- Roof: Shingle
Condition
- New construction: No
- Year built: 1985
Utilities & green energy
- Sewer: Public Sewer
- Water: Public
- Utilities for property: Electricity Available, Water Connected
Community & HOA
Community
- Features: Playground, Pool, Tennis Court(s)
- Pet fee: $0 monthly
- Subdivision: HIDDEN SPGS CONDO
HOA
- Has HOA: Yes
- Services included: Community Pool, Maintenance Structure, Maintenance Grounds, Pool Maintenance, Sewer, Trash, Water
- HOA fee: $500 monthly
- HOA name: Premier Management
- HOA phone: 407-333-7787
Location
- Region: Altamonte Springs
Financial & listing details
- Price per square foot: $169/sqft
- Tax assessed value: $173,415
- Annual tax amount: $3,046
- Date on market: 6/24/2026
- Cumulative days on market: 101 days
- Listing terms: Cash,Conventional
- Ownership: Condominium
- Total actual rent: 0
- Electric utility on property: Yes
- Road surface type: Paved
Estimated market value
Not available
Estimated sales range
Not available
Not available
Price history
| Date | Event | Price |
|---|---|---|
| 10/1/2026 | Price change | $175,000-2.8%$169/sqft |
Source:  Stellar MLS #O6419302 Report a problem Stellar MLS #O6419302 Report a problem | ||
| 7/15/2026 | Listed for sale | $180,000$174/sqft |
Source: Stellar MLS #O6419302 Report a problem | ||
| 7/1/2026 | Pending sale | $180,000$174/sqft |
Source: Stellar MLS #O6419302 Report a problem | ||
| 6/24/2026 | Listed for sale | $180,000+29.5%$174/sqft |
Source: Stellar MLS #O6419302 Report a problem | ||
| 5/28/2021 | Sold | $139,000+161.8%$134/sqft |
Source: Public Record Report a problem | ||
| 9/24/1998 | Sold | $53,100$51/sqft |
Source: Public Record Report a problem | ||
Public tax history
| Year | Property taxes | Tax assessment |
|---|---|---|
| 2025 | $3,047 +6.1% | $173,415 +8.2% |
| 2024 | $2,870 +19.9% | $160,236 +10% |
| 2023 | $2,393 +10.2% | $145,669 +10% |
| 2022 | $2,171 +760% | $132,426 +230.7% |
| 2021 | $253 +3.1% | $40,044 +1.4% |
| 2020 | $245 +5.2% | $39,491 +2.3% |
| 2019 | $233 | $38,603 +1.9% |
| 2018 | $233 +4.4% | $37,883 +2.1% |
| 2017 | $223 +4.8% | $37,104 +1.4% |
| 2016 | $213 +3.4% | $36,595 +1.4% |
| 2015 | $206 | $36,088 +0.8% |
| 2014 | $206 +6.7% | $35,802 +1.5% |
| 2013 | $193 +9.8% | $35,273 +1.7% |
| 2012 | $176 -0.9% | $34,683 |
| 2011 | $177 -43.7% | $34,683 -17.5% |
| 2010 | $315 -54.8% | $42,040 -45.9% |
| 2009 | $697 +3.2% | $77,771 +0.1% |
| 2008 | $676 -21.6% | $77,693 +3% |
| 2007 | $862 -4.8% | $75,430 +2.5% |
| 2006 | $906 +1.8% | $73,590 +3% |
| 2005 | $890 +2% | $71,447 +3% |
| 2004 | $873 +15.2% | $69,366 +9.2% |
| 2003 | $758 +19.6% | $63,499 +10.8% |
| 2002 | $634 | $57,308 |
Find assessor info on the county website
Monthly payment
Est. payment
Payment breakdown
Explore the cost of this home by adjusting the details. Changes won't be saved.Climate risks
Neighborhood: 32714
Nearby schools
Schools provided by the listing agent
- High: Lake Brantley High
Source: Stellar MLS. This data may not be complete. We recommend contacting the local school district to confirm school assignments for this home.
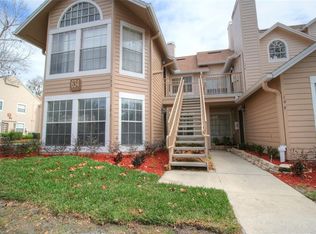
- $172,5002 bd2 ba1k sqft634 Steamboat Ct APT 171, Altamonte Springs, FL 32714Sold
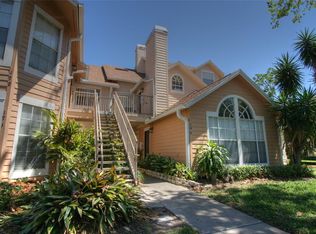
- $170,0002 bd2 ba1k sqft634 Steamboat Ct APT 170, Altamonte Springs, FL 32714Sold
- $158,7002 bd2 ba1k sqft634 Steamboat 168 Ct, Altamonte Springs, FL 32714Off Market

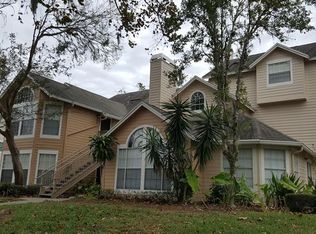
- $170,0002 bd2 ba1k sqft634 Steamboat 170 Ct, Altamonte Springs, FL 32714Sold
Similar homes
- $175,0002 bd2 ba1k sqft633 GREENCOVE TERRACE #142, ALTAMONTE SPRINGS, FL 32714For Sale

 MLS ID #O6440371, Veronica Figueroa, EXP REALTY LLC. Stellar MLS
 - $169,9002 bd2 ba1k sqft605 YOUNGSTOWN PARKWAY #30, ALTAMONTE SPRINGS, FL 32714For Sale
 MLS ID #O6423469, Shannon Riva, COLDWELL BANKER REALTY. Stellar MLS
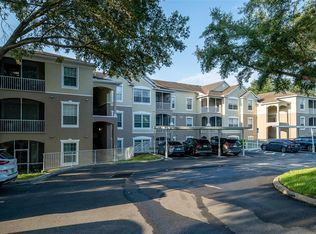
 - $185,0003 bd2 ba1.2k sqft588 BRANTLEY TERRACE WAY #305, ALTAMONTE SPRINGS, FL 32714For Sale
 MLS ID #O6429256, John Dannel, CFRP REALTY LLC. Stellar MLS
 - $199,9003 bd2 ba1.3k sqft445 S NETHERWOOD CRESCENT #2, ALTAMONTE SPRINGS, FL 32714For Sale
 MLS ID #O6418567, Linda Santoro, CHARLES RUTENBERG REALTY ORLANDO. Stellar MLS
 - $199,9002 bd2 ba1.3k sqft520 VIA VERONA LANE #203, ALTAMONTE SPRINGS, FL 32714For SaleMLS ID #O6412884, Rebeka Weeks, LUKER & CO REAL ESTATE LLC. Stellar MLS
- $154,9002 bd2 ba1k sqft145 N PEARL LAKE CSWY #208, ALTAMONTE SPRINGS, FL 32714For SaleMLS ID #O6381652, Nicole Van Treese, SUNDIAL REAL ESTATE LLC. Stellar MLS
- $180,0002 bd2 ba1.2k sqft404 SUMMIT RIDGE PLACE #212, LONGWOOD, FL 32779For SaleMLS ID #S5157722, Steve Pugh, EXP REALTY LLC. Stellar MLS
- $174,9002 bd2 ba1.1k sqft1440 LAKE SHADOW CIRCLE #8201, MAITLAND, FL 32751For SaleMLS ID #O6416664, Susan Schneider, COLDWELL BANKER REALTY. Stellar MLS
- $175,0002 bd2 ba1k sqft1150 LAKE SHADOW CIRCLE #3305, MAITLAND, FL 32751For SaleMLS ID #OM730553, Jai Phillips, EXP REALTY SOUTH LLC. Stellar MLS
- $235,0002 bd3 ba1.1k sqft505 SUN RIDGE PLACE #123, ALTAMONTE SPRINGS, FL 32714For SaleMLS ID #V4949015, Andres Fajardo, MAINSTREET REALTY. Stellar MLS
- $215,0003 bd3 ba1.1k sqft510 YELLOWWOOD COURT, ALTAMONTE SPRINGS, FL 32714For SaleMLS ID #O6447357, Julie Boyd-Elrod, PA, CHARLES RUTENBERG REALTY ORLANDO. Stellar MLS
- $145,0001 bd1 ba898 sqft822 GRAND REGENCY POINT #201, ALTAMONTE SPRINGS, FL 32714For SaleMLS ID #O6447566, John Kelson, KELLER WILLIAMS ADVANTAGE 2 REALTY. Stellar MLS
- $189,9002 bd3 ba1.3k sqft4102 CLUBSIDE DRIVE, LONGWOOD, FL 32779For SaleMLS ID #O6423379, Abby Nelson, RE/MAX 200 REALTY. Stellar MLS
- $200,0002 bd2 ba1.2k sqft420 SUMMIT RIDGE PLACE #314, LONGWOOD, FL 32779For SaleMLS ID #O6443408, Rex Hunter, REALTY ONE GROUP INSPIRATION. Stellar MLS
- $149,0001 bd1 ba826 sqft819 GRAND REGENCY POINT #101, ALTAMONTE SPRINGS, FL 32714For SaleMLS ID #O6443618, Moses Nae, MIAMI TANGO INVESTMENTS REALTY. Stellar MLS
- $217,8003 bd2 ba1.2k sqft582 BRANTLEY TERRACE WAY #304, ALTAMONTE SPRINGS, FL 32714For SaleMLS ID #V4948962, Armando Rodriguez, LPT REALTY LLC. Stellar MLS
- $220,0002 bd2 ba956 sqft457 HEMLOCK STREET, ALTAMONTE SPRINGS, FL 32714For SaleMLS ID #O6431024, Ryan Langley, FLORIDA REALTY INVESTMENTS. Stellar MLS
- $210,0002 bd2 ba1.1k sqft5550 E MICHIGAN STREET #2232, ORLANDO, FL 32822For SaleMLS ID #O6430982, Cristina Kaufman, ALL REAL ESTATE & INVESTMENTS. Stellar MLS
- $174,0002 bd2 ba1k sqft4586 PHEASANT RUN DRIVE #6B, ORLANDO, FL 32808For SaleMLS ID #O6414496, Daniel Rodriguez, NEW HEIGHTS REALTY GROUP. Stellar MLS
- $182,5002 bd2 ba1.1k sqft648 KENWICK CIRCLE #102, CASSELBERRY, FL 32707For SaleMLS ID #O6432843, Angel Ayala, KELLER WILLIAMS ADVANTAGE III. Stellar MLS
