Welcome to Crescent Place at Lake Lotus! This unique 1-bedroom, 1-bathroom condo offers a distinctive layout with interior stairs leading to the second-floor living space, creating added privacy from the outdoors. Volume ceilings and large windows throughout fill the home with natural light and give the space an open, spacious feel. The open-concept floor plan features a dining area and living room separated by the interior staircase, creating a natural flow while maintaining defined spaces. The galley-style kitchen offers all the essentials for everyday living, with a convenient laundry/utility closet located just off the kitchen. The bedroom features a walk-in closet, with the bathroom conveniently located just outside the bedroom. Enjoy the amenities of this gated community, including a clubhouse, swimming pool, tennis courts, and included in the HOA fee are cable TV, internet, grounds maintenance, pool maintenance, sewer, water, and trash service. It is conveniently located near major roads, shopping, dining, and everyday conveniences. Come see all this condo has to offer and make it yours!
For sale
$145,000
822 GRAND REGENCY POINT #201, ALTAMONTE SPRINGS, FL 32714
1beds
898sqft
Condominium
Built in 2000
-- sqft lot
$-- Zestimate®
$161/sqft
$352/mo HOA
What's special
Swimming poolTennis courtsLarge windows throughoutOpen-concept floor planVolume ceilingsGalley-style kitchenOpen spacious feel
- 2 days
- 62
- 9
Zillow last checked:
Listing updated:
Listed by:
John Kelson 321-439-4936,
KELLER WILLIAMS ADVANTAGE 2 REALTY 407-393-5901
Source: Stellar MLS,MLS#: O6447566 Originating MLS: Orlando Regional
Originating MLS: Orlando Regional
Facts & features
Interior
Bedrooms & bathrooms
- Bedrooms: 1
- Bathrooms: 1
- Full bathrooms: 1
Primary bedroom
- Features: Walk-In Closet(s)
- Level: First
Bedroom 1
- Features: Walk-In Closet(s)
- Level: First
- Area: 132 Square Feet
- Dimensions: 11x12
Kitchen
- Level: First
- Area: 110 Square Feet
- Dimensions: 10x11
Living room
- Level: First
- Area: 120 Square Feet
- Dimensions: 12x10
Heating
- Central
Cooling
- Central Air
Appliances
- Included: Dishwasher, Microwave, Refrigerator, Washer
- Laundry: Inside
Features
- Ceiling Fan(s)
- Flooring: Carpet, Ceramic Tile
- Has fireplace: No
Interior area
- Total structure area: 963
- Total interior livable area: 898 sqft
Video & virtual tour
Property
Features
- Levels: One
- Stories: 1
- Exterior features: Sidewalk
Details
- Parcel number: 21212952428002010
- Zoning: PUD-MO
- Special conditions: None
Construction
Type & style
- Home type: Condo
- Property subtype: Condominium
Materials
- Block, Stucco
- Foundation: Slab
- Roof: Shingle
Condition
- Completed
- New construction: No
- Year built: 2000
Utilities & green energy
- Sewer: Public Sewer
- Water: Public
- Utilities for property: Cable Available
Community & HOA
Community
- Features: Clubhouse, Fitness Center, Gated Community - No Guard, Playground, Pool
- Security: Gated Community
- Pet fee: $0 monthly
- Subdivision: CRESCENT PLACE AT LAKE LOTUS CONDO
HOA
- Has HOA: Yes
- Services included: Cable TV, Community Pool, Internet, Pool Maintenance, Trash
- HOA fee: $352 monthly
- HOA name: Juan Fernandez
- HOA phone: 407-445-3833
Location
- Region: Altamonte Springs
Financial & listing details
- Price per square foot: $161/sqft
- Annual tax amount: $2,720
- Date on market: 10/7/2026
- Cumulative days on market: 2 days
- Listing terms: Cash,Conventional,VA Loan
- Ownership: Fee Simple
- Total actual rent: 0
- Road surface type: Asphalt
Estimated market value
Not available
Estimated sales range
Not available
Not available
Price history
| Date | Event | Price |
|---|---|---|
| 10/7/2026 | Listed for sale | $145,000-14.7%$161/sqft |
Source:  Stellar MLS #O6447566 Report a problem Stellar MLS #O6447566 Report a problem | ||
| 2/4/2025 | Listing removed | $170,000$189/sqft |
Source: Stellar MLS #O6263463 Report a problem | ||
| 1/4/2025 | Price change | $170,000-2.9%$189/sqft |
Source: Stellar MLS #O6263463 Report a problem | ||
| 12/17/2024 | Price change | $175,000-2.8%$195/sqft |
Source: Stellar MLS #O6263463 Report a problem | ||
| 12/10/2024 | Listed for sale | $180,000+2.9%$200/sqft |
Source: Stellar MLS #O6263463 Report a problem | ||
| 3/20/2023 | Pending sale | $175,000$195/sqft |
Source: Stellar MLS #S5081569 Report a problem | ||
| 3/5/2023 | Listed for sale | $175,000$195/sqft |
Source: Stellar MLS #S5081569 Report a problem | ||
Public tax history
Tax history is unavailable.
Monthly payment
Est. payment
Payment breakdown
Explore the cost of this home by adjusting the details. Changes won't be saved.Climate risks
Neighborhood: 32714
Nearby schools
Schools provided by the listing agent
- Elementary: Bear Lake Elementary
- Middle: Teague Middle
- High: Lake Brantley High
Source: Stellar MLS. This data may not be complete. We recommend contacting the local school district to confirm school assignments for this home.
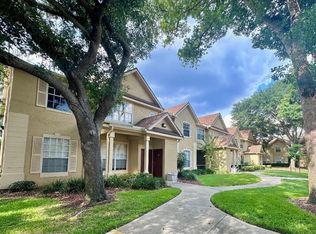
- $200,0002 bd2 ba1.1k sqft822 Grand Regency Point #203, Altamonte Springs, FL 32714Sold
- $188,3002 bd2 ba1.1k sqft822 Grand Regency 205 Point, Altamonte Springs, FL 32714Off Market
- $185,0002 bd2 ba1.1k sqft822 Grand Regency 103 Point, Altamonte Springs, FL 32714Off Market
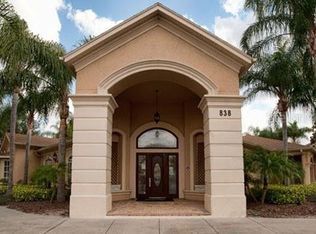
- $204,4002 bd2 ba1.1k sqft822 Grand Regency 200 Point, Altamonte Springs, FL 32714Off Market
Similar homes
- $133,0001 bd1 ba898 sqft850 GRAND REGENCY POINT #200, ALTAMONTE SPRINGS, FL 32714For Sale
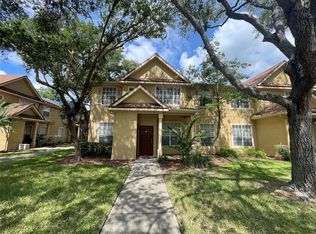
 MLS ID #O6428869, Mike Rance, RE/MAX 200 REALTY. Stellar MLS
 - $149,0003 bd2 ba1.1k sqft914 LAKE DESTINY ROAD #F, ALTAMONTE SPRINGS, FL 32714For Sale
 MLS ID #O6436299, Ryan Leitter, CHARLES RUTENBERG REALTY ORLANDO. Stellar MLS
 - $130,0001 bd1 ba809 sqft199 AFTON SQUARE #108, ALTAMONTE SPRINGS, FL 32714For Sale
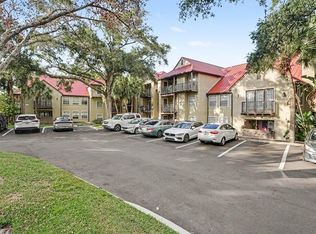 MLS ID #O6442664, Vanessa Paul, MARK SPAIN REAL ESTATE. Stellar MLS
 - $134,9002 bd3 ba1k sqft145 N PEARL LAKE CAUSEWAY #112, ALTAMONTE SPRINGS, FL 32714For Sale
 MLS ID #O6383762, Scott Taylor LLC, RE/MAX PRIME PROPERTIES. Stellar MLS
 - $130,0002 bd2 ba944 sqft915 W OAK RIDGE ROAD #A, ORLANDO, FL 32809For SaleMLS ID #O6447505, Florentino Beltran, KELLER WILLIAMS ADVANTAGE 2 REALTY. Stellar MLS
- $200,0003 bd2 ba1.2k sqft843 GRAND REGENCY POINT #203, ALTAMONTE SPRINGS, FL 32714For SaleMLS ID #TB8547048, Tony Baroni, KELLER WILLIAMS SUBURBAN TAMPA. Stellar MLS
- $135,0002 bd2 ba1k sqft974 LEEWARD PLACE #205, ALTAMONTE SPRINGS, FL 32714For SaleMLS ID #O6280296, Jessica Otero, PA, KELLER WILLIAMS REALTY AT THE PARKS. Stellar MLS
- $179,9001 bd1 ba707 sqft2513 MAITLAND CROSSING WAY #201, ORLANDO, FL 32810For SaleMLS ID #O6446839, Jonathan Fitzgerald, CHARLES RUTENBERG REALTY ORLANDO. Stellar MLS
- $135,0001 bd1 ba650 sqft305 WYMORE ROAD #205, ALTAMONTE SPRINGS, FL 32714For SaleMLS ID #O6427137, Angela Carney, CORCORAN PREMIER REALTY. Stellar MLS
- $114,9002 bd1 ba826 sqft934 LAKE DESTINY ROAD #D, ALTAMONTE SPRINGS, FL 32714For SaleMLS ID #O6441935, Pablo Hoberman, URBIS REAL ESTATE CORP.. Stellar MLS
- $149,9001 bd1 ba821 sqft103 VISTA VERDI CIRCLE #125, LAKE MARY, FL 32746For SaleMLS ID #O6447109, Sherell Joseph Wolford, LPT REALTY, LLC. Stellar MLS
- $165,0001 bd1 ba657 sqft1930 SUMMER CLUB DRIVE #202, OVIEDO, FL 32765For SaleMLS ID #O6447385, Ryan Langley, FLORIDA REALTY INVESTMENTS. Stellar MLS
- $99,0001 bd1 ba552 sqft224 AFTON SQUARE #203, ALTAMONTE SPRINGS, FL 32714For SaleMLS ID #O6437991, Margot Darnell, HOME WISE REALTY GROUP, INC.. Stellar MLS
- $155,0001 bd1 ba782 sqft3621 CONROY ROAD #726, ORLANDO, FL 32839For SaleMLS ID #O6435602, Carla Valero De Gimenez, AVANTI WAY REALTY LLC. Stellar MLS
- $122,0001 bd1 ba607 sqft574 ORANGE DRIVE #78, ALTAMONTE SPRINGS, FL 32701For SaleMLS ID #O6444934, Kelly Carr, CFRP REALTY LLC. Stellar MLS
- $162,5003 bd2 ba1.3k sqft4166 PLANTATION COVE DRIVE #505, ORLANDO, FL 32810For SaleMLS ID #O6400023, Simi Lakhani, KELLER WILLIAMS CLASSIC. Stellar MLS
- $179,9002 bd2 ba1.1k sqft784 E MICHIGAN STREET #25, ORLANDO, FL 32806For SaleMLS ID #O6448074, Kristy McKay, KELLER WILLIAMS REALTY AT THE PARKS. Stellar MLS
- $140,0002 bd1 ba741 sqft5977 VILLAGE CIRCLE SOUTH #GE, ORLANDO, FL 32822For SaleMLS ID #O6337516, Ozan Cifci, PREMIUM PROPERTIES R.E. SERVICE. Stellar MLS
- $125,0002 bd2 ba944 sqft931 W OAK RIDGE ROAD #B, ORLANDO, FL 32809For SaleMLS ID #O6427939, Natalia Rodriguez Pagan, LPT REALTY, LLC. Stellar MLS
- $136,9002 bd1 ba1k sqft3315 PARKCHESTER SQUARE BOULEVARD #206, ORLANDO, FL 32835For SaleMLS ID #L4963952, Steve Mercer, MERCER REAL ESTATE. Stellar MLS
