Enjoy The Springs lifestyle at a great value. The perfect blend of comfort, character, and convenience in this second-floor end-unit condo located in the highly sought-after gated community of Fairway Villas in Longwood. More than just a place to live, this home offers a lifestyle defined by privacy, security, and resort-style amenities. Inside, the open-concept layout is highlighted by soaring wood-beamed ceilings that bring warmth and architectural charm, blending rustic character with modern appeal. A versatile loft overlooks the main living area, providing the perfect space for a home office, additional storage, hobby room, or play area. Thoughtful updates include refreshed counters, solid-surface finishes, and the convenience of a primary suite located on the main floor. As an end unit, the home enjoys abundant natural light and a greater sense of privacy than many other units. Living in The Springs means enjoying 24-hour gated security along with access to an impressive collection of amenities, including a private clubhouse, fitness center, tennis courts, community stables, and a natural spring for swimming. With all-inclusive maintenance fees covering water, exterior upkeep, 24/7 security, and recreational facilities, this property delivers outstanding value in one of Longwood’s most desirable communities. Opportunities like this in The Springs are rare—schedule your private showing today!
For sale
Price cut: $5K (7/11)
$160,000
200 FAIRWAY DRIVE #200, LONGWOOD, FL 32779
2beds
1,140sqft
:
Get pre-qualified$2,073/mo
Condominium
Built in 1973
-- sqft lot
$154,600 Zestimate®
$140/sqft
$951/mo HOA
What's special
Tennis courtsCommunity stablesAbundant natural lightRefreshed countersSoaring wood-beamed ceilingsOpen-concept layoutWarmth and architectural charm
- 39 days |
- 352 |
- 20 |
Zillow last checked:
Listing updated:
Listed by:
Scott Major 407-697-9301,
DON HARKINS REALTY LLC 321-377-0341
Source: Stellar MLS,MLS#: O6417559 Originating MLS: Orlando Regional
Originating MLS: Orlando Regional
Facts & features
Interior
Bedrooms & bathrooms
- Bedrooms: 2
- Bathrooms: 1
- Full bathrooms: 1
Rooms
- Room types: Loft
Primary bedroom
- Features: Built-in Closet
- Level: Second
- Area: 182 Square Feet
- Dimensions: 13x14
Bathroom 1
- Features: Built-in Closet
- Level: Second
Bathroom 1
- Features: Built-in Closet
- Level: Second
Kitchen
- Level: Second
- Area: 80 Square Feet
- Dimensions: 8x10
Living room
- Level: Second
- Area: 270 Square Feet
- Dimensions: 15x18
Heating
- Central
Cooling
- Central Air
Appliances
- Included: Dishwasher, Dryer, Microwave, Range, Refrigerator, Washer
- Laundry: Inside
Features
- Cathedral Ceiling(s)
- Flooring: Other
- Has fireplace: Yes
- Fireplace features: Wood Burning
Interior area
- Total structure area: 1,140
- Total interior livable area: 1,140 sqft
Property
Parking
- Total spaces: 1
- Parking features: Carport
- Carport spaces: 1
Features
- Levels: Two
- Stories: 2
- Patio & porch: Porch
- Exterior features: Sidewalk
- Pool features: Gunite, In Ground
- Has view: Yes
- View description: Trees/Woods
- Waterfront features: Beach Access, Pond Access, River Access, Bridges - Fixed
Lot
- Residential vegetation: Mature Landscaping
Details
- Parcel number: 0321295190800201B
- Zoning: PUD
- Special conditions: None
Construction
Type & style
- Home type: Condo
- Architectural style: Florida
- Property subtype: Condominium
- Attached to another structure: Yes
Materials
- Stucco
- Foundation: Slab
- Roof: Membrane
Condition
- New construction: No
- Year built: 1973
Utilities & green energy
- Sewer: Public Sewer
- Water: Public
- Utilities for property: Cable Connected, Electricity Connected, Sewer Connected, Street Lights, Water Connected
Community & HOA
Community
- Features: Water Access, Deed Restrictions, Fitness Center, Stable(s), Park, Playground, Pool, Sidewalks, Tennis Court(s)
- Pet fee: $0 monthly
- Subdivision: FAIRWAY VILLAS
HOA
- Has HOA: Yes
- Amenities included: Clubhouse, Stable(s), Park, Pickleball Court(s), Playground, Pool
- Services included: 24-Hour Guard, Community Pool, Maintenance Structure, Maintenance Grounds, Maintenance Repairs, Manager, Pool Maintenance, Private Road, Security, Sewer, Trash, Water
- HOA fee: $951 monthly
- HOA name: Fairway / John Vander Wiede
- HOA phone: 407-488-2371
- Second HOA name: Springs Community Association
- Second HOA phone: 407-862-3881
Location
- Region: Longwood
Financial & listing details
- Price per square foot: $140/sqft
- Tax assessed value: $213,360
- Annual tax amount: $2,849
- Date on market: 6/24/2026
- Cumulative days on market: 40 days
- Listing terms: Cash,Conventional
- Ownership: Condominium
- Total actual rent: 0
- Electric utility on property: Yes
- Road surface type: Asphalt
Estimated market value
$154,600
$147,000 - $162,000
$1,743/mo
Price history
| Date | Event | Price |
|---|---|---|
| 7/11/2026 | Price change | $160,000-3%$140/sqft |
Source:  Stellar MLS #O6417559 Report a problem Stellar MLS #O6417559 Report a problem | ||
| 6/24/2026 | Listed for sale | $165,000+26.9%$145/sqft |
Source: Stellar MLS #O6417559 Report a problem | ||
| 10/17/2022 | Sold | $130,000-10.3%$114/sqft |
Source: Public Record Report a problem | ||
| 8/30/2022 | Pending sale | $145,000$127/sqft |
Source: Stellar MLS #O6055983 Report a problem | ||
| 8/30/2022 | Listed for sale | $145,000+195.9%$127/sqft |
Source: Stellar MLS #O6055983 Report a problem | ||
| 9/1/2011 | Sold | $49,000$43/sqft |
Source: Public Record Report a problem | ||
Public tax history
| Year | Property taxes | Tax assessment |
|---|---|---|
| 2025 | $3,142 +20.6% | $205,153 +10% |
| 2024 | $2,605 +15.5% | $186,503 +10% |
| 2023 | $2,256 +18.4% | $169,548 +19.3% |
| 2022 | $1,905 -6.6% | $142,086 +8.2% |
| 2021 | $2,040 +279.7% | $131,340 +176% |
| 2020 | $537 +2% | $47,583 +2.3% |
| 2019 | $527 0% | $46,513 +1.9% |
| 2018 | $527 +2.6% | $45,646 +2.1% |
| 2017 | $514 +2.6% | $44,707 +1.4% |
| 2016 | $501 +0.6% | $44,094 +1.4% |
| 2015 | $498 | $43,483 +0.8% |
| 2014 | $498 +77.7% | $43,138 +1.5% |
| 2013 | $280 +8.5% | $42,500 +1.7% |
| 2012 | $258 -27% | $41,790 -12.5% |
| 2011 | $354 -33.7% | $47,760 -29.8% |
| 2010 | $533 -48.5% | $68,058 -34.5% |
| 2009 | $1,036 +3.7% | $103,975 +0.1% |
| 2008 | $1,000 -10.7% | $103,871 +3% |
| 2007 | $1,120 -5.3% | $100,846 +2.5% |
| 2006 | $1,183 +2.3% | $98,386 +3% |
| 2005 | $1,156 -14.5% | $95,520 +19.4% |
| 2004 | $1,352 +174.5% | $79,998 +48.9% |
| 2003 | $493 +2.9% | $53,735 +2.4% |
| 2002 | $479 +7.7% | $52,476 +4.6% |
| 2000 | $445 | $50,146 |
Find assessor info on the county website
Monthly payment
Est. payment
Payment breakdown
Explore the cost of this home by adjusting the details. Changes won't be saved.Climate risks
Neighborhood: 32779
Nearby schools
GreatSchools rating
- 10/10Sabal Point Elementary SchoolGrades: PK-5Distance: 1.3 mi
- 8/10Rock Lake Middle SchoolGrades: 6-8Distance: 2.2 mi
- 6/10Lyman High SchoolGrades: PK,9-12Distance: 3.6 mi
Schools provided by the listing agent
- Elementary: Sabal Point Elementary
- Middle: Rock Lake Middle
- High: Lyman High
Source: Stellar MLS. This data may not be complete. We recommend contacting the local school district to confirm school assignments for this home.
- $132,5001 bd1 ba884 sqft202 Fairway Dr, Longwood, FL 32779Off Market
- $165,0001 bd1 ba884 sqft102 Fairway Dr, Longwood, FL 32779Sold
- $165,0001 bd1 ba884 sqft102 Fairway Dr UNIT 102, Longwood, FL 32779Sold

- $121,4002 bd1 ba1.1k sqft104 Fairway Dr #LIVING, Longwood, FL 32779Off Market
- $121,4002 bd1 ba1.1k sqft104 Fairway Dr #BROCHURE, Longwood, FL 32779Off Market
- $150,0002 bd1 ba1.1k sqft104 Fairway Dr, Longwood, FL 32779Sold
- $150,0002 bd1 ba1.1k sqft104 Fairway Dr #101B, Longwood, FL 32779Sold
- $199,1002 bd2 ba1.2k sqft106 Fairway Dr UNIT 102C, Longwood, FL 32779Off Market
A local agent can set up tours, give advice and negotiate with sellers.
A local lender can help you make sure your offer is ready when you are.
Similar homes
- $155,0002 bd1 ba1.1k sqft100 FAIRWAY DRIVE #100, LONGWOOD, FL 32779For Sale

 MLS ID #O6417535, Scott Major, DON HARKINS REALTY LLC. Stellar MLS
 - $169,9992 bd1 ba1.1k sqft105 FAIRWAY DRIVE, LONGWOOD, FL 32779For Sale
 MLS ID #O6330225, Carl Vano, EXP REALTY LLC. Stellar MLS
 - $195,0002 bd3 ba1.3k sqft8201 OLYMPIA COURT #8201, LONGWOOD, FL 32779For Sale
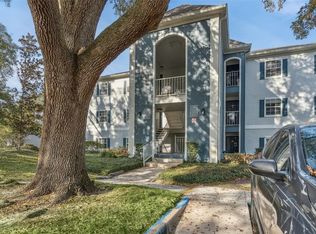 MLS ID #O6385064, Christina Rordam, FLORIDA REALTY INVESTMENTS. Stellar MLS
 - $240,0002 bd2 ba1.5k sqft217 TOMOKA TRAIL #217, LONGWOOD, FL 32779For Sale
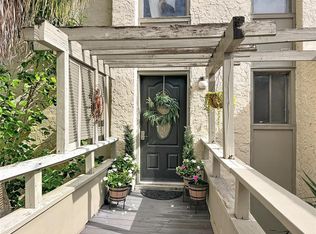 MLS ID #O6376759, Tim Swanson, CHARLES RUTENBERG REALTY ORLANDO. Stellar MLS
 - $179,0003 bd2 ba844 sqft188 MOBILE AVENUE, ALTAMONTE SPRINGS, FL 32714For SaleMLS ID #O6422170, Alena Rivera, EXIT REALTY PREMIER LEGACY. Stellar MLS
- $159,9002 bd1 ba867 sqft415 LAKEPOINTE DRIVE #103, ALTAMONTE SPRINGS, FL 32701For SaleMLS ID #O6362262, Jeanine Louis, LLC, EXP REALTY LLC. Stellar MLS
- $94,9991 bd1 ba877 sqft116 CROWN OAKS WAY #116, LONGWOOD, FL 32779For SaleMLS ID #O6391198, Giselle Ramirez, REDFIN CORPORATION. Stellar MLS
- $229,0003 bd2 ba1.5k sqft420 SUMMIT RIDGE PLACE #300, LONGWOOD, FL 32779For SaleMLS ID #O6412434, Maribel Ramos, LLC, VESTI LLC. Stellar MLS
- $189,9002 bd2 ba1k sqft962 NEWCASTLE CIRCLE #206, LAKE MARY, FL 32746For SaleMLS ID #O6429346, Tim Creson, THOMAS LYNNE REALTY GROUP LLC. Stellar MLS
- $229,9002 bd2 ba1.1k sqft267 CROWN OAKS WAY #267, LONGWOOD, FL 32779For SaleMLS ID #O6414230, Stacy Wayne, FLORIDA HOME TEAM REALTY LLC. Stellar MLS
- $169,0001 bd1 ba685 sqft202 E SOUTH STREET #3036, ORLANDO, FL 32801For SaleMLS ID #O6426108, Paul Jimenez, URBANISTA BROKERS. Stellar MLS
- $189,0002 bd2 ba1.2k sqft200 MAITLAND AVENUE #174, ALTAMONTE SPRINGS, FL 32701For SaleMLS ID #O6415818, Barrett Spray, KELLER WILLIAMS ADVANTAGE REALTY. Stellar MLS
- $165,0002 bd2 ba870 sqft4890 CONWAY ROAD #66, ORLANDO, FL 32812For SaleMLS ID #O6425403, Liza Farzati, SERHANT. Stellar MLS
- $169,0002 bd2 ba897 sqft120 HIBISCUS WOODS COURT #9B, DELTONA, FL 32725For SaleMLS ID #V4948739, Jamie Hinson, COLDWELL BANKER COAST REALTY. Stellar MLS
- $169,0002 bd2 ba1.1k sqft4190 VERSAILLES DRIVE #4190D, ORLANDO, FL 32808For SaleMLS ID #TB8489876, Troy Shively, PA, CHARLES RUTENBERG REALTY INC. Stellar MLS
- $169,9002 bd2 ba897 sqft140 ORCHID WOODS COURT #13B, DELTONA, FL 32725For SaleMLS ID #V4948696, Nikki Richmond, LIVELY REAL ESTATE. Stellar MLS
- $175,0002 bd3 ba1.1k sqft1073 LOVE LANE #1, APOPKA, FL 32703For SaleMLS ID #O6394576, Bobby Mills, METRO CITY REALTY. Stellar MLS
- $179,9001 bd1 ba842 sqft940 DOUGLAS AVE ## 201, ALTAMONTE SPRINGS, FL 32714For SaleMLS ID #O6394178, Stacy Wayne, FLORIDA HOME TEAM REALTY LLC. Stellar MLS
- $209,0002 bd2 ba1.2k sqft174 WATERFALL WAY #101, ALTAMONTE SPRINGS, FL 32714For SaleMLS ID #O6420724, George Freelove, KELLER WILLIAMS REALTY AT THE PARKS. Stellar MLS
- $149,0001 bd1 ba645 sqft2500 LEE ROAD #232, WINTER PARK, FL 32789For SaleMLS ID #O6404916, Wendy Rodriguez, COLDWELL BANKER REALTY. Stellar MLS
