Under contract-accepting backup offers. THE SPRINGS LIFESTYLE AT AN UNBEATABLE VALUE Imagine waking up in the heart of one of Longwood’s most coveted gated enclaves. This ground-floor, end-unit retreat in Fairway Villas offers more than just a home; it offers a total lifestyle transformation. Whether you are seeking a peaceful "lock-and-leave" residence or upgrade, this condo delivers a rare combination of character, comfort, and privacy. CHARECTER & COMFORT The open-concept layout is anchored by soaring wood-beamed ceilings, creating an atmosphere that is both rustic and modern. Features sliding glass doors that lead to your massive private deck, perfect for morning coffee or hosting friends under a canopy of mature trees. Enjoy ultimate peace of mind with a brand new A/C system installed in 2026. Convenience of a primary suite located entirely on the main floor. As an end unit, you benefit from additional natural light and enhanced privacy that other units simply don't offer. WORLD-CLASS AMENITIES You aren't just buying a condo; you’re gaining 24-hour gated security and access to The Springs' legendary amenities: a private clubhouse, fitness center, tennis courts, community stables, and a natural spring for swimming. ACT FAST Properties at this price point within The Springs are a rare find. Maintenance fees are all-inclusive, covering water, exterior upkeep, 24/7 security, and all recreational facilities. Schedule your private showing today. Welcome home!
Accepting backups
$169,999
105 FAIRWAY DRIVE, LONGWOOD, FL 32779
2beds
1,140sqft
:
Get pre-qualified$2,144/mo
Condominium
Built in 1973
-- sqft lot
$-- Zestimate®
$149/sqft
$951/mo HOA
What's special
Massive private deckEnhanced privacyGround-floor end-unit retreatSoaring wood-beamed ceilingsCanopy of mature treesOpen-concept layoutAdditional natural light
- 106 days |
- 473 |
- 17 |
Zillow last checked:
Listing updated:
Listed by:
Carl Vano 407-495-2040,
EXP REALTY LLC 888-883-8509
Source: Stellar MLS,MLS#: O6330225 Originating MLS: Sarasota - Manatee
Originating MLS: Sarasota - Manatee
Facts & features
Interior
Bedrooms & bathrooms
- Bedrooms: 2
- Bathrooms: 1
- Full bathrooms: 1
Primary bedroom
- Features: Walk-In Closet(s)
- Level: First
- Area: 195 Square Feet
- Dimensions: 15x13
Kitchen
- Level: First
- Area: 80 Square Feet
- Dimensions: 10x8
Living room
- Level: First
- Area: 238 Square Feet
- Dimensions: 17x14
Heating
- Central
Cooling
- Central Air
Appliances
- Included: Dishwasher, Disposal, Electric Water Heater, Microwave, Range, Refrigerator
- Laundry: Inside
Features
- Ceiling Fan(s), Living Room/Dining Room Combo, Primary Bedroom Main Floor, Solid Surface Counters, Stone Counters, Thermostat
- Flooring: Carpet, Tile
- Doors: Sliding Doors
- Has fireplace: Yes
- Fireplace features: Family Room, Wood Burning
- Common walls with other units/homes: End Unit
Interior area
- Total structure area: 1,448
- Total interior livable area: 1,140 sqft
Property
Parking
- Total spaces: 1
- Parking features: Ground Level, Guest, Open
- Carport spaces: 1
- Has uncovered spaces: Yes
Features
- Levels: One
- Stories: 1
- Patio & porch: Deck, Patio, Rear Porch, Screened
- Exterior features: Irrigation System, Lighting
- Waterfront features: Pond Access
Lot
- Size: 407 Square Feet
- Residential vegetation: Mature Landscaping
Details
- Parcel number: 0321295190500101B
- Zoning: PUD
- Special conditions: None
- Horse amenities: Stable(s)
Construction
Type & style
- Home type: Condo
- Property subtype: Condominium
Materials
- Stucco
- Foundation: Slab
- Roof: Shingle
Condition
- New construction: No
- Year built: 1973
Utilities & green energy
- Sewer: Public Sewer
- Water: Public
- Utilities for property: Cable Available, Electricity Connected, Sewer Connected, Street Lights, Underground Utilities
Community & HOA
Community
- Features: Association Recreation - Owned, Buyer Approval Required, Stable(s), Horses Allowed, Playground, Pool, Tennis Court(s)
- Security: Security System Owned, Smoke Detector(s)
- Pet fee: $0 monthly
- Subdivision: FAIRWAY VILLAS
HOA
- Has HOA: Yes
- Amenities included: Clubhouse, Fitness Center, Gated, Stable(s), Maintenance, Playground, Pool, Security, Tennis Court(s)
- Services included: 24-Hour Guard, Common Area Taxes, Community Pool, Insurance, Maintenance Structure, Maintenance Grounds, Maintenance Repairs, Manager, Pool Maintenance, Private Road, Recreational Facilities, Security, Water
- HOA fee: $951 monthly
- HOA name: Fairway Villas
- Second HOA name: The Springs
- Second HOA phone: 407-862-3881
Location
- Region: Longwood
Financial & listing details
- Price per square foot: $149/sqft
- Tax assessed value: $201,032
- Annual tax amount: $1,370
- Date on market: 7/25/2025
- Cumulative days on market: 243 days
- Listing terms: Cash,Conventional,FHA,VA Loan
- Ownership: Fee Simple
- Total actual rent: 0
- Electric utility on property: Yes
- Road surface type: Asphalt
Estimated market value
Not available
Estimated sales range
Not available
Not available
Price history
| Date | Event | Price |
|---|---|---|
| 8/11/2026 | Listed for sale | $169,999$149/sqft |
Source:  Stellar MLS #O6330225 Report a problem Stellar MLS #O6330225 Report a problem | ||
| 8/8/2026 | Contingent | $169,999$149/sqft |
Source: eXp Realty #O6330225 Report a problem | ||
| 6/26/2026 | Price change | $169,9990%$149/sqft |
Source: Stellar MLS #O6330225 Report a problem | ||
| 5/18/2026 | Price change | $170,000-2.9%$149/sqft |
Source: Stellar MLS #O6330225 Report a problem | ||
| 5/13/2026 | Price change | $174,9990%$154/sqft |
Source: eXp Realty #O6330225 Report a problem | ||
| 4/27/2026 | Listed for sale | $175,000-12.5%$154/sqft |
Source: Stellar MLS #O6330225 Report a problem | ||
| 12/16/2025 | Listing removed | $199,990$175/sqft |
Source: Stellar MLS #O6330225 Report a problem | ||
| 12/1/2025 | Price change | $199,9900%$175/sqft |
Source: Stellar MLS #O6330225 Report a problem | ||
| 10/16/2025 | Price change | $199,999-2.4%$175/sqft |
Source: Stellar MLS #O6330225 Report a problem | ||
| 10/11/2025 | Price change | $204,9900%$180/sqft |
Source: Stellar MLS #O6330225 Report a problem | ||
| 9/19/2025 | Price change | $204,9990%$180/sqft |
Source: Stellar MLS #O6330225 Report a problem | ||
| 7/25/2025 | Listed for sale | $205,000+44.4%$180/sqft |
Source: Stellar MLS #O6330225 Report a problem | ||
| 8/25/2020 | Sold | $142,000-9.5%$125/sqft |
Source: Public Record Report a problem | ||
| 7/14/2020 | Pending sale | $156,900$138/sqft |
Source: FUTURE HOME REALTY INC #O5874819 Report a problem | ||
| 7/10/2020 | Price change | $156,900-0.1%$138/sqft |
Source: FUTURE HOME REALTY INC #O5874819 Report a problem | ||
| 7/1/2020 | Listed for sale | $157,000+200.8%$138/sqft |
Source: FUTURE HOME REALTY INC #O5874819 Report a problem | ||
| 5/23/2013 | Sold | $52,200-19.7%$46/sqft |
Source: Public Record Report a problem | ||
| 3/12/2013 | Listed for sale | $65,000$57/sqft |
Source: Joseph La Rosa #O5147952 Report a problem | ||
Public tax history
| Year | Property taxes | Tax assessment |
|---|---|---|
| 2025 | $1,757 +28.3% | $147,906 +2.9% |
| 2024 | $1,370 +3.3% | $143,738 +3% |
| 2023 | $1,326 +3.4% | $139,551 +3% |
| 2022 | $1,283 -14.4% | $135,486 +3% |
| 2021 | $1,498 +155.9% | $131,540 +150.6% |
| 2020 | $586 +0.2% | $52,483 +2.3% |
| 2019 | $584 | $51,303 +1.9% |
| 2018 | $584 +1% | $50,346 +2.1% |
| 2017 | $578 +1.8% | $49,310 +1.4% |
| 2016 | $568 +0.3% | $48,634 +1.4% |
| 2015 | $566 | $47,960 |
| 2014 | $566 -25.1% | $47,960 -0.2% |
| 2013 | $756 +16.8% | $48,060 +14.2% |
| 2012 | $647 -13.4% | $42,090 -12.4% |
| 2011 | $747 -30.4% | $48,060 -29.7% |
| 2010 | $1,073 +31.1% | $68,358 -24.1% |
| 2009 | $818 +3.6% | $90,028 +0.1% |
| 2008 | $790 -14.2% | $89,938 +3% |
| 2007 | $920 -5.1% | $87,318 +2.5% |
| 2006 | $970 +2.6% | $85,188 +3% |
| 2005 | $946 +1.2% | $82,707 +3% |
| 2004 | $935 -9.2% | $80,298 +33.8% |
| 2003 | $1,029 -1.7% | $60,030 0% |
| 2002 | $1,047 | $60,060 |
Find assessor info on the county website
Monthly payment
Est. payment
Payment breakdown
Explore the cost of this home by adjusting the details. Changes won't be saved.Climate risks
Neighborhood: 32779
Nearby schools
GreatSchools rating
- 10/10Sabal Point Elementary SchoolGrades: PK-5Distance: 1.4 mi
- 8/10Rock Lake Middle SchoolGrades: 6-8Distance: 2.2 mi
- 6/10Lyman High SchoolGrades: PK,9-12Distance: 3.6 mi
Schools provided by the listing agent
- Elementary: Sabal Point Elementary
- Middle: Rock Lake Middle
- High: Lyman High
Source: Stellar MLS. This data may not be complete. We recommend contacting the local school district to confirm school assignments for this home.
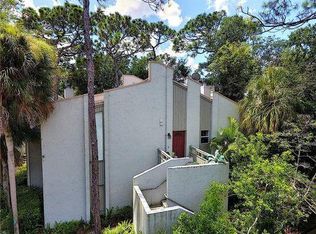
- $165,4002 bd1 ba1.1k sqft205 Fairway Dr, Longwood, FL 32779Off Market
- $166,0002 bd3 ba1.2k sqft107 Fairway Dr #102C, Longwood, FL 32779Off Market
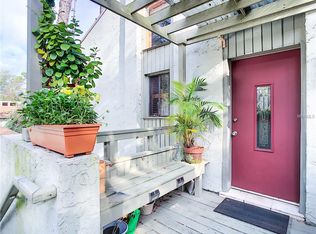
- $199,1002 bd2 ba1.3k sqft207 Fairway Dr, Longwood, FL 32779Off Market
- $200,5003 bd2 ba1.4k sqft111 Fairway Dr, Longwood, FL 32779Off Market
- $207,1003 bd2 ba1.4k sqft211 Fairway Dr, Longwood, FL 32779Off Market
- $50,0002 bd1 ba1.1k sqft100 Fairway Dr, Longwood, FL 32779Sold
- $165,6002 bd2 ba1.2k sqft109 Fairway Dr, Longwood, FL 32779Off Market
- $117,8002 bd1 ba1.1k sqft212 Fairway Dr #201B, Longwood, FL 32779Off Market
A local agent can set up tours, give advice and negotiate with sellers.
A local lender can help you make sure your offer is ready when you are.
Similar homes
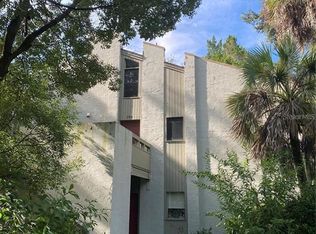
- $160,0002 bd1 ba1.1k sqft200 FAIRWAY DRIVE #200, LONGWOOD, FL 32779For Sale
 MLS ID #O6417559, Scott Major, DON HARKINS REALTY LLC. Stellar MLS
 - $155,0002 bd1 ba1.1k sqft100 FAIRWAY DRIVE #100, LONGWOOD, FL 32779For Sale
 MLS ID #O6417535, Scott Major, DON HARKINS REALTY LLC. Stellar MLS
 - $164,9902 bd2 ba1.3k sqft425 SUMMIT RIDGE PLACE #211, LONGWOOD, FL 32779For Sale
 MLS ID #O6418036, Todd Schroth, PA, EXP REALTY LLC. Stellar MLS
 - $195,0002 bd3 ba1.3k sqft8201 OLYMPIA COURT #8201, LONGWOOD, FL 32779For Sale
 MLS ID #O6385064, Christina Rordam, FLORIDA REALTY INVESTMENTS. Stellar MLS
 - $199,9002 bd3 ba1.3k sqft4102 CLUBSIDE DRIVE, LONGWOOD, FL 32779For SaleMLS ID #O6423379, Abby Nelson, RE/MAX 200 REALTY. Stellar MLS
- $179,9002 bd2 ba1k sqft70 MOREE LOOP #61, WINTER SPRINGS, FL 32708For SaleMLS ID #O6431944, Susan Schneider, COLDWELL BANKER REALTY. Stellar MLS
- $179,9902 bd2 ba905 sqft336 CHERRYWOOD GARDENS DRIVE #336, MAITLAND, FL 32751For SaleMLS ID #O6431005, Kaitlyn Comito, EXP REALTY LLC. Stellar MLS
- $229,9002 bd2 ba1.1k sqft267 CROWN OAKS WAY #267, LONGWOOD, FL 32779For SaleMLS ID #O6414230, Stacy Wayne, FLORIDA HOME TEAM REALTY LLC. Stellar MLS
- $179,0003 bd2 ba844 sqft188 MOBILE AVENUE, ALTAMONTE SPRINGS, FL 32714For SaleMLS ID #O6422170, Alena Rivera, EXIT REALTY PREMIER LEGACY. Stellar MLS
- $189,0002 bd2 ba1.2k sqft200 MAITLAND AVENUE #174, ALTAMONTE SPRINGS, FL 32701For SaleMLS ID #O6415818, Barrett Spray, KELLER WILLIAMS ADVANTAGE REALTY. Stellar MLS
- $152,5001 bd1 ba834 sqft510 CRANES WAY #206, ALTAMONTE SPRINGS, FL 32701For SaleMLS ID #O6430818, Deborah Perry, PA, WATSON REALTY CORP. Stellar MLS
- $175,0002 bd3 ba1.1k sqft1073 LOVE LANE #1, APOPKA, FL 32703For SaleMLS ID #O6394576, Bobby Mills, METRO CITY REALTY. Stellar MLS
- $169,9002 bd2 ba897 sqft140 ORCHID WOODS COURT #13B, DELTONA, FL 32725For SaleMLS ID #V4948696, Nikki Richmond, LIVELY REAL ESTATE. Stellar MLS
- $169,0002 bd2 ba897 sqft120 HIBISCUS WOODS COURT #9B, DELTONA, FL 32725For SaleMLS ID #V4948739, Jamie Hinson, COLDWELL BANKER COAST REALTY. Stellar MLS
- $154,9002 bd1 ba819 sqft2532 GRASSY POINT DR #100, LAKE MARY, FL 32746For SaleMLS ID #O6413712, Tamara Martin, INFINITY REAL ESTATE GROUP. Stellar MLS
- $229,0002 bd2 ba1.1k sqft512 DERBY DRIVE, ALTAMONTE SPRINGS, FL 32714For SaleMLS ID #O6431992, Nadja McMillan, PA, UNITED REAL ESTATE PREFERRED. Stellar MLS
- $187,5002 bd3 ba1.2k sqft1005 LOVE LANE #25, APOPKA, FL 32703For SaleMLS ID #O6300115, Jen King, KELLER WILLIAMS HERITAGE REALTY. Stellar MLS
- $189,9002 bd2 ba1k sqft962 NEWCASTLE CIRCLE #206, LAKE MARY, FL 32746For SaleMLS ID #O6429346, Tim Creson, THOMAS LYNNE REALTY GROUP LLC. Stellar MLS
- $179,0002 bd1 ba1k sqft4376 LAKE UNDERHILL ROAD #C, ORLANDO, FL 32803For SaleMLS ID #O6287158, Stacey Payne, PREFERRED REAL ESTATE BROKERS. Stellar MLS
- $199,9002 bd2 ba1k sqft4101 FAIRVIEW VISTA POINT #130, ORLANDO, FL 32804For SaleMLS ID #O6377648, Andreas Kunert, KUNERT REALTY INC. Stellar MLS
