The Springs lifestyle at an exceptional value. Discover the perfect blend of comfort, character, and convenience in this ground-floor end-unit condo located in the highly sought-after gated community of Fairway Villas in Longwood. More than just a place to live, this home offers a lifestyle defined by privacy, security, and resort-style amenities. Inside, the open-concept layout is highlighted by soaring wood-beamed ceilings that bring warmth and architectural charm, blending rustic character with modern appeal. Sliding glass doors open to an expansive private deck surrounded by mature trees - an ideal setting for morning coffee, quiet evenings, or entertaining guests. Thoughtful updates include refreshed counters, solid-surface finishes, and the ease of a primary suite conveniently located on the main floor. As an end unit, the home enjoys extra natural light and a greater sense of privacy than many other units. Living in The Springs means enjoying 24-hour gated security along with access to an impressive collection of amenities, including a private clubhouse, fitness center, tennis courts, community stables, and a natural spring for swimming. With all-inclusive maintenance fees covering water, exterior upkeep, 24/7 security, and recreational facilities, this property delivers outstanding value in one of Longwood’s most desirable communities. Opportunities like this in The Springs are rare - schedule your private showing and experience it for yourself.
For sale
Price cut: $5K (7/11)
$155,000
100 FAIRWAY DRIVE #100, LONGWOOD, FL 32779
2beds
1,140sqft
:
Get pre-qualified$2,029/mo
Condominium
Built in 1973
-- sqft lot
$147,300 Zestimate®
$136/sqft
$951/mo HOA
What's special
Expansive private deckRefreshed countersSoaring wood-beamed ceilingsOpen-concept layoutExtra natural lightWarmth and architectural charmSolid-surface finishes
- 56 days |
- 470 |
- 31 |
Zillow last checked:
Listing updated:
Listed by:
Scott Major 407-697-9301,
DON HARKINS REALTY LLC 321-377-0341
Source: Stellar MLS,MLS#: O6417535 Originating MLS: Orlando Regional
Originating MLS: Orlando Regional
Facts & features
Interior
Bedrooms & bathrooms
- Bedrooms: 2
- Bathrooms: 1
- Full bathrooms: 1
Primary bedroom
- Features: Built-in Closet
- Level: First
- Area: 174 Square Feet
- Dimensions: 14.5x12
Bathroom 2
- Features: Built-in Closet
- Level: First
- Area: 143.75 Square Feet
- Dimensions: 12.5x11.5
Kitchen
- Features: No Closet
- Level: First
- Area: 80 Square Feet
- Dimensions: 8x10
Living room
- Features: No Closet
- Level: First
- Area: 270 Square Feet
- Dimensions: 15x18
Heating
- Central
Cooling
- Central Air
Appliances
- Included: Dishwasher, Dryer, Electric Water Heater, Microwave, Range, Refrigerator, Washer
- Laundry: Inside, Laundry Closet
Features
- Ceiling Fan(s), Open Floorplan
- Flooring: Carpet, Laminate
- Doors: Sliding Doors
- Has fireplace: Yes
- Fireplace features: Non Wood Burning
Interior area
- Total structure area: 1,140
- Total interior livable area: 1,140 sqft
Property
Parking
- Total spaces: 1
- Parking features: Carport
- Carport spaces: 1
Features
- Levels: One
- Stories: 1
- Exterior features: Balcony, Private Mailbox, Storage
- Has view: Yes
- View description: Trees/Woods
Details
- Parcel number: 0321295190800101B
- Zoning: PUD
- Special conditions: None
Construction
Type & style
- Home type: Condo
- Property subtype: Condominium
Materials
- Wood Frame, Wood Siding
- Foundation: Block
- Roof: Shingle
Condition
- New construction: No
- Year built: 1973
Utilities & green energy
- Sewer: Public Sewer
- Water: Public
- Utilities for property: Cable Available, Electricity Connected, Sewer Connected, Street Lights, Water Connected
Community & HOA
Community
- Features: River, Water Access, Clubhouse, Fitness Center, Gated Community - Guard, Stable(s), Playground, Pool, Sidewalks, Tennis Court(s)
- Pet fee: $0 monthly
- Subdivision: FAIRWAY VILLAS
HOA
- Has HOA: Yes
- Amenities included: Basketball Court, Clubhouse, Gated, Stable(s), Park, Pickleball Court(s), Playground, Pool, Recreation Facilities, Security, Storage, Tennis Court(s), Trail(s)
- Services included: 24-Hour Guard, Community Pool, Maintenance Structure, Maintenance Grounds, Pool Maintenance, Sewer, Trash, Water
- HOA fee: $951 monthly
- HOA name: Fairway Villas
- Second HOA name: The Springs Community Association
- Second HOA phone: 407-862-3881
Location
- Region: Longwood
Financial & listing details
- Price per square foot: $136/sqft
- Annual tax amount: $2,750
- Date on market: 6/17/2026
- Cumulative days on market: 26 days
- Listing terms: Cash
- Ownership: Condominium
- Total actual rent: 0
- Electric utility on property: Yes
- Road surface type: Asphalt
Estimated market value
$147,300
$140,000 - $155,000
$1,773/mo
Price history
| Date | Event | Price |
|---|---|---|
| 7/11/2026 | Price change | $155,000-3.1%$136/sqft |
Source:  Stellar MLS #O6417535 Report a problem Stellar MLS #O6417535 Report a problem | ||
| 6/18/2026 | Listed for sale | $160,000$140/sqft |
Source: Stellar MLS #O6417535 Report a problem | ||
Public tax history
Tax history is unavailable.
Monthly payment
Est. payment
Payment breakdown
Explore the cost of this home by adjusting the details. Changes won't be saved.Climate risks
Neighborhood: 32779
Nearby schools
GreatSchools rating
- 10/10Sabal Point Elementary SchoolGrades: PK-5Distance: 1.4 mi
- 8/10Rock Lake Middle SchoolGrades: 6-8Distance: 2.1 mi
- 6/10Lyman High SchoolGrades: PK,9-12Distance: 3.6 mi
Schools provided by the listing agent
- Elementary: Sabal Point Elementary
- Middle: Rock Lake Middle
- High: Lyman High
Source: Stellar MLS. This data may not be complete. We recommend contacting the local school district to confirm school assignments for this home.
- $211,7003 bd2 ba1.7k sqft203 Fairway Dr, Longwood, FL 32779Off Market

- $175,4003 bd2 ba1.4k sqft103 Fairway Dr, Longwood, FL 32779Off Market
- $117,8002 bd1 ba1.1k sqft104 Fairway Dr #LIVING, Longwood, FL 32779Off Market
- $117,8002 bd1 ba1.1k sqft104 Fairway Dr #BROCHURE, Longwood, FL 32779Off Market
- $230,6002 bd2 ba1.5k sqft201 Fairway Dr, Longwood, FL 32779Off Market
- $--2 bd2 ba1.2k sqft201 Fairway Dr #201, Longwood, FL 32779Off Market
- $172,2002 bd2 ba1.2k sqft101 Fairway Dr, Longwood, FL 32779Off Market
- $185,5002 bd2 ba1.2k sqft101 Fairway Dr #101, Longwood, FL 32779Off Market
A local agent can set up tours, give advice and negotiate with sellers.
A local lender can help you make sure your offer is ready when you are.
Similar homes
- $160,0002 bd1 ba1.1k sqft200 FAIRWAY DRIVE #200, LONGWOOD, FL 32779For Sale
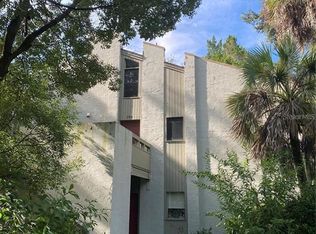
 MLS ID #O6417559, Scott Major, DON HARKINS REALTY LLC. Stellar MLS
 - $199,9002 bd3 ba1.3k sqft4102 CLUBSIDE DRIVE, LONGWOOD, FL 32779For Sale
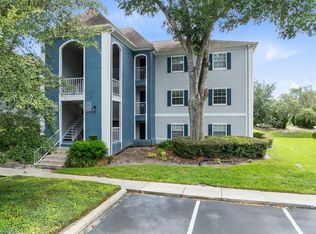 MLS ID #O6423379, Abby Nelson, RE/MAX 200 REALTY. Stellar MLS
 - $195,0002 bd3 ba1.3k sqft8201 OLYMPIA COURT #8201, LONGWOOD, FL 32779For Sale
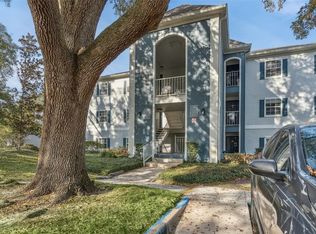 MLS ID #O6385064, Christina Rordam, FLORIDA REALTY INVESTMENTS. Stellar MLS
 - $215,0002 bd3 ba1.3k sqft3116 CLUBSIDE DRIVE, LONGWOOD, FL 32779For Sale
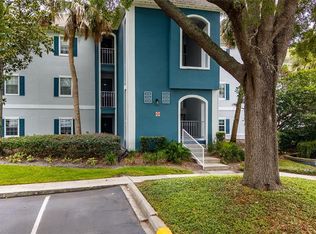 MLS ID #O6413117, Kathleen Bousquet, WEICHERT REALTORS HALLMARK PRO. Stellar MLS
 - $179,9002 bd2 ba1k sqft70 MOREE LOOP #61, WINTER SPRINGS, FL 32708For SaleMLS ID #O6431944, Susan Schneider, COLDWELL BANKER REALTY. Stellar MLS
- $154,9002 bd1 ba819 sqft2532 GRASSY POINT DR #100, LAKE MARY, FL 32746For SaleMLS ID #O6413712, Tamara Martin, INFINITY REAL ESTATE GROUP. Stellar MLS
- $155,9002 bd2 ba954 sqft717 SECRET HARBOR LANE #203, LAKE MARY, FL 32746For SaleMLS ID #O6405894, Derrick Thomas, PORZIG REALTY. Stellar MLS
- $229,9002 bd2 ba1.1k sqft267 CROWN OAKS WAY #267, LONGWOOD, FL 32779For SaleMLS ID #O6414230, Stacy Wayne, FLORIDA HOME TEAM REALTY LLC. Stellar MLS
- $120,0002 bd1 ba826 sqft922 LAKE DESTINY ROAD #E, ALTAMONTE SPRINGS, FL 32714For SaleMLS ID #O6430739, Moses Nae, MIAMI TANGO INVESTMENTS REALTY. Stellar MLS
- $140,0002 bd2 ba930 sqft2568 WOODGATE BOULEVARD #107, ORLANDO, FL 32822For SaleMLS ID #O6421805, Steven Thetford, KELLER WILLIAMS WINTER PARK. Stellar MLS
- $189,0002 bd2 ba1.2k sqft200 MAITLAND AVENUE #174, ALTAMONTE SPRINGS, FL 32701For SaleMLS ID #O6415818, Barrett Spray, KELLER WILLIAMS ADVANTAGE REALTY. Stellar MLS
- $149,9002 bd2 ba947 sqft4903 LAKE RIDGE ROAD #GE, ORLANDO, FL 32808For SaleMLS ID #O6406096, Ellen Sousa, RADIUS REALTY GROUP LLC. Stellar MLS
- $115,0002 bd1 ba826 sqft904 LAKE DESTINY ROAD #H, ALTAMONTE SPRINGS, FL 32714For SaleMLS ID #O6430149, Bianca Botelho, PA, RE/MAX ASSURED. Stellar MLS
- $145,0001 bd1 ba962 sqft200 MAITLAND AVE #93, ALTAMONTE SPRINGS, FL 32701For SaleMLS ID #O6389231, Corey Smallman, MARKET CONNECT REALTY LLC. Stellar MLS
- $229,0002 bd2 ba1.1k sqft512 DERBY DRIVE, ALTAMONTE SPRINGS, FL 32714For SaleMLS ID #O6431992, Nadja McMillan, PA, UNITED REAL ESTATE PREFERRED. Stellar MLS
- $169,0002 bd2 ba1.1k sqft4190 VERSAILLES DRIVE #4190D, ORLANDO, FL 32808For SaleMLS ID #TB8489876, Troy Shively, PA, CHARLES RUTENBERG REALTY INC. Stellar MLS
- $159,9991 bd1 ba781 sqft1180 PASEO DEL MAR #C, CASSELBERRY, FL 32707For SaleMLS ID #O6417523, Theresa Lowe, CREEGAN GROUP. Stellar MLS
- $169,9002 bd2 ba897 sqft140 ORCHID WOODS COURT #13B, DELTONA, FL 32725For SaleMLS ID #V4948696, Nikki Richmond, LIVELY REAL ESTATE. Stellar MLS
- $149,0001 bd1 ba645 sqft2500 LEE ROAD #232, WINTER PARK, FL 32789For SaleMLS ID #O6404916, Wendy Rodriguez, COLDWELL BANKER REALTY. Stellar MLS
- $139,9002 bd2 ba897 sqft100 SWEETGUM WOODS COURT #9B, DELTONA, FL 32725For SaleMLS ID #V4947959, Brad Pavek, LPT REALTY LLC. Stellar MLS
