This LIKE NEW 2 bedroom 2 bathroom condo is the hidden gem you've been looking for! It's been rewired, repiped, 2025 AC with Reme Halo air purifier & so much more! With a low-maintenance lifestyle, all new major systems and finishes plus amenities galore all behind a manned-guard gate, what more could you want? Living in The Springs feels like stepping into a hidden nature preserve tucked right into the heart of Longwood. This gated community is known for its winding, tree-canopied roads, peaceful walking trails, and the rare natural spring that becomes the backdrop for everyday life. Step inside and you'll find lots of sunny spaces, a foyer entry with drop station, luxury vinyl floors throughout and a gorgeous kitchen that will want to spend time in with lots of cabinets for storage, ample quartz countertop for cooking and prep, stylish open wood shelving, stainless steel appliance package with matching hood and window over sink offering nature views! Off kitchen is a utility room/bonus space with pantry storage, washer/dryer and more counter space! Enjoy meals in the separate dining room that flaunts a charming light fixture and picture window! With a refined yet cozy feel, the living room has 13ft soaring ceilings with wood details and beam plus transom windows for all of the natural light lovers anda large sliding glass door making the room feel more open! Primary retreat includes a wall of built-in closets and an en-suite designer-style bath making the everyday routine feel fun with hex tile floor, sleek tiled shower stall with frameless barn-style door & chic vanity with stone! Stylish secondary bath has a classic black and white color scheme with subway tiled tub/shower combo and lots of modern touches! This property is just steps from the newly refurbished community pool, has a 1 car carport and several guest parking spots nearby. In addition to the natural Spring, this community offers a beach like area to hang out and spend your weekends, clubhouse available for private parties, brand new pickelball/tennis courts, basketball courts, horse stables, lots of walking trails, a community pool and lots of community events. The Springs offers a retreat-like way of living while still being just minutes from shopping, dining and top-rated Seminole County schools. It’s one of those places where life naturally slows down and coming home truly feels like an escape. You owe it to yourself to see this one!
For sale
$229,900
267 CROWN OAKS WAY #267, LONGWOOD, FL 32779
2beds
1,143sqft
Condominium
Built in 2025
-- sqft lot
$-- Zestimate®
$201/sqft
$872/mo HOA
What's special
Horse stablesBasketball courtsRare natural springWinding tree-canopied roadsCommunity poolManned-guard gateGorgeous kitchen
- 72 days |
- 237 |
- 8 |
Zillow last checked:
Listing updated:
Listed by:
Stacy Wayne 407-415-9484,
FLORIDA HOME TEAM REALTY LLC 407-774-8100
Source: Stellar MLS,MLS#: O6414230 Originating MLS: Orlando Regional
Originating MLS: Orlando Regional
Facts & features
Interior
Bedrooms & bathrooms
- Bedrooms: 2
- Bathrooms: 2
- Full bathrooms: 2
Rooms
- Room types: Dining Room, Utility Room
Primary bedroom
- Features: Ceiling Fan(s), En Suite Bathroom, Shower No Tub, Single Vanity, Stone Counters, Built-in Closet
- Level: First
- Area: 132 Square Feet
- Dimensions: 12x11
Bedroom 2
- Features: Ceiling Fan(s), Built-in Closet
- Level: First
- Area: 143 Square Feet
- Dimensions: 13x11
Balcony porch lanai
- Level: First
- Area: 36 Square Feet
- Dimensions: 9x4
Dining room
- Level: First
- Area: 81 Square Feet
- Dimensions: 9x9
Foyer
- Level: First
- Area: 24 Square Feet
- Dimensions: 8x3
Kitchen
- Features: Built-In Shelving
- Level: First
- Area: 99 Square Feet
- Dimensions: 11x9
Living room
- Features: Ceiling Fan(s)
- Level: First
- Area: 210 Square Feet
- Dimensions: 15x14
Utility room
- Level: First
- Area: 72 Square Feet
- Dimensions: 9x8
Heating
- Central, Electric
Cooling
- Central Air
Appliances
- Included: Dishwasher, Disposal, Dryer, Electric Water Heater, Range, Refrigerator, Washer
- Laundry: Electric Dryer Hookup, In Kitchen, Inside, Laundry Room, Washer Hookup
Features
- Cathedral Ceiling(s), Ceiling Fan(s), Solid Surface Counters, Solid Wood Cabinets, Stone Counters, Thermostat, Vaulted Ceiling(s)
- Flooring: Luxury Vinyl, Tile
- Doors: Sliding Doors
- Has fireplace: No
- Common walls with other units/homes: End Unit
Interior area
- Total structure area: 1,471
- Total interior livable area: 1,143 sqft
Video & virtual tour
Property
Parking
- Total spaces: 1
- Parking features: Deeded, Open
- Carport spaces: 1
- Has uncovered spaces: Yes
Features
- Levels: One
- Stories: 1
- Patio & porch: Covered, Porch, Rear Porch
- Exterior features: Sidewalk, Storage
- Has view: Yes
- View description: Pool
- Waterfront features: Pond Access
- Body of water: THE SPRING
Lot
- Size: 609 Square Feet
- Features: In County, Near Public Transit, Sidewalk
- Residential vegetation: Mature Landscaping, Oak Trees, Trees/Landscaped
Details
- Parcel number: 0321295220U002010
- Zoning: PUD
- Special conditions: None
Construction
Type & style
- Home type: Condo
- Architectural style: Contemporary
- Property subtype: Condominium
Materials
- Wood Frame, Wood Siding
- Foundation: Slab
- Roof: Other,Shingle
Condition
- New construction: No
- Year built: 2025
Utilities & green energy
- Sewer: Public Sewer
- Water: Public
- Utilities for property: BB/HS Internet Available, Cable Connected, Electricity Connected, Public, Sewer Connected, Water Connected
Community & HOA
Community
- Features: Gated Community - Guard
- Security: Gated Community
- Pet fee: $0 monthly
- Subdivision: CROWN OAKS 1ST ADD
HOA
- Has HOA: Yes
- Amenities included: Basketball Court, Clubhouse, Stable(s), Park, Pickleball Court(s), Playground, Pool, Recreation Facilities, Security, Tennis Court(s)
- Services included: 24-Hour Guard, Community Pool, Reserve Fund, Insurance, Maintenance Structure, Maintenance Grounds, Manager, Pest Control, Pool Maintenance, Recreational Facilities
- HOA fee: $872 monthly
- HOA name: Joni Raines x51332
- HOA phone: 407-788-6700
- Second HOA name: The Springs
- Second HOA phone: 407-862-3881
Location
- Region: Longwood
Financial & listing details
- Price per square foot: $201/sqft
- Annual tax amount: $281
- Date on market: 6/6/2026
- Cumulative days on market: 7 days
- Listing terms: Cash,Conventional
- Ownership: Condominium
- Total actual rent: 0
- Electric utility on property: Yes
- Road surface type: Paved, Asphalt
Estimated market value
Not available
Estimated sales range
Not available
Not available
Price history
| Date | Event | Price |
|---|---|---|
| 6/6/2026 | Listed for sale | $229,900$201/sqft |
Source:  Stellar MLS #O6414230 Report a problem Stellar MLS #O6414230 Report a problem | ||
Public tax history
Tax history is unavailable.
Monthly payment
Est. payment
Payment breakdown
Explore the cost of this home by adjusting the details. Changes won't be saved.Climate risks
Neighborhood: 32779
Nearby schools
GreatSchools rating
- 10/10Sabal Point Elementary SchoolGrades: PK-5Distance: 1.5 mi
- 8/10Rock Lake Middle SchoolGrades: 6-8Distance: 2.2 mi
- 6/10Lyman High SchoolGrades: PK,9-12Distance: 3.6 mi
Schools provided by the listing agent
- Elementary: Sabal Point Elementary
- Middle: Rock Lake Middle
- High: Lyman High
Source: Stellar MLS. This data may not be complete. We recommend contacting the local school district to confirm school assignments for this home.
- $225,0002 bd2 ba1.1k sqft267 Crown Oaks Way #1, Longwood, FL 32779Sold
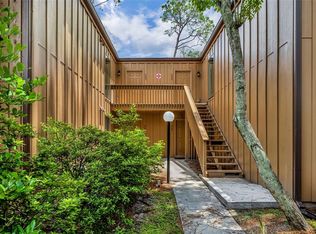
- $225,0002 bd2 ba1.1k sqft267 Crown Oaks Way, Longwood, FL 32779Sold
- $1,8002 bd2 ba1.1k sqft265 Crown Oaks Way, Longwood, FL 32779Off Market
- $174,6002 bd2 ba1.1k sqft264 Crown Oaks Way, Longwood, FL 32779Off Market
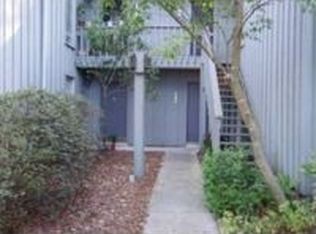
- $150,6002 bd2 ba1.1k sqft264 Crown Oaks Way #264, Longwood, FL 32779Off Market
- $1,8002 bd2 ba1.1k sqft266 Crown Oaks Way, Longwood, FL 32779Off Market
- $---- bd-- ba-- sqft266 Crown Oaks Way #266, Longwood, FL 32779Off Market
- $176,1002 bd2 ba1.1k sqft269 Crown Oaks Way, Longwood, FL 32779Off Market
A local agent can set up tours, give advice and negotiate with sellers.
A local lender can help you make sure your offer is ready when you are.
Similar homes
- $225,0002 bd3 ba1.3k sqft6206 BAYHILL LANE #6206, LONGWOOD, FL 32779For Sale
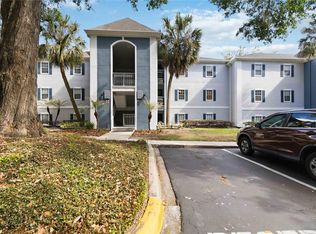
 MLS ID #O6399633, Rosanna Rivera, REDFIN CORPORATION. Stellar MLS
 - $235,0002 bd3 ba1.1k sqft505 SUN RIDGE PLACE #123, ALTAMONTE SPRINGS, FL 32714For Sale
 MLS ID #V4949015, Andres Fajardo, MAINSTREET REALTY. Stellar MLS
 - $249,9002 bd3 ba1.3k sqft7302 OLYMPIA COURT, LONGWOOD, FL 32779For Sale
 MLS ID #O6405170, Cheryl Roda-Wu, CENTURY 21 BE3. Stellar MLS
 - $199,9002 bd3 ba1.3k sqft4102 CLUBSIDE DRIVE, LONGWOOD, FL 32779For Sale
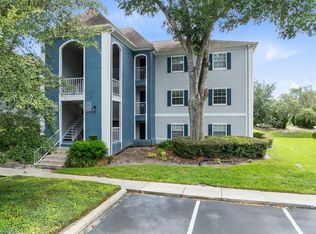 MLS ID #O6423379, Abby Nelson, RE/MAX 200 REALTY. Stellar MLS
 - $195,0002 bd3 ba1.3k sqft8201 OLYMPIA COURT #8201, LONGWOOD, FL 32779For SaleMLS ID #O6385064, Christina Rordam, FLORIDA REALTY INVESTMENTS. Stellar MLS
- $284,9003 bd3 ba1.6k sqft121 CROWN POINT CIRCLE #121, LONGWOOD, FL 32779For SaleMLS ID #O6408433, Cheryl Browning, CHARLES RUTENBERG REALTY ORLANDO. Stellar MLS
- $160,0002 bd1 ba1.1k sqft200 FAIRWAY DRIVE #200, LONGWOOD, FL 32779For SaleMLS ID #O6417559, Scott Major, DON HARKINS REALTY LLC. Stellar MLS
- $225,0002 bd2 ba1.4k sqft820 PARK LAKE CIRCLE #11, MAITLAND, FL 32751For SaleMLS ID #O6431194, Brian Rotenberger, COMPASS FLORIDA LLC. Stellar MLS
- $239,0002 bd2 ba1.1k sqft512 DERBY DRIVE, ALTAMONTE SPRINGS, FL 32714For SaleMLS ID #O6431992, Nadja McMillan, PA, UNITED REAL ESTATE PREFERRED. Stellar MLS
- $240,0002 bd2 ba1.2k sqft692 SEABROOK COURT #101, ALTAMONTE SPRINGS, FL 32714For SaleMLS ID #O6401843, Sandra Da Silva, KELLER WILLIAMS HERITAGE REALTY. Stellar MLS
- $209,0002 bd2 ba1.2k sqft174 WATERFALL WAY #101, ALTAMONTE SPRINGS, FL 32714For SaleMLS ID #O6420724, George Freelove, KELLER WILLIAMS REALTY AT THE PARKS. Stellar MLS
- $220,0003 bd2 ba1.4k sqft530 CRANES WAY #107, ALTAMONTE SPRINGS, FL 32701For SaleMLS ID #O6397315, Veronica Figueroa, EXP REALTY LLC. Stellar MLS
- $225,0003 bd2 ba1.1k sqft894 JONATHAN WAY #3B, ALTAMONTE SPRINGS, FL 32701For SaleMLS ID #O6406293, Frank Ferrell, FERRELL REALTY, INC.. Stellar MLS
- $249,5002 bd3 ba1.3k sqft3344 GRAY FOX COVE #4, APOPKA, FL 32703For SaleMLS ID #G5114939, Bryan Nelson, OLYMPUS EXECUTIVE REALTY INC. Stellar MLS
- $250,0003 bd3 ba1.3k sqft147 OLIVE TREE CIRCLE #147, ALTAMONTE SPRINGS, FL 32714For SaleMLS ID #O6298138, Suzette Berkhalter, KELLER WILLIAMS ADVANTAGE III. Stellar MLS
- $213,9002 bd2 ba1.3k sqft5 ESCONDIDO CIRCLE #46, ALTAMONTE SPRINGS, FL 32701For SaleMLS ID #O6381305, Shay Embrey, LA ROSA REALTY CW PROPERTIES L. Stellar MLS
- $240,0002 bd3 ba1.3k sqft707 SAINT MATTHEW CIRCLE, ALTAMONTE SPRINGS, FL 32714For SaleMLS ID #O6363267, Ken Pozek, REAL BROKER, LLC. Stellar MLS
- $238,0002 bd2 ba1k sqft1500 GAY ROAD #3C, WINTER PARK, FL 32789For SaleMLS ID #O6417533, Heather Frazee, FANNIE HILLMAN & ASSOCIATES. Stellar MLS
- $220,0002 bd2 ba899 sqft2504 GRASSY POINT DRIVE #100, LAKE MARY, FL 32746For SaleMLS ID #O6423838, Joslyn Aleem, COMPASS FLORIDA LLC. Stellar MLS
- $234,9002 bd2 ba980 sqft1112 VILLA LANE #84, APOPKA, FL 32712For SaleMLS ID #G5114856, Kirsty Pitts, OLYMPUS EXECUTIVE REALTY INC. Stellar MLS
