Experience the height of convenience in this beautifully located ground-floor condo within the gated community of Regency Park at Grassy Pointe. Ideally situated at the very front of the neighborhood, this unit offers the rare advantage of quick entry and exit without navigating through the complex. The first-floor location provides effortless, stair-free access directly into a functional floor plan that includes an inside laundry room with washer and dryer. Living here means you are in the heart of Lake Mary’s most vibrant area, just moments from the I-4 corridor and the SunRail station for a seamless commute. You are steps away from premier shopping and dining at the Lake Mary Centre and Shoppes of Lake Mary—including Target, Fresh Market, and Top Golf—while still being able to reach Downtown Orlando in approximately 30 minutes. The community itself feels like a resort, offering residents access to two sparkling pools and spas, a 24-hour fitness center, tennis courts, a clubhouse, and a playground. For those who love the outdoors, the property features private access to fishing piers on the lake and lush, mature landscaping. Combining a prime location with a maintenance-free lifestyle, this condo is a perfect find for commuters and locals alike.
For sale
$220,000
2504 GRASSY POINT DRIVE #100, LAKE MARY, FL 32746
2beds
899sqft
Condominium
Built in 1994
-- sqft lot
$-- Zestimate®
$245/sqft
$561/mo HOA
What's special
Tennis courtsGround-floor condoFunctional floor planLush mature landscaping
- 41 days |
- 118 |
- 8 |
Zillow last checked:
Listing updated:
Listed by:
Joslyn Aleem 321-217-9111,
COMPASS FLORIDA LLC 407-203-9441
Source: Stellar MLS,MLS#: O6423838 Originating MLS: Osceola
Originating MLS: Osceola
Facts & features
Interior
Bedrooms & bathrooms
- Bedrooms: 2
- Bathrooms: 2
- Full bathrooms: 2
Rooms
- Room types: Utility Room
Primary bedroom
- Features: Ceiling Fan(s), Walk-In Closet(s)
- Level: First
- Area: 130 Square Feet
- Dimensions: 13x10
Bedroom 2
- Features: Ceiling Fan(s), Built-in Closet
- Level: First
- Area: 120 Square Feet
- Dimensions: 12x10
Primary bathroom
- Features: Tub With Shower
- Level: First
Kitchen
- Level: First
- Area: 72 Square Feet
- Dimensions: 9x8
Living room
- Features: Ceiling Fan(s)
- Level: First
- Area: 108 Square Feet
- Dimensions: 12x9
Heating
- Central, Electric
Cooling
- Central Air
Appliances
- Included: Dishwasher, Disposal, Microwave, Range, Range Hood, Refrigerator
- Laundry: Inside, Laundry Room
Features
- Ceiling Fan(s), Living Room/Dining Room Combo, Solid Surface Counters, Solid Wood Cabinets, Split Bedroom, Walk-In Closet(s)
- Flooring: Laminate
- Doors: Sliding Doors
- Has fireplace: No
Interior area
- Total structure area: 1,027
- Total interior livable area: 899 sqft
Video & virtual tour
Property
Parking
- Parking features: Open
- Has uncovered spaces: Yes
Features
- Levels: One
- Stories: 1
- Patio & porch: Covered, Patio, Screened
- Exterior features: Rain Gutters, Sidewalk, Tennis Court(s)
Lot
- Features: City Lot, In County, Landscaped, Sidewalk
- Residential vegetation: Mature Landscaping, Trees/Landscaped
Details
- Parcel number: 19203052036001000
- Zoning: PUD
- Special conditions: None
Construction
Type & style
- Home type: Condo
- Property subtype: Condominium
Materials
- Block, Stucco, Wood Frame
- Foundation: Slab
- Roof: Shingle
Condition
- New construction: No
- Year built: 1994
Utilities & green energy
- Sewer: Public Sewer
- Water: Public
- Utilities for property: Electricity Connected, Public, Sewer Connected, Street Lights, Water Connected
Community & HOA
Community
- Features: Fishing, Clubhouse, Community Mailbox, Deed Restrictions, Fitness Center, Gated Community - No Guard, Pool, Sidewalks, Tennis Court(s)
- Pet fee: $0 monthly
- Subdivision: REGENCY PARK AT LAKE MARY A CONDO
HOA
- Has HOA: Yes
- Amenities included: Clubhouse, Fitness Center, Pool, Tennis Court(s)
- Services included: Reserve Fund, Maintenance Structure, Maintenance Grounds, Trash
- HOA fee: $561 monthly
- HOA name: Regency Park at Lake Mary
- HOA phone: 407-328-8208
- Second HOA name: Sentry Management | jfricke@sentrymgt.com
Location
- Region: Lake Mary
Financial & listing details
- Price per square foot: $245/sqft
- Tax assessed value: $176,510
- Annual tax amount: $1,855
- Date on market: 7/9/2026
- Cumulative days on market: 38 days
- Listing terms: Cash,Conventional
- Ownership: Fee Simple
- Total actual rent: 0
- Electric utility on property: Yes
- Road surface type: Paved, Asphalt
Estimated market value
Not available
Estimated sales range
Not available
Not available
Price history
| Date | Event | Price |
|---|---|---|
| 7/9/2026 | Listed for sale | $220,000+0.9%$245/sqft |
Source:  Stellar MLS #O6423838 Report a problem Stellar MLS #O6423838 Report a problem | ||
| 2/9/2023 | Sold | $218,000-0.9%$242/sqft |
Source: Public Record Report a problem | ||
| 1/17/2023 | Pending sale | $219,900$245/sqft |
Source: Stellar MLS #O6077344 Report a problem | ||
| 12/10/2022 | Listed for sale | $219,900+46.6%$245/sqft |
Source: Stellar MLS #O6077344 Report a problem | ||
| 1/21/2022 | Listing removed | -- |
Source: Zillow Rental Manager Report a problem | ||
| 1/14/2022 | Listed for rent | $1,450$2/sqft |
Source: Zillow Rental Manager Report a problem | ||
| 3/25/2021 | Sold | $150,000$167/sqft |
Source: Public Record Report a problem | ||
| 2/18/2021 | Pending sale | $150,000$167/sqft |
Source: COLDWELL BANKER REALTY #O5921969 Report a problem | ||
| 2/18/2021 | Listed for sale | $150,000$167/sqft |
Source: COLDWELL BANKER REALTY #O5921969 Report a problem | ||
| 2/18/2021 | Pending sale | $150,000$167/sqft |
Source: Stellar MLS #O5921969 Report a problem | ||
| 2/6/2021 | Listed for sale | $150,000+228.2%$167/sqft |
Source: Stellar MLS #O5921969 Report a problem | ||
| 8/17/2009 | Sold | $45,700-73.4%$51/sqft |
Source: Public Record Report a problem | ||
| 5/22/2006 | Sold | $172,000$191/sqft |
Source: Public Record Report a problem | ||
Public tax history
| Year | Property taxes | Tax assessment |
|---|---|---|
| 2025 | $1,869 +7.3% | $176,510 +2.7% |
| 2024 | $1,742 -11.9% | $171,865 +21.9% |
| 2023 | $1,978 +15% | $141,022 +10% |
| 2022 | $1,719 +191.3% | $128,202 +57% |
| 2021 | $590 -58.7% | $81,683 -20.1% |
| 2020 | $1,429 +193.6% | $102,190 +44.9% |
| 2019 | $487 | $70,535 -15.6% |
| 2018 | $487 -57.3% | $83,610 +21.6% |
| 2017 | $1,141 +12.8% | $68,746 +8.8% |
| 2016 | $1,012 +5% | $63,172 +1.5% |
| 2015 | $964 | $62,243 +11.7% |
| 2014 | $964 +17.7% | $55,740 +1.7% |
| 2013 | $819 +2.6% | $54,811 +7.3% |
| 2009 | $798 -58.6% | $51,095 -60.1% |
| 2008 | $1,931 -12% | $128,202 -13.8% |
| 2007 | $2,195 -4.8% | $148,640 +3.9% |
| 2006 | $2,306 | $143,066 |
Find assessor info on the county website
Monthly payment
Est. payment
Payment breakdown
Explore the cost of this home by adjusting the details. Changes won't be saved.Climate risks
Neighborhood: 32746
Nearby schools
GreatSchools rating
- 6/10Longwood Elementary SchoolGrades: PK-5Distance: 2.6 mi
- 7/10Greenwood Lakes Middle SchoolGrades: 6-8Distance: 0.9 mi
- 5/10Lake Mary High SchoolGrades: 9-12Distance: 1.1 mi
Schools provided by the listing agent
- Elementary: Longwood Elementary
- Middle: Greenwood Lakes Middle
- High: Lake Mary High
Source: Stellar MLS. This data may not be complete. We recommend contacting the local school district to confirm school assignments for this home.
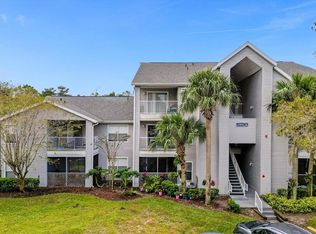
- $163,5001 bd1 ba701 sqft2504 Grassy Point Dr UNIT 206, Lake Mary, FL 32746Sold
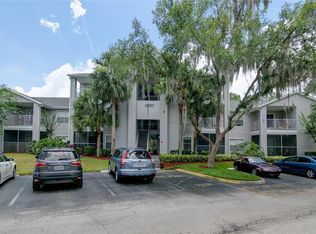
- $165,0001 bd1 ba701 sqft2504 Grassy Point Dr UNIT 306, Lake Mary, FL 32746Sold
- $146,5001 bd1 ba701 sqft2504 Grassy Point Dr UNIT 102, Lake Mary, FL 32746Off Market

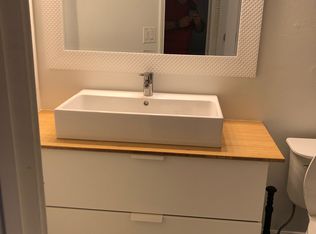
- $187,5002 bd2 ba899 sqft2504 Grassy Point Dr UNIT 104, Lake Mary, FL 32746Off Market
- $151,4001 bd1 ba701 sqft2504 Grassy Point Dr UNIT 106, Lake Mary, FL 32746Off Market
- $158,6001 bd1 ba701 sqft2504 Grassy Point Dr UNIT 108, Lake Mary, FL 32746Off Market
- $173,9002 bd2 ba899 sqft2504 Grassy Point Dr UNIT 110, Lake Mary, FL 32746Off Market
- $149,0001 bd1 ba701 sqft2504 Grassy Point Dr UNIT 112, Lake Mary, FL 32746Off Market
A local agent can set up tours, give advice and negotiate with sellers.
Similar homes
- $189,9002 bd2 ba1k sqft962 NEWCASTLE CIRCLE #206, LAKE MARY, FL 32746For Sale

 MLS ID #O6429346, Tim Creson, THOMAS LYNNE REALTY GROUP LLC. Stellar MLS
 - $155,9002 bd2 ba1.2k sqft103 VISTA VERDI CIRCLE #229, LAKE MARY, FL 32746For Sale
 MLS ID #O6432027, Star Williams, STAR STUDDED REALTY GROUP. Stellar MLS
 - $229,9002 bd3 ba1k sqft866 VINELAND PLACE, LAKE MARY, FL 32746For Sale
 MLS ID #O6428047, Daniel Robinson, HOUWZER INC. Stellar MLS
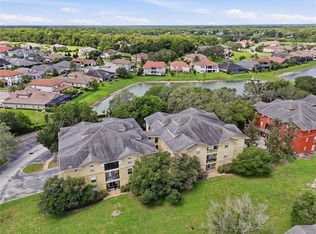
 - $154,0001 bd1 ba821 sqft114 VISTA VERDI CIRCLE #112, LAKE MARY, FL 32746For Sale
 MLS ID #S5155560, Joseph Cupo, Jr, TOHO REALTY GROUP, LLC. Stellar MLS
 - $225,9002 bd2 ba1k sqft5278 WHITSTABLE WAY #5, ORLANDO, FL 32812For SaleMLS ID #O6416658, Rhonda Fisher, TRUST EQUITY GROUP LLC. Stellar MLS
- $210,0002 bd2 ba1.1k sqft145 OLIVE TREE CIRCLE #145, ALTAMONTE SPRINGS, FL 32714For SaleMLS ID #O6421418, Katie Morrison, KELLER WILLIAMS HERITAGE REALTY. Stellar MLS
- $225,0003 bd2 ba1.1k sqft894 JONATHAN WAY #3B, ALTAMONTE SPRINGS, FL 32701For SaleMLS ID #O6406293, Frank Ferrell, FERRELL REALTY, INC.. Stellar MLS
- $209,0002 bd2 ba1.2k sqft174 WATERFALL WAY #101, ALTAMONTE SPRINGS, FL 32714For SaleMLS ID #O6420724, George Freelove, KELLER WILLIAMS REALTY AT THE PARKS. Stellar MLS
- $190,0002 bd2 ba820 sqft3806 SOUTHPOINTE DRIVE #L4, ORLANDO, FL 32822For SaleMLS ID #O6429366, Nicole Hoffmann, SAMMY D SMITH PLLC. Stellar MLS
- $250,0002 bd2 ba1.1k sqft683 POST OAK CIRCLE #105, ALTAMONTE SPRINGS, FL 32701For SaleMLS ID #O6411931, Kyle Madorin PA, UPWELL REALTY LLC. Stellar MLS
- $215,0002 bd2 ba1k sqft506 CLUB DRIVE, WINTER SPRINGS, FL 32708For SaleMLS ID #O6362326, Kathleen Harrison, CALL IT CLOSED INTL REALTY. Stellar MLS
- $229,9002 bd3 ba1.2k sqft2216 STONINGTON AVENUE #2216, ORLANDO, FL 32817For SaleMLS ID #O6422846, Michele Christine Rodriguez, PA, LPT REALTY, LLC. Stellar MLS
- $235,0002 bd3 ba1.1k sqft505 SUN RIDGE PLACE #123, ALTAMONTE SPRINGS, FL 32714For SaleMLS ID #V4949015, Andres Fajardo, MAINSTREET REALTY. Stellar MLS
- $175,0002 bd2 ba992 sqft610 COLORADO PLACE #50, ALTAMONTE SPRINGS, FL 32714For SaleMLS ID #V4950664, Nicholas Lamonica, RE/MAX AEROSPACE REALTY. Stellar MLS
- $185,0003 bd2 ba1k sqft930 MOONLIGHT COVE ROAD #11-107, ORANGE CITY, FL 32763For SaleMLS ID #O6422803, Nora Rios, WEICHERT REALTORS HALLMARK PRO. Stellar MLS
- $189,0002 bd2 ba1.2k sqft200 MAITLAND AVENUE #174, ALTAMONTE SPRINGS, FL 32701For SaleMLS ID #O6415818, Barrett Spray, KELLER WILLIAMS ADVANTAGE REALTY. Stellar MLS
- $239,0003 bd2 ba1.1k sqft1141 EXCELLER CT. #105, CASSELBERRY, FL 32707For SaleMLS ID #S5152881, Diego Francisco, WEICHERT REALTORS HALLMARK PRO. Stellar MLS
- $205,0003 bd2 ba986 sqft3716 IDLEBROOK CIRCLE #212, CASSELBERRY, FL 32707For SaleMLS ID #O6409955, Joseph Aponte, KELLER WILLIAMS ADVANTAGE III. Stellar MLS
- $249,5002 bd3 ba1.3k sqft3344 GRAY FOX COVE #4, APOPKA, FL 32703For SaleMLS ID #G5114939, Bryan Nelson, OLYMPUS EXECUTIVE REALTY INC. Stellar MLS
- $189,0002 bd2 ba1k sqft1068 LOTUS PARKWAY #834, ALTAMONTE SPRINGS, FL 32714For SaleMLS ID #O6412853, Tiffany Yates, COMPASS FLORIDA LLC. Stellar MLS
