Welcome home to Hidden Springs, Highly desirable affordable condo in the heart of Altamonte Springs. REMODELED 2-bedroom, 2-bath condo features vaulted ceilings, a spacious open floor plan, a cozy wood-burning fireplace, oversized arched windows, The kitchen offers ample cabinet space and a breakfast bar with stainless steel appliances. Brand new AC UNIT 2026, New electrical, plumbing, New Vinyl Floors, Vanities, Showers. Freshly painted. Enjoy resort-style amenities including two pools, a hot tub, fitness center, and tennis courts. Conveniently located near Uptown Altamonte, Cranes Roost Park, shopping, dining, and I-4. Move-in ready and waiting for its next owner!
For sale
$175,000
610 COLORADO PLACE #50, ALTAMONTE SPRINGS, FL 32714
2beds
992sqft
:
Get pre-qualified$1,727/mo
Condominium
Built in 1985
-- sqft lot
$-- Zestimate®
$176/sqft
$500/mo HOA
What's special
Tennis courtsHot tubOversized arched windowsFitness centerVaulted ceilingsCozy wood-burning fireplaceSpacious open floor plan
- 22 hours |
- 128 |
- 12 |
Zillow last checked:
Listing updated:
Listed by:
Nicholas Lamonica 321-604-0569,
RE/MAX AEROSPACE REALTY 321-631-5511
Source: Stellar MLS,MLS#: V4950664 Originating MLS: West Volusia
Originating MLS: West Volusia
Facts & features
Interior
Bedrooms & bathrooms
- Bedrooms: 2
- Bathrooms: 2
- Full bathrooms: 2
Primary bedroom
- Features: Built-in Closet
- Level: First
- Area: 154 Square Feet
- Dimensions: 14x11
Bedroom 2
- Features: Built-in Closet
- Level: First
- Area: 168 Square Feet
- Dimensions: 14x12
Dining room
- Level: First
- Area: 90 Square Feet
- Dimensions: 10x9
Kitchen
- Level: First
- Area: 64 Square Feet
- Dimensions: 8x8
Living room
- Level: First
- Area: 225 Square Feet
- Dimensions: 15x15
Heating
- Electric
Cooling
- Central Air
Appliances
- Included: Convection Oven, Dishwasher, Electric Water Heater, Microwave, Refrigerator
- Laundry: Inside
Features
- Built-in Features, Ceiling Fan(s), Living Room/Dining Room Combo, Open Floorplan, Thermostat
- Flooring: Vinyl
- Doors: Outdoor Grill
- Has fireplace: Yes
- Fireplace features: Wood Burning
Interior area
- Total structure area: 1,052
- Total interior livable area: 992 sqft
Video & virtual tour
Property
Features
- Levels: Two
- Stories: 2
- Exterior features: Outdoor Grill, Sidewalk
Details
- Parcel number: 10212952104000500
- Zoning: R-3
- Special conditions: None
Construction
Type & style
- Home type: Condo
- Property subtype: Condominium
Materials
- Wood Frame
- Foundation: Slab
- Roof: Shingle
Condition
- New construction: No
- Year built: 1985
Utilities & green energy
- Sewer: Public Sewer
- Water: Public
- Utilities for property: Cable Available, Electricity Available, Sewer Connected, Water Connected
Community & HOA
Community
- Features: Clubhouse, Pool, Sidewalks
- Pet fee: $0 monthly
- Subdivision: HIDDEN SPGS CONDO
HOA
- Has HOA: Yes
- Amenities included: Fitness Center, Pool
- Services included: Insurance, Maintenance Structure, Maintenance Grounds, Pool Maintenance, Sewer, Trash, Water
- HOA fee: $500 monthly
- HOA name: All about management
Location
- Region: Altamonte Springs
Financial & listing details
- Price per square foot: $176/sqft
- Annual tax amount: $2,910
- Date on market: 8/11/2026
- Cumulative days on market: 1 day
- Ownership: Condominium
- Total actual rent: 0
- Electric utility on property: Yes
- Road surface type: Asphalt
Estimated market value
Not available
Estimated sales range
Not available
Not available
Price history
| Date | Event | Price |
|---|---|---|
| 8/11/2026 | Listed for sale | $175,000$176/sqft |
Source:  Stellar MLS #V4950664 Report a problem Stellar MLS #V4950664 Report a problem | ||
Public tax history
Tax history is unavailable.
Monthly payment
Est. payment
Payment breakdown
Explore the cost of this home by adjusting the details. Changes won't be saved.Climate risks
Neighborhood: 32714
Nearby schools
GreatSchools rating
- 8/10Forest City Elementary SchoolGrades: PK-5Distance: 1 mi
- 8/10Teague Middle SchoolGrades: 6-8Distance: 2.3 mi
- 6/10Lake Brantley High SchoolGrades: 9-12Distance: 1 mi
Schools provided by the listing agent
- Elementary: Forest City Elementary
- Middle: Teague Middle
- High: Lake Brantley High
Source: Stellar MLS. This data may not be complete. We recommend contacting the local school district to confirm school assignments for this home.
- $214,5002 bd2 ba1k sqft610 Colorado Pl APT 46, Altamonte Springs, FL 32714Sold

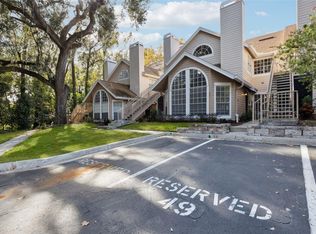
- $147,5002 bd2 ba984 sqft610 Colorado Pl APT 49, Altamonte Springs, FL 32714Sold
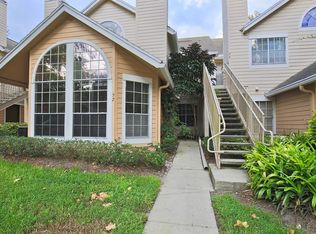
- $139,2002 bd2 ba992 sqft610 Colorado Pl APT 55, Altamonte Springs, FL 32714Sold

- $168,5002 bd2 ba992 sqft610 Colorado 57 Pl, Altamonte Springs, FL 32714Off Market
- $155,9002 bd2 ba804 sqft610 Colorado 52 Pl, Altamonte Springs, FL 32714Off Market
- $168,0003 bd2 ba1.1k sqft610 Colorado 45 Pl, Altamonte Springs, FL 32701Off Market
- $192,3002 bd2 ba984 sqft610 Colorado Pl APT 47, Altamonte Springs, FL 32714Off Market
- $144,2002 bd2 ba796 sqft610 Colorado Pl APT 48, Altamonte Springs, FL 32714Off Market
A local agent can set up tours, give advice and negotiate with sellers.
Similar homes
- $178,0002 bd2 ba1.1k sqft685 YOUNGSTOWN PARKWAY #297, ALTAMONTE SPRINGS, FL 32714For Sale

 MLS ID #R4911644, Olivia Barket Yeffet, A GORDON REALTY INC. Stellar MLS
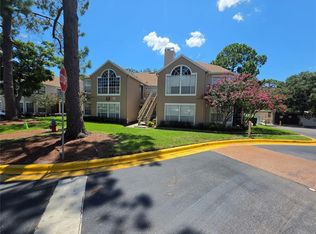
 - $179,0003 bd2 ba1.1k sqft705 YOUNGSTOWN PARKWAY #356, ALTAMONTE SPRINGS, FL 32714For Sale
 MLS ID #O6429055, Jean Raymond, WILSHIRE REALTY GROUP LLC. Stellar MLS
 - $175,0002 bd2 ba1k sqft605 YOUNGSTOWN PARKWAY #30, ALTAMONTE SPRINGS, FL 32714For Sale
 MLS ID #O6423469, Shannon Riva, COLDWELL BANKER REALTY. Stellar MLS
 - $180,0002 bd2 ba1k sqft634 STEAMBOAT COURT #172, ALTAMONTE SPRINGS, FL 32714For Sale
 MLS ID #O6419302, Robert Sullivan, COLDWELL BANKER REALTY. Stellar MLS
 - $155,0002 bd2 ba1k sqft634 STEAMBOAT COURT #167, ALTAMONTE SPRINGS, FL 32714For SaleMLS ID #R4911643, Olivia Barket Yeffet, A GORDON REALTY INC. Stellar MLS
- $182,9002 bd2 ba952 sqft543 SUN RIDGE PLACE #102, ALTAMONTE SPRINGS, FL 32714For SaleMLS ID #O6426805, Andrea Rickheim, OPTIMA REAL ESTATE. Stellar MLS
- $182,0003 bd2 ba1.1k sqft662 YOUNGSTOWN PARKWAY #206, ALTAMONTE SPRINGS, FL 32714For SaleMLS ID #R4911642, Olivia Barket Yeffet, A GORDON REALTY INC. Stellar MLS
- $162,0002 bd2 ba1k sqft629 DORY LANE #202, ALTAMONTE SPRINGS, FL 32714For SaleMLS ID #O6427567, Dirimo Chourio, VESTA REALTY LLC. Stellar MLS
- $179,9002 bd2 ba1k sqft956 SALT POND PLACE #204, ALTAMONTE SPRINGS, FL 32714For SaleMLS ID #O6422535, Kristen Plourde, CHARLES RUTENBERG REALTY ORLANDO. Stellar MLS
- $135,0002 bd2 ba796 sqft575 BLOOMINGTON COURT #20, ALTAMONTE SPRINGS, FL 32714For SaleMLS ID #R4911576, Olivia Barket Yeffet, A GORDON REALTY INC. Stellar MLS
- $199,0003 bd2 ba1.1k sqft650 YOUNGSTOWN PARKWAY #215, ALTAMONTE SPRINGS, FL 32714For SaleMLS ID #O6397258, John Forrester, KELLER WILLIAMS REALTY AT THE PARKS. Stellar MLS
- $145,0002 bd2 ba804 sqft625 GREENCOVE TERRACE #120, ALTAMONTE SPRINGS, FL 32714For SaleMLS ID #R4911641, Olivia Barket Yeffet, A GORDON REALTY INC. Stellar MLS
- $169,0002 bd2 ba1k sqft145 N PEARL LAKE CAUSEWAY #204, ALTAMONTE SPRINGS, FL 32714For SaleMLS ID #O6424748, Tae Harper, ALFANO PROPERTY MANAGEMENT. Stellar MLS
- $205,0002 bd2 ba952 sqft549 SUN RIDGE PLACE #201, ALTAMONTE SPRINGS, FL 32714For SaleMLS ID #O6410970, Lydia Pisano, TRUSTHOME PROPERTIES INC. Stellar MLS
- $159,9992 bd2 ba1k sqft627 DORY LANE #304, ALTAMONTE SPRINGS, FL 32714For SaleMLS ID #O6396303, Kerlin Torre Wesson, MY REALTY GROUP, LLC.. Stellar MLS
- $165,0002 bd2 ba890 sqft832 CAMARGO WAY #306, ALTAMONTE SPRINGS, FL 32714For SaleMLS ID #FC317979, Maxwell Van Noppen, EXP REALTY LLC. Stellar MLS
- $189,0002 bd2 ba890 sqft827 CAMARGO WAY #108, ALTAMONTE SPRINGS, FL 32714For SaleMLS ID #O6422897, Cindy Fenty, BETTER HOMES AND GARDENS REAL ESTATE MANN GLOBAL P. Stellar MLS
- $164,9002 bd2 ba1k sqft145 N PEARL LAKE CAUSEWAY #210, ALTAMONTE SPRINGS, FL 32714For SaleMLS ID #O6411055, Kim Allison-Ims, EXP REALTY LLC. Stellar MLS
- $179,7862 bd2 ba890 sqft824 CAMARGO WAY #106, ALTAMONTE SPRINGS, FL 32714For SaleMLS ID #NS1086261, Shariff Manekia, BEACHSIDE REALTY OF VOLUSIA. Stellar MLS
- $179,0003 bd2 ba844 sqft188 MOBILE AVENUE, ALTAMONTE SPRINGS, FL 32714For SaleMLS ID #O6422170, Alena Rivera, EXIT REALTY PREMIER LEGACY. Stellar MLS
