Beautifully Renovated 2 Bedroom, 2 Bathroom Condo in Hidden Springs – Altamonte Springs Welcome home to this beautifully renovated 800-square-foot condo featuring 2 bedrooms and 2 full bathrooms. This home offers a bright and inviting living area, a separate dining space, and a modern kitchen with brand-new appliances, all included. Ceiling fans and window blinds are also included for your comfort and convenience. Enjoy peaceful living in the highly desirable Hidden Springs community, nestled among beautiful oak trees in a quiet, park-like setting. can Take advantage of a scenic jogging trail along the Little Wekiva River, while still being just minutes from I-4, making commuting quick and convenient. The community is zoned for top-rated schools: Lake Brantley High School Teague Middle School Forest City Elementary School You'll also be just minutes from the Altamonte Mall, along with a wide variety of shopping, restaurants, entertainment, and everyday conveniences. Hidden Springs is conveniently located off Montgomery Road near State Road 434 in Altamonte Springs. Community amenities include: Two swimming pools Two hot tubs Tennis court Racquetball court Scenic walking and jogging trails This beautifully updated condo combines modern living with a peaceful natural setting in one of Altamonte Springs' most convenient locations. Call today to schedule your private showing!
For sale
$135,000
575 BLOOMINGTON COURT #20, ALTAMONTE SPRINGS, FL 32714
2beds
796sqft
Condominium
Built in 1984
-- sqft lot
$-- Zestimate®
$170/sqft
$500/mo HOA
What's special
Tennis courtRacquetball courtTwo hot tubsCeiling fansPeaceful natural settingSeparate dining spaceWindow blinds
- 54 days
- 277
- 23
Zillow last checked:
Listing updated:
Listed by:
Olivia Barket Yeffet 407-417-1499,
A GORDON REALTY INC 407-417-1499
Source: Stellar MLS,MLS#: R4911576 Originating MLS: Other
Originating MLS: Other
Facts & features
Interior
Bedrooms & bathrooms
- Bedrooms: 2
- Bathrooms: 2
- Full bathrooms: 2
Primary bedroom
- Features: Built-in Closet
- Level: First
- Area: 132 Square Feet
- Dimensions: 12x11
Bedroom 2
- Features: Built-in Closet
- Level: First
- Area: 132 Square Feet
- Dimensions: 12x11
Bathroom 1
- Features: Tub With Shower, Linen Closet
- Level: First
Bathroom 2
- Features: Tub With Shower, No Closet
- Level: First
Dining room
- Features: No Closet
- Level: First
- Area: 90 Square Feet
- Dimensions: 10x9
Kitchen
- Features: Built-in Closet
- Level: First
- Area: 72 Square Feet
- Dimensions: 9x8
Living room
- Features: Ceiling Fan(s), No Closet
- Level: First
- Area: 240 Square Feet
- Dimensions: 20x12
Heating
- Electric
Cooling
- Central Air
Appliances
- Included: Dishwasher, Disposal, Ice Maker, Microwave, Range, Refrigerator
- Laundry: Electric Dryer Hookup, Washer Hookup
Features
- Ceiling Fan(s), High Ceilings, Living Room/Dining Room Combo, Thermostat
- Flooring: Ceramic Tile
- Doors: Sliding Doors
- Windows: Window Treatments
- Has fireplace: Yes
- Fireplace features: Living Room
- Common walls with other units/homes: Corner Unit
Interior area
- Total structure area: 796
- Total interior livable area: 796 sqft
Video & virtual tour
Property
Parking
- Parking features: Assigned
Features
- Levels: One
- Stories: 1
- Patio & porch: Patio
- Exterior features: Lighting, Private Entrance, Rain Gutters, Sidewalk, Storage, Tennis Court(s)
- Pool features: In Ground
- Has spa: Yes
- Spa features: In Ground
Details
- Parcel number: 10212952102000200
- Zoning: R3
- Special conditions: None
Construction
Type & style
- Home type: Condo
- Property subtype: Condominium
Materials
- Vinyl Siding
- Foundation: Concrete Perimeter
- Roof: Shingle
Condition
- Completed
- New construction: No
- Year built: 1984
Utilities & green energy
- Sewer: Private Sewer
- Water: Private
- Utilities for property: Electricity Available, Street Lights, Water Connected
Community & HOA
Community
- Features: Clubhouse, Community Mailbox, Fitness Center, Pool, Racquetball, Tennis Court(s)
- Security: Smoke Detector(s)
- Pet fee: $0 monthly
- Subdivision: HIDDEN SPGS CONDO
HOA
- Has HOA: Yes
- Amenities included: Clubhouse, Fitness Center, Pool, Racquetball, Spa/Hot Tub, Trail(s)
- Services included: Maintenance Structure, Maintenance Grounds, Manager, Pool Maintenance, Sewer, Trash, Water
- HOA fee: $500 monthly
- HOA name: Mike Christian
- HOA phone: 407-794-1994
Location
- Region: Altamonte Springs
Financial & listing details
- Price per square foot: $170/sqft
- Annual tax amount: $2,282
- Date on market: 8/1/2026
- Cumulative days on market: 55 days
- Listing terms: Cash,Conventional
- Ownership: Condominium
- Total actual rent: 17700
- Electric utility on property: Yes
- Road surface type: Asphalt
Estimated market value
Not available
Estimated sales range
Not available
Not available
Price history
| Date | Event | Price |
|---|---|---|
| 8/1/2026 | Listed for sale | $135,000$170/sqft |
Source:  Stellar MLS #R4911576 Report a problem Stellar MLS #R4911576 Report a problem | ||
Public tax history
Tax history is unavailable.
Monthly payment
Est. payment
Payment breakdown
Explore the cost of this home by adjusting the details. Changes won't be saved.Climate risks
Neighborhood: 32714
Nearby schools
Schools provided by the listing agent
- Elementary: Forest City Elementary
- Middle: Teague Middle
- High: Lake Brantley High
Source: Stellar MLS. This data may not be complete. We recommend contacting the local school district to confirm school assignments for this home.
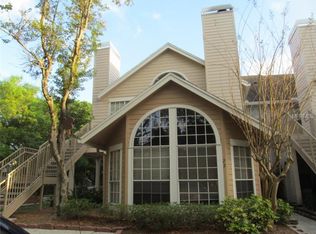
- $229,0003 bd2 ba1.1k sqft575 Bloomington Ct APT 21, Altamonte Springs, FL 32714Sold

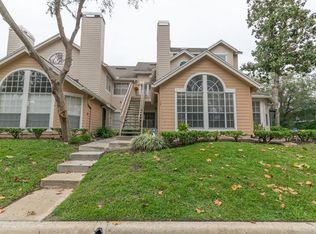
- $170,0002 bd2 ba992 sqft575 Bloomington Ct APT 27, Altamonte Springs, FL 32714Sold

- $170,0002 bd2 ba992 sqft575 Bloomington 27 Ct, Altamonte Springs, FL 32714Sold
- $196,7003 bd2 ba1.1k sqft575 Bloomington 13 Ct, Altamonte Springs, FL 32714Off Market
Similar homes
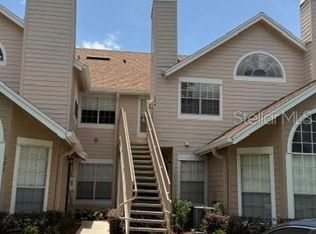
- $129,9002 bd2 ba804 sqft625 GREENCOVE TERRACE #120, ALTAMONTE SPRINGS, FL 32714For Sale
 MLS ID #R4911641, Olivia Barket Yeffet, A GORDON REALTY INC. Stellar MLS
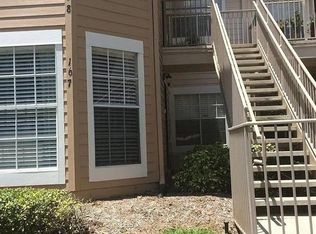
 - $149,9002 bd2 ba1k sqft634 STEAMBOAT COURT #167, ALTAMONTE SPRINGS, FL 32714For Sale
 MLS ID #R4911643, Olivia Barket Yeffet, A GORDON REALTY INC. Stellar MLS
 - $169,9003 bd2 ba1.1k sqft662 YOUNGSTOWN PARKWAY #206, ALTAMONTE SPRINGS, FL 32714For Sale
 MLS ID #R4911642, Olivia Barket Yeffet, A GORDON REALTY INC. Stellar MLS
 - $149,0002 bd2 ba962 sqft224 AFTON SQUARE #8-301, ALTAMONTE SPRINGS, FL 32714For Sale
 MLS ID #O6428501, Kamlesh Patel, BETTER HOMES AND GARDENS REAL ESTATE MANN GLOBAL P. Stellar MLS
 - $144,9002 bd2 ba962 sqft208 AFTON SQUARE #10-307, ALTAMONTE SPRINGS, FL 32714For SaleMLS ID #O6366733, Kamlesh Patel, BETTER HOMES AND GARDENS REAL ESTATE MANN GLOBAL P. Stellar MLS
- $119,0002 bd2 ba1.1k sqft670 SANDY NECK LANE #202, ALTAMONTE SPRINGS, FL 32714For SaleMLS ID #O6390408, Daniel Sanchez, SANCHEZ PROPERTIES GROUP LLC. Stellar MLS
- $143,0002 bd1 ba828 sqft415 WYMORE ROAD #101, ALTAMONTE SPRINGS, FL 32714For SaleMLS ID #O6318992, Ignacio Finkelberg, FINKA REALTY GROUP, LLC. Stellar MLS
- $139,9991 bd1 ba674 sqft232 AFTON SQUARE #108, ALTAMONTE SPRINGS, FL 32714For SaleMLS ID #S5145455, Yesenia Quintero, EXP REALTY LLC. Stellar MLS
- $149,9001 bd1 ba771 sqft623 DORY LANE #306, ALTAMONTE SPRINGS, FL 32714For SaleMLS ID #O6422434, Karen Weathers, CHARLES RUTENBERG REALTY ORLANDO. Stellar MLS
- $139,9002 bd2 ba1k sqft310 CHEROKEE COURT #F, ALTAMONTE SPRINGS, FL 32701For SaleMLS ID #O6393638, Travis Lewis, GECKO REALTY, INC. Stellar MLS
- $139,0002 bd1 ba969 sqft486 N PIN OAK PLACE #206, LONGWOOD, FL 32779For SaleMLS ID #O6417929, Scott Lochridge, SCOTT LOCHRIDGE. Stellar MLS
- $120,0002 bd2 ba1.1k sqft3987 VERSAILLES DRIVE #3987F, ORLANDO, FL 32808For SaleMLS ID #O6425637, Stacey Vazquez, KELLER WILLIAMS REALTY AT THE LAKES. Stellar MLS
- $129,0002 bd2 ba1.1k sqft4007 VERSAILLES DRIVE #4007F, ORLANDO, FL 32808For SaleMLS ID #S5156953, Delfina Tata, PROFESSIONAL PROPERTY MGMT & L. Stellar MLS
- $174,7862 bd2 ba890 sqft824 CAMARGO WAY #106, ALTAMONTE SPRINGS, FL 32714For SaleMLS ID #NS1086261, Shariff Manekia, BEACHSIDE REALTY OF VOLUSIA. Stellar MLS
- $140,0002 bd2 ba1k sqft3036 S SEMORAN BOULEVARD #M2, ORLANDO, FL 32822For SaleMLS ID #S5153598, Jesus Nessy, MY REALTY GROUP, LLC.. Stellar MLS
- $130,0001 bd1 ba792 sqft370 WINDMEADOWS STREET #370, ALTAMONTE SPRINGS, FL 32701For SaleMLS ID #O6385441, Natalie Amento, FLORIDA REALTY INVESTMENTS. Stellar MLS
- $183,0003 bd2 ba1.1k sqft914 LAKE DESTINY ROAD #H, ALTAMONTE SPRINGS, FL 32714For SaleMLS ID #O6232683, Carmen Lahtela, SUAREZ REALTY INC.. Stellar MLS
- $115,0002 bd1 ba867 sqft345 FORESTWAY CIRCLE #107, ALTAMONTE SPRINGS, FL 32701For SaleMLS ID #V4950049, Joanne Chin Qin, HOME WISE REALTY GROUP, INC.. Stellar MLS
- $129,5001 bd1 ba792 sqft436 WINDMEADOWS STREET #436, ALTAMONTE SPRINGS, FL 32701For SaleMLS ID #O6421207, Valerie Casals, INVESTOR'S REAL ESTATE LLC. Stellar MLS
- $179,0002 bd2 ba1k sqft200 AFTON SQUARE #11-102, ALTAMONTE SPRINGS, FL 32714For SaleMLS ID #O6367256, Kamlesh Patel, BETTER HOMES AND GARDENS REAL ESTATE MANN GLOBAL P. Stellar MLS
