Skip main navigation
Sold for $170,000
  • $170,000

    575 Bloomington Ct APT 27, Altamonte Springs, FL 32714

    2beds
    992sqft
    Condominium
    Built in 1984
    -- sqft lot
    $167,100 Zestimate®
    $171/sqft
    $1,703 Estimated rent

    Home value

    $167,100

    $152,000 - $184,000

    $1,703/mo

    Zestimate® history
    Loading
    Loading...

    Owner options

    List your home for rent

    $1,703/mo

    Rent Zestimate®

    Find your next renter with Zillow Rental Manager. Plus, with online applications, you can quickly screen prospective tenants – for free.

    Learn more

    $1,703/mo

    Rent Zestimate®

    Refinance and save

    $1,697/mo

    Est. payment

    Refinancing to a lower rate could help reduce your monthly payments and save thousands over the life of the loan.

    See today's rates

    $1,697/mo

    Est. payment

    Explore your selling options

    Work with a Zillow partner agent

    Leverage their expertise and Zillow's premium Showcase listings to get your home seen by more buyers.

    Get started

    List with your own agent

    Get your home in front of millions of buyers by listing it on Zillow.

    Learn how to do it

    Sell it yourself

    Take full control of how buyers see your home on Zillow by listing For Sale by Owner (FSBO).

    List your home

    What's special

    Grand windowsGranite countersHigh ceilingsCeramic tileEnclosed porchSliding doorsStainless steel appliances
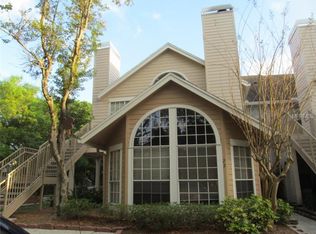
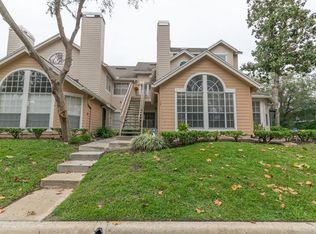
    Just been reduced and ready for a new owner. Looking for a cozy to place to call home? A place where you can go home after a hard days work and want to relax? A place where you can wake up in the morning and sit in your enclosed porch to have your cup of coffee or Tea? A place where it's close to shopping, hospital, Dr. Office, Restaurants and at the same time feel like you're away from everything? Well Look No More!!!! This condo is very much accessible. As you come into your Home the first thing you see in the living room is the grand windows kind of Palladian style, only they're half moon. These windows and high ceilings give the home a clear and open feel and even more if the fireplace were on. As you go to the right you have the granite counters that overlook the kitchen. In the kitchen there are stainless steel appliances. The dining room has the sliding doors that lead into the enclosed porch. In the porch is the storage closet. The whole house has ceramic tile all throughout the whole house. The Community has Pool, car wash and cleaning area, club house. Water is included, and the Roof was installed last year. So call today and make an appointment.

    Zillow last checked:

    Listing updated:

    Listing Provided by:

    Evelyn Portalatin 407-925-8158,

    PORTALATIN HOMES REALTY 407-925-8158

    Bought with:

    Kamlesh Patel, 3277010

    BETTER HOMES AND GARDENS REAL ESTATE MANN GLOBAL P

    Source: Stellar MLS,MLS#: O6242277MLS LogoOriginating MLS: Orlando Regional

    Facts & features

    Interior

    Bedrooms & bathrooms
    • Bedrooms: 2
    • Bathrooms: 2
    • Full bathrooms: 2
    Primary bedroom
    • Features: Ceiling Fan(s), En Suite Bathroom, Tub With Shower, Dual Closets
    • Level: First
    Bedroom 2
    • Features: Ceiling Fan(s), Tub With Shower, Coat Closet
    • Level: First
    Dining room
    • Features: Pantry, Dual Closets
    • Level: First
    Kitchen
    • Features: Ceiling Fan(s), Pantry, Granite Counters, Storage Closet
    • Level: First
    Living room
    • Features: Ceiling Fan(s)
    • Level: First
    Heating
    • Central, Electric
    Cooling
    • Central Air
    Appliances
    • Included: Dishwasher, Dryer, Microwave, Range, Refrigerator, Washer
    • Laundry: Inside, Laundry Closet, Same Floor As Condo Unit
    Features
    • Cathedral Ceiling(s), Ceiling Fan(s), Open Floorplan, Stone Counters
    • Flooring: Ceramic Tile
    • Has fireplace: Yes
    • Fireplace features: Living Room, Wood Burning
    Interior area
    • Total structure area: 1,052
    • Total interior livable area: 992 sqft

    Property

    Features
    • Levels: One
    • Stories: 1
    • Exterior features: Rain Gutters, Sidewalk, Storage
    Lot
    • Size: 600 sqft
    Details
    • Parcel number: 10212952102000270
    • Zoning: R-3
    • Special conditions: None

    Construction

    Type & style
    • Home type: Condo
    • Property subtype: Condominium
    Materials
    • Block, Vinyl Siding
    • Foundation: Slab
    • Roof: Shingle
    Condition
    • New construction: No
    • Year built: 1984

    Utilities & green energy

    • Sewer: Public Sewer
    • Water: None
    • Utilities for property: Cable Available, Electricity Available, Public, Water Available

    Community & neighborhood

    Community
    • Community features: Clubhouse, Sidewalks
    Location
    • Region: Altamonte Springs
    • Subdivision: HIDDEN SPGS CONDO

    HOA & financial

    HOA
    • Has HOA: Yes
    • HOA fee: $499 monthly
    • Services included: Common Area Taxes, Pest Control, Pool Maintenance
    • Association name: Premier Management
    • Association phone: 407-333-7787
    Other fees
    • Pet fee: $0 monthly
    Other financial information
    • Total actual rent: 0

    Other

    Other facts
    • Listing terms: Cash,Conventional
    • Ownership: Fee Simple
    • Road surface type: Asphalt

    Price history

    DateEventPrice
    10/23/2025Sold$170,000-5%$171/sqft
    Source: Stellar MLS #O6242277 Report a problem
    10/7/2025Pending sale$179,000$180/sqft
    Source: Stellar MLS #O6242277 Report a problem
    9/29/2025Listed for sale$179,000$180/sqft
    Source: Stellar MLS #O6242277 Report a problem
    9/17/2025Listing removed$179,000$180/sqft
    Source: Stellar MLS #O6242277 Report a problem
    7/15/2025Price change$179,000-5.7%$180/sqft
    Source: Stellar MLS #O6242277 Report a problem
    4/16/2025Price change$189,900-2.6%$191/sqft
    Source: Stellar MLS #O6242277 Report a problem
    9/17/2024Listed for sale$195,000$197/sqft
    Source: Stellar MLS #O6242277 Report a problem

    Public tax history

    Tax history is unavailable.

    Neighborhood: 32714

    Nearby schools

    GreatSchools rating
    Schools provided by the listing agent
    • Elementary: Forest City Elementary
    • Middle: Teague Middle
    • High: Lake Brantley High

    Source: Stellar MLS. This data may not be complete. We recommend contacting the local school district to confirm school assignments for this home.

    Get a cash offer in 3 minutes
    Find out how much your home could sell for in as little as 3 minutes with a no-obligation cash offer.
    Estimated market value
    $167,100
    Get a cash offer in 3 minutes
    Find out how much your home could sell for in as little as 3 minutes with a no-obligation cash offer.
    Estimated market value
    $167,100