This 2nd floor 2 bed, 2 bath condo is perfect for a first time home buyer. Tiled Family Room - Living Room. Wood burning fireplace, all appliances included. This 2/2 shows open, light & bright with cathedral ceilings in living room & wood burning brick fireplace. Volume ceilings in both bedrooms accented with plant shelves & double mirrored slider doors. Tiled entry, kitchen and bathrooms. $517 monthly HOA dues include: water, sewer, garbage, maintenance of condo exterior and common areas. Community amenities include: 2 swimming pools, heated spa, fitness room, pet trails, R/V & boat parking, car washing area, tennis courts, racquetball courts and excellent Seminole county school district
For sale
$135,000
575 BLOOMINGTON COURT #28, ALTAMONTE SPRINGS, FL 32714
2beds
804sqft
Condominium
Built in 1984
-- sqft lot
$-- Zestimate®
$168/sqft
$517/mo HOA
What's special
Tennis courtsRacquetball courtsOpen light and brightHeated spaCar washing areaWood burning fireplaceWood burning brick fireplace
- 38 days
- 294
- 1
Zillow last checked:
Listing updated:
Listed by:
Michael Berlant, LLC 407-592-5763,
RE/MAX EXCLUSIVE COLLECTION 407-447-2829
Source: Stellar MLS,MLS#: O6444557 Originating MLS: Orlando Regional
Facts & features
Interior
Bedrooms & bathrooms
- Bedrooms: 2
- Bathrooms: 2
- Full bathrooms: 2
Primary bedroom
- Features: Built-in Closet
- Level: First
- Area: 132 Square Feet
- Dimensions: 12x11
Kitchen
- Features: No Closet
- Level: First
- Area: 63 Square Feet
- Dimensions: 9x7
Living room
- Features: No Closet
- Level: First
- Area: 240 Square Feet
- Dimensions: 20x12
Heating
- Central, Electric
Cooling
- Central Air
Appliances
- Included: Dryer, Range, Refrigerator, Washer
- Laundry: Inside
Features
- Ceiling Fan(s)
- Flooring: Carpet, Ceramic Tile
- Has fireplace: Yes
- Fireplace features: Living Room
- Common walls with other units/homes: Corner Unit
Interior area
- Total structure area: 804
- Total interior livable area: 804 sqft
Property
Features
- Levels: One
- Stories: 1
- Patio & porch: None
- Exterior features: Private Entrance
Details
- Parcel number: 10212952102000280
- Zoning: R-3
- Special conditions: None
Construction
Type & style
- Home type: Condo
- Architectural style: Other
- Property subtype: Condominium
- Attached to another structure: Yes
Materials
- Wood Frame
- Foundation: Slab
- Roof: Shingle
Condition
- Completed
- New construction: No
- Year built: 1984
Utilities & green energy
- Sewer: Public Sewer
- Water: Public
- Utilities for property: Electricity Connected
Community & HOA
Community
- Features: Clubhouse, Deed Restrictions, Fitness Center, Pool
- Pet fee: $0 monthly
- Subdivision: HIDDEN SPGS CONDO
HOA
- Has HOA: Yes
- Amenities included: Fitness Center, Pool, Recreation Facilities
- Services included: Community Pool
- HOA fee: $517 monthly
- HOA name: Hidden Springs Condo Assoc
- HOA phone: 407-333-7787
Location
- Region: Altamonte Springs
Financial & listing details
- Price per square foot: $168/sqft
- Tax assessed value: $133,485
- Annual tax amount: $2,145
- Date on market: 10/2/2026
- Cumulative days on market: 39 days
- Listing terms: Cash,Conventional
- Ownership: Condominium
- Total actual rent: 0
- Electric utility on property: Yes
- Road surface type: Asphalt
Estimated market value
Not available
Estimated sales range
Not available
Not available
Price history
| Date | Event | Price |
|---|---|---|
| 10/2/2026 | Listed for sale | $135,000-3.6%$168/sqft |
Source:  Stellar MLS #O6444557 Report a problem | ||
| 4/16/2026 | Listing removed | $140,000$174/sqft |
Source: Stellar MLS #O6372599 Report a problem | ||
| 4/9/2026 | Price change | $140,000-15.2%$174/sqft |
Source: Stellar MLS #O6372599 Report a problem | ||
| 1/9/2026 | Listed for sale | $165,000+135.7%$205/sqft |
Source: Stellar MLS #O6372599 Report a problem | ||
| 7/16/2015 | Listing removed | $850$1/sqft |
Source: My Property Manager, Inc Report a problem | ||
| 7/14/2015 | Listed for rent | $850$1/sqft |
Source: My Property Manager, Inc Report a problem | ||
| 2/12/2015 | Sold | $70,000$87/sqft |
Source: Public Record Report a problem | ||
| 6/16/2013 | Listing removed | $850$1/sqft |
Source: Zillow Rental Network Report a problem | ||
| 6/14/2013 | Listed for rent | $850-2.9%$1/sqft |
Source: My Property Manager, Inc Report a problem | ||
| 12/1/2012 | Listing removed | $70,000$87/sqft |
Source: Exit Realty Central #O5122584 Report a problem | ||
| 9/28/2012 | Listed for sale | $70,000+55.6%$87/sqft |
Source: Exit Realty Central #O5122584 Report a problem | ||
| 9/26/2012 | Listing removed | $875$1/sqft |
Source: My Property Manager, Inc Report a problem | ||
| 8/29/2012 | Listed for rent | $875$1/sqft |
Source: My Property Manager, Inc Report a problem | ||
| 3/7/2012 | Sold | $45,000-38.3%$56/sqft |
Source: Public Record Report a problem | ||
| 9/23/2003 | Sold | $72,900+41.6%$91/sqft |
Source: Public Record Report a problem | ||
| 10/9/1998 | Sold | $51,500+31.4%$64/sqft |
Source: Public Record Report a problem | ||
| 3/29/1994 | Sold | $39,200$49/sqft |
Source: Public Record Report a problem | ||
Public tax history
| Year | Property taxes | Tax assessment |
|---|---|---|
| 2025 | $2,146 +4.6% | $117,316 +10% |
| 2024 | $2,051 +11.3% | $106,651 +10% |
| 2023 | $1,842 +13.2% | $96,955 +10% |
| 2022 | $1,627 +16.5% | $88,141 +10% |
| 2021 | $1,396 +7.6% | $80,128 +10% |
| 2020 | $1,298 +9.2% | $72,844 +10% |
| 2019 | $1,189 | $66,222 +7.7% |
| 2018 | $1,189 +13.2% | $61,484 +12.3% |
| 2017 | $1,050 +8.9% | $54,729 +10% |
| 2016 | $964 +6.8% | $49,754 +0.8% |
| 2015 | $903 | $49,349 +10.9% |
| 2014 | $903 +32.1% | $44,495 +22.2% |
| 2013 | $684 +22.6% | $36,405 +18.4% |
| 2012 | $558 +430.5% | $30,742 |
| 2011 | $105 -22.7% | $30,742 -5% |
| 2010 | $136 -78% | $32,360 -54.6% |
| 2009 | $618 +3.1% | $71,328 +0.1% |
| 2008 | $600 -20.6% | $71,257 +3% |
| 2007 | $755 -4.7% | $69,182 +2.5% |
| 2006 | $792 +2% | $67,495 +3% |
| 2005 | $777 -33.4% | $65,529 +10.6% |
| 2004 | $1,166 +182.8% | $59,259 +29% |
| 2003 | $412 +5.8% | $45,947 +2.4% |
| 2002 | $390 | $44,870 |
Find assessor info on the county website
Monthly payment
Est. payment
Payment breakdown
Explore the cost of this home by adjusting the details. Changes won't be saved.Climate risks
Neighborhood: 32714
Nearby schools
Schools provided by the listing agent
- Elementary: Forest City Elementary
- Middle: Teague Middle
- High: Lake Brantley High
Source: Stellar MLS. This data may not be complete. We recommend contacting the local school district to confirm school assignments for this home.
- $170,0002 bd2 ba992 sqft575 Bloomington Ct APT 27, Altamonte Springs, FL 32714Sold

- $170,0002 bd2 ba992 sqft575 Bloomington 27 Ct, Altamonte Springs, FL 32714Sold
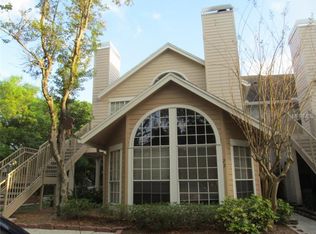
- $187,9003 bd2 ba1.1k sqft575 Bloomington 13 Ct, Altamonte Springs, FL 32714Off Market
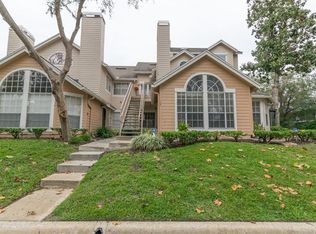
- $163,3002 bd2 ba992 sqft575 Bloomington 15 Ct, Altamonte Springs, FL 32714Off Market
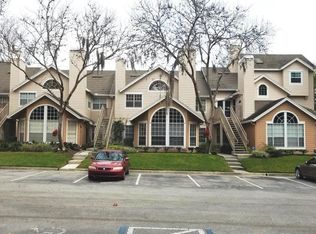
Similar homes
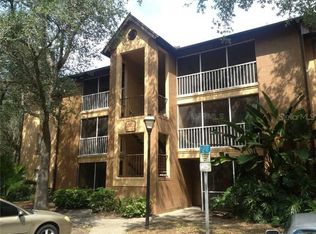
- $129,5002 bd2 ba1k sqft633 BUOY LANE #304, ALTAMONTE SPRINGS, FL 32714For Sale
 MLS ID #O6442656, John Dannel, CFRP REALTY LLC. Stellar MLS
- $150,0003 bd2 ba1.1k sqft910 LAKE DESTINY ROAD #B, ALTAMONTE SPRINGS, FL 32714For Sale
 MLS ID #O6452803, Abdias Alexandre, CENTRIC REALTY SERVICES LLC. Stellar MLS
- $162,0002 bd2 ba1k sqft629 DORY LANE #202, ALTAMONTE SPRINGS, FL 32714For Sale
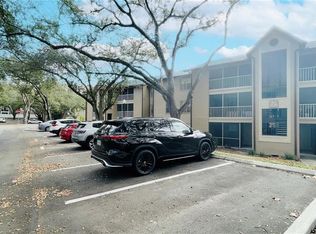 MLS ID #O6427567, Dirimo Chourio, VESTA REALTY LLC. Stellar MLS
- $133,0001 bd1 ba898 sqft850 GRAND REGENCY POINT #200, ALTAMONTE SPRINGS, FL 32714For Sale
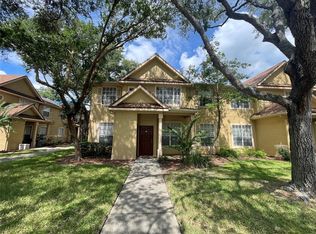 MLS ID #O6428869, Mike Rance, RE/MAX 200 REALTY. Stellar MLS
- $114,9002 bd1 ba826 sqft934 LAKE DESTINY ROAD #D, ALTAMONTE SPRINGS, FL 32714For SaleMLS ID #O6441935, Pablo Hoberman, URBIS REAL ESTATE CORP.. Stellar MLS
- $159,9902 bd2 ba1.1k sqft852 GRAND REGENCY POINT #202, ALTAMONTE SPRINGS, FL 32714For SaleMLS ID #O6429069, Tere Alvarez, GLOBAL PROPERTY SERVICES REALTY & PROPERTY MANAGEM. Stellar MLS
- $151,5002 bd2 ba924 sqft400 LAKE PLACID COURT #104, ALTAMONTE SPRINGS, FL 32701For SaleMLS ID #O6423281, Kelly Popchock, KELLER WILLIAMS REALTY AT THE PARKS. Stellar MLS
- $120,0002 bd2 ba992 sqft151 OYSTER BAY CIRCLE #200, ALTAMONTE SPRINGS, FL 32701For SaleMLS ID #O6418997, Emma Brothers, COMPLETE FLORIDA REALTY LLC. Stellar MLS
- $144,9002 bd2 ba897 sqft130 JASMINE WOODS COURT #15C, DELTONA, FL 32725For SaleMLS ID #V4952043, Carole Arcaro, DELTONA LAKES REALTY INC. Stellar MLS
- $149,9001 bd1 ba898 sqft832 GRAND REGENCY POINT #204, ALTAMONTE SPRINGS, FL 32714For SaleMLS ID #O6431086, Andreas Kunert, KUNERT REALTY INC. Stellar MLS
- $138,9002 bd2 ba1k sqft1000 LAKE OF THE WOODS BOULEVARD #202H, FERN PARK, FL 32730For SaleMLS ID #O6446887, Alonso Delgado, PA, REALTY ONE GROUP MVP. Stellar MLS
- $134,9002 bd2 ba1k sqft2540 WOODGATE BOULEVARD #204, ORLANDO, FL 32822For SaleMLS ID #O6176073, Barbarite Adams LLC, REALTY HUB. Stellar MLS
- $125,0002 bd2 ba895 sqft905 W OAK RIDGE ROAD #C, ORLANDO, FL 32809For SaleMLS ID #S5147537, Altagracia Concepcion, TRANSCONTINENTAL REALTY GROUP,. Stellar MLS
- $194,0003 bd2 ba1.1k sqft824 GRAND REGENCY POINT #102, ALTAMONTE SPRINGS, FL 32714For SaleMLS ID #O6442538, Michael Berlant, LLC, RE/MAX EXCLUSIVE COLLECTION. Stellar MLS
- $129,9002 bd2 ba970 sqft1440 HOLDEN AVENUE #B9, ORLANDO, FL 32839For SaleMLS ID #S5160048, Vered Thacker, DALTON WADE INC. Stellar MLS
- $139,9001 bd1 ba823 sqft498 N PIN OAK PLACE #304, LONGWOOD, FL 32779For SaleMLS ID #O6421654, Scott Lochridge, SCOTT LOCHRIDGE. Stellar MLS
- $136,9002 bd2 ba1.1k sqft5572 METROWEST BOULEVARD #209, ORLANDO, FL 32811For SaleMLS ID #O6364993, Shirley Chen, GOLDEN PACIFIC REALTY INC. Stellar MLS
- $165,0002 bd2 ba897 sqft110 CYPRESS WOODS COURT #11A, DELTONA, FL 32725For SaleMLS ID #V4952102, Michele Joyce, BILL THOMAS HOME TEAM LLC. Stellar MLS
- $139,9981 bd1 ba749 sqft3019 ANTIQUE OAKS CIRCLE #127, WINTER PARK, FL 32792For SaleMLS ID #O6455101, Chevon Eaton, CHEVON EATON. Stellar MLS
- $105,0002 bd1 ba867 sqft345 FORESTWAY CIRCLE #107, ALTAMONTE SPRINGS, FL 32701For SaleMLS ID #V4950049, Joanne Chin Qin, HOME WISE REALTY GROUP, INC.. Stellar MLS
