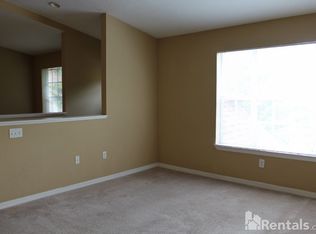
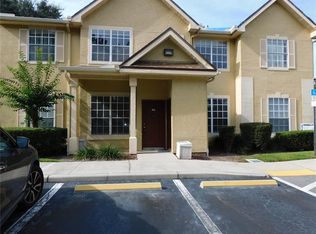
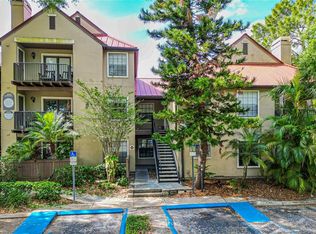
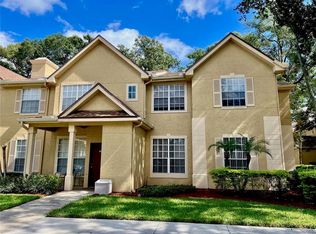
Welcome to Crescent Place at Lake Lotus, where comfort, convenience, and value come together in the heart of Altamonte Springs. This beautifully maintained 2-bedroom, 2-bath second-floor condominium offers approximately 1,170 square feet of thoughtfully designed living space featuring an open split-bedroom floor plan, soaring vaulted ceilings, and abundant natural light. The spacious living and dining areas flow seamlessly, creating an inviting space for both everyday living and entertaining. The primary suite features a generously sized walk-in closet and private bath, while the second bedroom also offers an oversized walk-in closet. The guest bathroom includes a large garden tub, perfect for relaxing after a long day. The split-bedroom layout provides excellent privacy for guests, family members, or a home office. An inside laundry room adds everyday convenience, and unlike some units in the community, this home offers a spacious den in place of a balcony, providing valuable additional living space that can be used as a home office, reading room, playroom, or flex space to fit your lifestyle. Crescent Place at Lake Lotus is a gated, resort-style community offering outstanding amenities, including a sparkling swimming pool, fitness center, clubhouse, tennis courts, playground, picnic areas, and beautifully landscaped grounds. The monthly condominium fee includes water, sewer, valet trash service, pest control, cable, internet, exterior maintenance, and full access to all community amenities, making homeownership both convenient and low maintenance. Ideally located just minutes from I-4, SR-436, Maitland Boulevard, Cranes Roost Park, Altamonte Mall, AdventHealth Altamonte Springs, Seminole State College, shopping, dining, and entertainment, this home provides easy access to everything Central Florida has to offer. Whether you're a first-time homebuyer, seasonal resident, downsizing, or looking for an excellent investment opportunity, this condominium offers an unbeatable combination of location, amenities, and value. Don't miss your opportunity to own a home in one of Altamonte Springs' most desirable gated communities.
For sale
Price cut: $10K (9/2)
$169,990
852 GRAND REGENCY POINT #202, ALTAMONTE SPRINGS, FL 32714
2beds
1,170sqft
Condominium
Built in 2000
-- sqft lot
$164,500 Zestimate®
$145/sqft
$475/mo HOA
What's special
Tennis courtsGated resort-style communityAbundant natural lightPicnic areasOpen split-bedroom floor planBeautifully landscaped groundsFitness center
- 71 days
- 103
- 14
Zillow last checked:
Listing updated:
Listed by:
Tere Alvarez 407-534-0276,
GLOBAL PROPERTY SERVICES REALTY & PROPERTY MANAGEM 407-715-2652
Source: Stellar MLS,MLS#: O6429069 Originating MLS: Orlando Regional
Originating MLS: Orlando Regional
Facts & features
Interior
Bedrooms & bathrooms
- Bedrooms: 2
- Bathrooms: 2
- Full bathrooms: 2
Rooms
- Room types: Den/Library/Office
Primary bedroom
- Features: En Suite Bathroom, Walk-In Closet(s)
- Level: First
- Area: 120 Square Feet
- Dimensions: 12x10
Bedroom 2
- Features: Built-In Shelving, Walk-In Closet(s)
- Level: First
- Area: 110 Square Feet
- Dimensions: 11x10
Den
- Features: No Closet
- Level: First
- Area: 90 Square Feet
- Dimensions: 9x10
Dining room
- Features: No Closet
- Level: First
- Area: 100 Square Feet
- Dimensions: 10x10
Kitchen
- Features: Pantry, No Closet
- Level: First
- Area: 90 Square Feet
- Dimensions: 9x10
Living room
- Features: No Closet
- Level: First
- Area: 180 Square Feet
- Dimensions: 15x12
Heating
- Central, Electric
Cooling
- Central Air
Appliances
- Included: Dishwasher, Dryer, Range, Refrigerator, Washer
- Laundry: Laundry Room
Features
- High Ceilings
- Flooring: Laminate
- Has fireplace: No
Interior area
- Total structure area: 1,170
- Total interior livable area: 1,170 sqft
Video & virtual tour
Property
Features
- Levels: One
- Stories: 1
- Exterior features: Irrigation System, Lighting, Playground, Rain Gutters, Sidewalk
Details
- Parcel number: 21212952418002020
- Zoning: PUD-MO
- Special conditions: None
Construction
Type & style
- Home type: Condo
- Property subtype: Condominium
Materials
- Stucco, Wood Frame
- Foundation: Slab
- Roof: Shingle
Condition
- Completed
- New construction: No
- Year built: 2000
Utilities & green energy
- Sewer: Public Sewer
- Water: Public
- Utilities for property: Cable Connected, Electricity Connected, Sewer Connected, Water Connected
Community & HOA
Community
- Features: Clubhouse, Community Mailbox, Gated Community - No Guard, Irrigation-Reclaimed Water, Playground, Pool, Sidewalks
- Security: Fire Sprinkler System, Gated Community, Smoke Detector(s)
- Pet fee: $0 monthly
- Subdivision: CRESCENT PLACE AT LAKE LOTUS CONDO
HOA
- Has HOA: Yes
- Amenities included: Cable TV, Clubhouse, Fitness Center, Gated, Playground, Pool, Spa/Hot Tub, Tennis Court(s)
- Services included: Cable TV, Community Pool, Reserve Fund, Maintenance Structure, Maintenance Grounds, Manager, Pest Control, Pool Maintenance, Recreational Facilities, Sewer, Trash, Water
- HOA fee: $475 monthly
- HOA name: Crescent Place at Lake Lotus/Juan Fernandez
- HOA phone: 407-445-3833
Location
- Region: Altamonte Springs
Financial & listing details
- Price per square foot: $145/sqft
- Annual tax amount: $3,008
- Date on market: 7/30/2026
- Cumulative days on market: 72 days
- Listing terms: Cash
- Ownership: Fee Simple
- Total actual rent: 0
- Electric utility on property: Yes
- Road surface type: Paved
Estimated market value
$164,500
$156,000 - $173,000
$1,707/mo
Price history
| Date | Event | Price |
|---|---|---|
| 9/2/2026 | Price change | $169,990-5.6%$145/sqft |
Source:  Stellar MLS #O6429069 Report a problem Stellar MLS #O6429069 Report a problem | ||
| 7/30/2026 | Listed for sale | $179,990-23.4%$154/sqft |
Source: Stellar MLS #O6429069 Report a problem | ||
| 6/14/2025 | Listing removed | $1,500$1/sqft |
Source: Zillow Rentals Report a problem | ||
| 6/3/2025 | Price change | $1,500-11.5%$1/sqft |
Source: Zillow Rentals Report a problem | ||
| 2/4/2025 | Listed for rent | $1,695$1/sqft |
Source: Zillow Rentals Report a problem | ||
| 8/19/2024 | Listing removed | $235,000$201/sqft |
Source: Stellar MLS #O6208062 Report a problem | ||
| 8/19/2024 | Price change | $235,000-4.9%$201/sqft |
Source: Stellar MLS #O6208062 Report a problem | ||
| 5/23/2024 | Listed for sale | $247,000$211/sqft |
Source: Stellar MLS #O6208062 Report a problem | ||
Public tax history
Tax history is unavailable.
Monthly payment
Est. payment
Payment breakdown
Explore the cost of this home by adjusting the details. Changes won't be saved.Climate risks
Neighborhood: 32714
Nearby schools
Schools provided by the listing agent
- Elementary: Bear Lake Elementary
- Middle: Teague Middle
- High: Lake Brantley High
Source: Stellar MLS. This data may not be complete. We recommend contacting the local school district to confirm school assignments for this home.
- $207,4002 bd2 ba1.2k sqft852 Grand Regency 200 Point, Altamonte Springs, FL 32714Off Market
- $187,7002 bd2 ba1.1k sqft852 Grand Regency 102 Point, Altamonte Springs, FL 32714Off Market
- $161,7001 bd1 ba898 sqft852 Grand Regency 201 Point, Altamonte Springs, FL 32714Off Market
- $180,7002 bd2 ba1.1k sqft852 Grand Regency 205 Point, Altamonte Springs, FL 32714Off Market
Similar homes
- $194,0003 bd2 ba1.1k sqft824 GRAND REGENCY POINT #102, ALTAMONTE SPRINGS, FL 32714For Sale
 MLS ID #O6442538, Michael Berlant, CHARLES RUTENBERG REALTY ORLANDO. Stellar MLS
 - $165,0002 bd2 ba1k sqft200 AFTON SQUARE #108, ALTAMONTE SPRINGS, FL 32714For Sale
 MLS ID #O6294078, Carla Valero De Gimenez, AVANTI WAY REALTY LLC. Stellar MLS
 - $162,0002 bd2 ba1k sqft629 DORY LANE #202, ALTAMONTE SPRINGS, FL 32714For Sale
 MLS ID #O6427567, Dirimo Chourio, VESTA REALTY LLC. Stellar MLS
 - $149,9001 bd1 ba898 sqft832 GRAND REGENCY POINT #204, ALTAMONTE SPRINGS, FL 32714For Sale
 MLS ID #O6431086, Andreas Kunert, KUNERT REALTY INC. Stellar MLS
 - $135,0002 bd2 ba804 sqft575 BLOOMINGTON COURT #28, ALTAMONTE SPRINGS, FL 32714For SaleMLS ID #O6444557, Michael Berlant, CHARLES RUTENBERG REALTY ORLANDO. Stellar MLS
- $133,0001 bd1 ba898 sqft850 GRAND REGENCY POINT #200, ALTAMONTE SPRINGS, FL 32714For SaleMLS ID #O6428869, Mike Rance, RE/MAX 200 REALTY. Stellar MLS
- $170,0002 bd2 ba1k sqft5144 CONROY ROAD #35, ORLANDO, FL 32811For SaleMLS ID #O6447485, Kimone Campbell, LPT REALTY, LLC. Stellar MLS
- $129,5002 bd2 ba1k sqft633 BUOY LANE #304, ALTAMONTE SPRINGS, FL 32714For SaleMLS ID #O6442656, John Dannel, CFRP REALTY LLC. Stellar MLS
- $204,0004 bd2 ba1.3k sqft2537 MAITLAND CROSSING WAY #12-201, ORLANDO, FL 32810For SaleMLS ID #O6407276, Fabian Berastegui, P & C PROPERTIES. Stellar MLS
- $162,5003 bd2 ba1.3k sqft4166 PLANTATION COVE DRIVE #505, ORLANDO, FL 32810For SaleMLS ID #O6400023, Simi Lakhani, KELLER WILLIAMS CLASSIC. Stellar MLS
- $151,5002 bd2 ba924 sqft400 LAKE PLACID COURT #104, ALTAMONTE SPRINGS, FL 32701For SaleMLS ID #O6423281, Kelly Popchock, KELLER WILLIAMS REALTY AT THE PARKS. Stellar MLS
- $195,0002 bd2 ba1k sqft6025 WESTGATE DRIVE #2518, ORLANDO, FL 32835For SaleMLS ID #S5159084, Joseph Cupo, Jr, TOHO REALTY GROUP, LLC. Stellar MLS
- $179,0002 bd2 ba1.1k sqft3721 S LAKE ORLANDO PARKWAY #7, ORLANDO, FL 32808For SaleMLS ID #O6389845, George Bateman, III, RP INVESTMENT REALTY LLC. Stellar MLS
- $219,9002 bd2 ba1k sqft1475 LAKE SHADOW CIRCLE #6105, MAITLAND, FL 32751For SaleMLS ID #O6431908, Andreas Kunert, KUNERT REALTY INC. Stellar MLS
- $130,0001 bd1 ba809 sqft199 AFTON SQUARE #108, ALTAMONTE SPRINGS, FL 32714For SaleMLS ID #O6442664, Vanessa Paul, MARK SPAIN REAL ESTATE. Stellar MLS
- $139,9002 bd2 ba1k sqft310 CHEROKEE COURT #F, ALTAMONTE SPRINGS, FL 32701For SaleMLS ID #O6393638, Travis Lewis, GECKO REALTY, INC. Stellar MLS
- $138,9002 bd2 ba1k sqft1000 LAKE OF THE WOODS BOULEVARD #202H, FERN PARK, FL 32730For SaleMLS ID #O6446887, Alonso Delgado, PA, REALTY ONE GROUP MVP. Stellar MLS
- $179,0002 bd2 ba1k sqft3960 SOUTHPOINTE DRIVE #507, ORLANDO, FL 32822For SaleMLS ID #O6411613, German Vivas, ELITE GLOBAL REAL ESTATE LLC. Stellar MLS
- $159,9002 bd2 ba979 sqft2302 MID TOWN TERRACE #1228, ORLANDO, FL 32839For SaleMLS ID #O6428662, Nuria Laso, URBAN CITY REALTY LLC. Stellar MLS
- $189,5002 bd3 ba1.3k sqft8105 OLYMPIA CT, LONGWOOD, FL 32779For SaleMLS ID #O6441821, David Basher, PINECREST REAL ESTATE MNGT. Stellar MLS
